Southern charm meets modern comfort in The Orchard! This beautiful all-brick, 4BR/2BA home offers the perfect split floor plan for maximum privacy. Key Features You'll Love: Living Space: Cozy living room featuring a beautiful gas fireplace. Primary Retreat: Large primary suite with tray ceilings and private deck access. Outdoor Living: A generous rocking-chair front porch, a huge back deck made for entertaining, and a fully privacy-fenced backyard. Located in a highly desirable subdivision, this home brings together convenience, space, and a welcoming atmosphere. Don't miss out!
For sale
$312,872
304 Dixieland Dr, Byron, GA 31008
4beds
2,203sqft
Single Family Residence
Built in 2003
0.57 Acres Lot
$307,400 Zestimate®
$142/sqft
$-- HOA
What's special
Beautiful gas fireplaceFully privacy-fenced backyardGenerous rocking-chair front porch
- 26 days |
- 998 |
- 78 |
Zillow last checked:
Listing updated:
Listed by:
Devon Davis,
REAL ESTATE SOUTH & ASSOCIATES,
Sandee Khoury
Source: CGMLS,MLS#: 263861
Facts & features
Interior
Bedrooms & bathrooms
- Bedrooms: 4
- Bathrooms: 2
- Full bathrooms: 2
Primary bedroom
- Level: Main
Dining room
- Features: Combo
Heating
- Central
Cooling
- Central Air
Appliances
- Included: Electric Range, Disposal, Dishwasher
Features
- Ceiling Fan(s)
- Flooring: Carpet, Tile, Laminate
- Windows: Double Pane Windows
- Number of fireplaces: 1
- Fireplace features: Gas Log
Interior area
- Total interior livable area: 2,203 sqft
- Finished area above ground: 2,203
- Finished area below ground: 0
Property
Parking
- Total spaces: 2
- Parking features: Garage, Attached, Garage Door Opener
- Has attached garage: Yes
- Covered spaces: 2
Features
- Levels: One
- Stories: 1
- Patio & porch: Deck, Porch
- Pool features: None
- Has spa: Yes
- Spa features: Bath
- Fencing: Privacy
Lot
- Size: 0.57 Acres
Details
- Parcel number: 044B099
Construction
Type & style
- Home type: SingleFamily
- Property subtype: Single Family Residence
Materials
- Brick
- Foundation: Slab
Condition
- ReSale
- New construction: No
- Year built: 2003
Utilities & green energy
- Sewer: Septic Tank
- Water: Public
Community & HOA
Community
- Subdivision: The Orchard-Byron
Location
- Region: Byron
Financial & listing details
- Price per square foot: $142/sqft
- Tax assessed value: $282,000
- Annual tax amount: $3,420
- Date on market: 6/25/2026
Estimated market value
$307,400
$292,000 - $323,000
$1,981/mo
Price history
| Date | Event | Price |
|---|---|---|
| 7/20/2026 | Listed for sale | $312,872$142/sqft |
Source: CGMLS #263861 Report a problem | ||
| 7/15/2026 | Pending sale | $312,872$142/sqft |
Source: CGMLS #263861 Report a problem | ||
| 6/25/2026 | Listed for sale | $312,872+0.1%$142/sqft |
Source:  GAMLS #10792645 Report a problem GAMLS #10792645 Report a problem | ||
| 8/13/2025 | Listing removed | $312,600$142/sqft |
Source: CGMLS #254616 Report a problem | ||
| 7/28/2025 | Pending sale | $312,600$142/sqft |
Source: GAMLS #10564168 Report a problem | ||
| 7/21/2025 | Contingent | $312,600$142/sqft |
Source: CGMLS #254616 Report a problem | ||
| 7/20/2025 | Pending sale | $312,600$142/sqft |
Source: CGMLS #254616 Report a problem | ||
| 7/15/2025 | Listed for sale | $312,600+69.9%$142/sqft |
Source: GAMLS #10564168 Report a problem | ||
| 10/29/2018 | Sold | $184,000-3.1%$84/sqft |
Source: Public Record Report a problem | ||
| 9/26/2018 | Listed for sale | $189,900$86/sqft |
Source: COLLINS REAL ESTATE #185545 Report a problem | ||
| 5/23/2017 | Listing removed | $1,295$1/sqft |
Source: Zillow Rental Manager Report a problem | ||
| 5/12/2017 | Listed for rent | $1,295$1/sqft |
Source: Zillow Rental Manager Report a problem | ||
Public tax history
| Year | Property taxes | Tax assessment |
|---|---|---|
| 2025 | $3,420 -3.7% | $112,800 +10.8% |
| 2024 | $3,550 -0.1% | $101,760 +2.2% |
| 2023 | $3,553 +11.6% | $99,560 +12.4% |
| 2022 | $3,183 +4.8% | $88,600 +17.4% |
| 2021 | $3,036 +1.2% | $75,480 +1.6% |
| 2020 | $3,001 +0.6% | $74,320 |
| 2019 | $2,983 +5.2% | $74,320 +6.7% |
| 2018 | $2,835 +0.3% | $69,680 |
| 2017 | $2,826 +28.5% | $69,680 |
| 2016 | $2,199 | $69,680 |
| 2015 | $2,199 -0.3% | $69,680 |
| 2014 | $2,206 | $69,680 |
| 2013 | $2,206 | $69,680 |
| 2012 | -- | -- |
| 2011 | -- | -- |
| 2010 | -- | -- |
| 2009 | -- | $69,680 -0.4% |
| 2008 | -- | $69,960 |
| 2007 | -- | $69,960 |
| 2006 | -- | $69,960 |
| 2005 | -- | $69,960 +14.9% |
| 2004 | -- | $60,899 +1262.7% |
| 2003 | -- | $4,469 |
Find assessor info on the county website
Monthly payment
Est. payment
Payment breakdown
Explore the cost of this home by adjusting the details. Changes won't be saved.Climate risks
Neighborhood: 31008
Nearby schools
GreatSchools rating
- 4/10Byron Elementary SchoolGrades: PK-5Distance: 2.4 mi
- 7/10Byron Middle SchoolGrades: 6-8Distance: 2.2 mi
- 3/10Peach County High SchoolGrades: 9-12Distance: 4.3 mi
Schools provided by the listing agent
- Elementary: Byron
- Middle: Byron
- High: Peach County
Source: CGMLS. This data may not be complete. We recommend contacting the local school district to confirm school assignments for this home.
- $335,9003 bd3 ba2.7k sqft302 Dixieland Dr, Byron, GA 31008Off Market
- $333,0004 bd2 ba2.4k sqft306 Dixieland Dr, Byron, GA 31008Off Market
- $281,4003 bd2 ba1.7k sqft117 Springcrest Way, Byron, GA 31008Off Market
- $349,1005 bd3 ba2.7k sqft303 Dixieland Dr, Byron, GA 31008Off Market
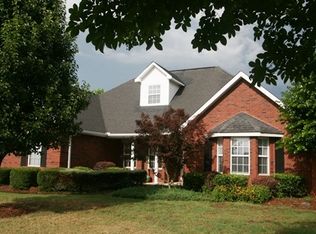
- $378,2003 bd3 ba2.3k sqft115 Springcrest Way, Byron, GA 31008Off Market
- $308,1003 bd2 ba1.8k sqft208 Dixieland Dr, Byron, GA 31008Off Market
- $338,5003 bd2 ba2.5k sqft121 Springcrest Way, Byron, GA 31008Off Market
- $306,1003 bd2 ba1.9k sqft125 Springcrest Way, Byron, GA 31008Off Market
A local agent can set up tours, give advice and negotiate with sellers.
A local lender can help you make sure your offer is ready when you are.
Similar homes
- $379,9004 bd3 ba2.3k sqft510 Southland Trl, Byron, GA 31008For Sale

 MLS ID #184956, Kason Wilkes, Rivoli Realty. MGMLS
 - $385,0004 bd2 ba2.3k sqft103 June Crest Ct, Byron, GA 31008Active
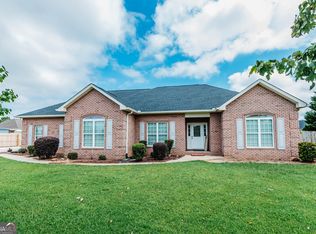
 MLS ID #10668463, Rashar Knight, Virtual Properties Realty.com. GAMLS
 - $284,9003 bd2 ba2.1k sqft113 Christopher Dr, Byron, GA 31008Active
 MLS ID #10788045, Crystal Wright, Honeyland Properties. GAMLS
 - $299,0003 bd2 ba3.1k sqft293 Osage Cir, Byron, GA 31008For Sale
 MLS ID #263897, Susan Potter. CGMLS
 - $320,0003 bd2 ba2.2k sqft205 White Rd, Byron, GA 31008For SaleMLS ID #261053, Devon Davis. CGMLS
- $315,0003 bd3 ba2k sqft217 Caleb Way, Byron, GA 31008For SaleMLS ID #255220, Stephanie Scott. CGMLS
- $425,0004 bd3 ba2.3k sqft36 Falcon Crest Way, Byron, GA 31008ActiveMLS ID #10767036, Steven T Koleno, Beycome Brokerage Realty LLC. GAMLS
- $395,0003 bd2 ba2.3k sqft206 Long Leaf Trl, Byron, GA 31008For SaleMLS ID #263693, Stephanie Franks. CGMLS
- $300,0003 bd2 ba1.9k sqft157 Jake Sledge Rd, Fort Valley, GA 31030ActiveMLS ID #10803995, Shannon Sandry, House Hustlers. GAMLS
- $229,9003 bd2 ba1.4k sqft520 Arrie Dr, Byron, GA 31008For SaleMLS ID #263580, Shari McNeil. CGMLS
- $330,0002 bd2 ba2.3k sqft101 Orchard Ln, Centerville, GA 31028For SaleMLS ID #263895, Lakisha McMichael. CGMLS
- $272,9004 bd2 ba1.6k sqft140 Sourwood Ln, Warner Robins, GA 31093For SaleMLS ID #264377, Cindy Durden. CGMLS
- $355,0004 bd3 ba2.1k sqft105 Fairfax Ct, Centerville, GA 31028For SaleMLS ID #264091, Tonya Chulawat. CGMLS
- $305,0004 bd2 ba2.2k sqft6519 Michael Dr, Lizella, GA 31052For SaleMLS ID #182836, Miriam R. Johnson, Properties In The South, LLC. MGMLS
- $270,0004 bd2 ba1.6k sqft310 Falkirk Dr, Warner Robins, GA 31088For SaleMLS ID #185157, Dejene Parrish, Berkshire Hathaway HomeServices Georgia Properties - Macon. MGMLS
- $272,9003 bd2 ba2k sqft114 Marcar Rd, Macon, GA 31216For SaleMLS ID #264184, Tiffany Smith. CGMLS
- $255,7904 bd3 ba2.1k sqft668 Manning Ml, Macon, GA 31216ActiveMLS ID #10806566, Anntionette Fields, eXp Realty. GAMLS
- $319,9003 bd2 ba2.1k sqft205 Courthouse Ln, Warner Robins, GA 31088For SaleMLS ID #263557, Hiran Patel. CGMLS
- $375,0004 bd3 ba2.5k sqft503 Victoria Cir, Warner Robins, GA 31088For SaleMLS ID #264020, Cheryl Gillen. CGMLS
- $285,0005 bd4 ba3k sqft113 Quail Run Dr, Warner Robins, GA 31088For SaleMLS ID #184088, Todd A Ussery, Acorn Real Estate. MGMLS
