Welcome home to this beautifully designed 3-bedroom, 2.5-bath home offering comfort, style, and room to grow. Step inside to discover brand-new luxury vinyl plank (LVP) flooring throughout the main living areas, creating a modern and low-maintenance living space. A dedicated office/study provides the perfect space for working from home, homeschooling, or creating a quiet reading or hobby room. The open kitchen features solid-surface countertops, an abundance of cabinetry, and plenty of workspace, making it ideal for everyday living and entertaining. The spacious primary suite is a relaxing retreat with a double vanity, separate shower, and ample closet space. Designed with a desirable split-bedroom floor plan, this home provides added privacy between the primary suite and the secondary bedrooms. Enjoy outdoor living year-round on the covered back porch, overlooking a large, private backyard with plenty of room for entertaining, gardening, or simply relaxing. Need extra space? The unfinished bonus room offers endless possibilities for future expansion, a media room, playroom, home gym, or additional storage. This move-in-readyhome combines thoughtful design, modern finishes, and flexible living spaces to fit today's lifestyle. Don't miss your opportunity to make it yours-schedule your private showing today!
Active
$360,000
115 Dora Ln, Byron, GA 31008
3beds
2,765sqft
Single Family Residence
Built in 2004
0.7 Acres Lot
$354,300 Zestimate®
$130/sqft
$-- HOA
What's special
Spacious primary suitePlenty of workspaceDesirable split-bedroom floor planLarge private backyardSeparate showerAmple closet spaceSolid-surface countertops
- 23 days
- 685
- 53
Likely to sell faster than
Zillow last checked:
Listing updated:
Listed by:
Erin Troup 478-997-2618,
Keller Williams Middle Georgia
Source: GAMLS,MLS#: 10843333
Facts & features
Interior
Bedrooms & bathrooms
- Bedrooms: 3
- Bathrooms: 3
- Full bathrooms: 2
- 1/2 bathrooms: 1
- Main level bathrooms: 2
- Main level bedrooms: 3
Rooms
- Room types: Foyer, Great Room
Heating
- Central, Electric, Heat Pump
Cooling
- Ceiling Fan(s), Central Air
Appliances
- Included: Dishwasher, Disposal, Microwave, Oven/Range (Combo), Refrigerator
- Laundry: Mud Room
Features
- Double Vanity, High Ceilings, Master On Main Level, Separate Shower, Split Bedroom Plan, Tray Ceiling(s), Walk-In Closet(s)
- Flooring: Vinyl
- Basement: Concrete
- Attic: Pull Down Stairs
- Number of fireplaces: 1
Interior area
- Total structure area: 2,765
- Total interior livable area: 2,765 sqft
- Finished area above ground: 2,765
- Finished area below ground: 0
Property
Parking
- Parking features: Attached, Garage
- Has attached garage: Yes
Features
- Levels: One
- Stories: 1
Lot
- Size: 0.7 Acres
- Features: Open Lot
Details
- Parcel number: 00046G 008000
Construction
Type & style
- Home type: SingleFamily
- Architectural style: Brick Front
- Property subtype: Single Family Residence
Materials
- Brick, Vinyl Siding
- Roof: Composition
Condition
- Resale
- New construction: No
- Year built: 2004
Utilities & green energy
- Sewer: Septic Tank
- Water: Public
- Utilities for property: Cable Available, Electricity Available
Community & HOA
Community
- Features: None
- Subdivision: Williams Orchard
HOA
- Has HOA: No
- Services included: None
Location
- Region: Byron
Financial & listing details
- Price per square foot: $130/sqft
- Tax assessed value: $325,500
- Annual tax amount: $2,844
- Date on market: 9/10/2026
- Cumulative days on market: 23 days
- Listing agreement: Exclusive Right To Sell
- Electric utility on property: Yes
Estimated market value
$354,300
$337,000 - $372,000
$2,320/mo
Price history
| Date | Event | Price |
|---|---|---|
| 9/22/2026 | Pending sale | $360,000$130/sqft |
Source: CGMLS #264850 Report a problem | ||
| 8/9/2026 | Listed for sale | $360,000+10.8%$130/sqft |
Source: CGMLS #264850 Report a problem | ||
| 1/21/2022 | Sold | $324,900$118/sqft |
Source:  MGMLS #163450 Report a problem MGMLS #163450 Report a problem | ||
| 12/21/2021 | Pending sale | $324,900$118/sqft |
Source: MGMLS #163450 Report a problem | ||
| 12/15/2021 | Listed for sale | $324,900+44.4%$118/sqft |
Source: CGMLS #217563 Report a problem | ||
| 9/5/2010 | Listing removed | $225,000$81/sqft |
Source: RE/MAX Macon Realtors #02937381 Report a problem | ||
| 9/4/2010 | Listed for sale | $225,000$81/sqft |
Source: RE/MAX Macon Realtors #02937381 Report a problem | ||
Public tax history
| Year | Property taxes | Tax assessment |
|---|---|---|
| 2025 | $2,844 +6.7% | $130,200 +4.5% |
| 2024 | $2,667 +1.3% | $124,640 +13.4% |
| 2023 | $2,632 +24.1% | $109,920 +25.9% |
| 2022 | $2,121 +10.9% | $87,320 +8.1% |
| 2021 | $1,913 +4.7% | $80,760 +5.1% |
| 2020 | $1,827 | $76,840 |
| 2019 | $1,827 -0.2% | $76,840 |
| 2018 | $1,831 +713.5% | $76,840 -2% |
| 2017 | $225 | $78,400 |
| 2016 | $225 -88% | $78,400 |
| 2015 | $1,873 | $78,400 -4.2% |
| 2014 | -- | $81,840 |
| 2013 | -- | $81,840 |
| 2012 | -- | -- |
| 2011 | -- | -- |
| 2010 | -- | -- |
| 2009 | -- | -- |
| 2008 | -- | -- |
| 2007 | -- | -- |
| 2006 | -- | -- |
| 2005 | -- | -- |
| 2004 | -- | -- |
Find assessor info on the county website
Monthly payment
Est. payment
Payment breakdown
Explore the cost of this home by adjusting the details. Changes won't be saved.Climate risks
Neighborhood: 31008
Nearby schools
Schools provided by the listing agent
- Elementary: Eagle Springs
- Middle: Thomson
- High: Northside
Source: GAMLS. This data may not be complete. We recommend contacting the local school district to confirm school assignments for this home.
Similar homes
- $229,0003 bd2 ba1.4k sqft520 Arrie Dr, Byron, GA 31008For Sale
 MLS ID #266074, Shari McNeil. CGMLS
 - $345,0005 bd3 ba3.1k sqft942 Amelia Dr, Byron, GA 31008Active
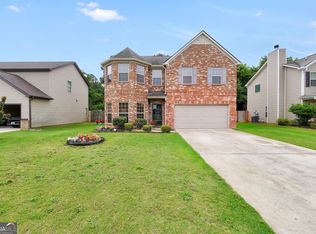
 MLS ID #10775269, Darlena Borders, Sellers Realty LLC. GAMLS
 - $300,0003 bd2 ba1.7k sqft104 Rockford Ct, Centerville, GA 31028Active
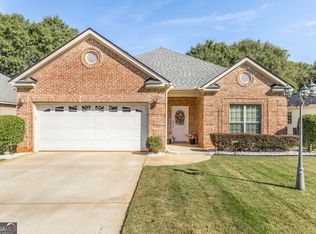 MLS ID #10857141, Essie Y Miller, Keller Williams Middle Georgia. GAMLS
 - $375,0003 bd3 ba3k sqft100 Jamestown Ct, Centerville, GA 31028Active
 MLS ID #10741923, William Dorn, Fickling & Company Inc.. GAMLS
 - $365,0004 bd3 ba2.5k sqft503 Victoria Cir, Warner Robins, GA 31088ActiveMLS ID #10798616, Cheryl Gillen, Keller Williams Middle Georgia. GAMLS
- $364,9004 bd3 ba2.3k sqft102 Rosemary Ct, Warner Robins, GA 31088ActiveMLS ID #10814863, Cindy M Lasseter-Gibbs, Landmark Realty. GAMLS
- $259,9003 bd2 ba2.1k sqft113 Christopher Dr, Byron, GA 31008ActiveMLS ID #10788045, Crystal Wright, Honeyland Properties. GAMLS
- $265,0005 bd3 ba2.1k sqft502 Timberwind Dr, Byron, GA 31008ActiveMLS ID #10827040, Delvyn Deschamps, J.W. Professional Services LLC. GAMLS
- $315,0002 bd2 ba2.3k sqft101 Orchard Ln, Centerville, GA 31028Active Under ContractMLS ID #10827796, Lakisha McMichael, Keller Williams West Atlanta. GAMLS
- $340,0005 bd3 ba3.1k sqft509 Woodhaven Rd, Centerville, GA 31028ActiveMLS ID #10816403, Dianne Bryant, Golden Key Realty, Inc.. GAMLS
- $385,0003 bd2 ba2.4k sqft134 Brittany Dr, Perry, GA 31069ActiveMLS ID #10846530, Erin Blasche, Southern Classic Realtors. GAMLS
- $349,9003 bd2 ba2.6k sqft127 Feagin Mill Rd, Warner Robins, GA 31088ActiveMLS ID #10820527, Allie Monroe, Kelly Wood Realty. GAMLS
- $339,9004 bd2 ba2.4k sqft110 Orchard Crest Ln, Bonaire, GA 31005ActiveMLS ID #10826576, Marcus Northern, Northern Lights Real Estate Group. GAMLS
- $343,5003 bd3 ba2.5k sqft6698 Chriswood Dr, Macon, GA 31216ActiveMLS ID #10799260, Shelley Six-Mays, Landmark Realty. GAMLS
- $379,9004 bd3 ba2.8k sqft103 Nicole Pl, Bonaire, GA 31005Active Under ContractMLS ID #10853664, Shelley Six-Mays, Landmark Realty. GAMLS
- $524,9006 bd4 ba4.1k sqft151 Liberty Ct, Byron, GA 31008ActiveMLS ID #10836873, LaKesha Neal, HomeSmart. GAMLS
