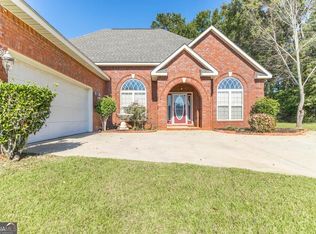
Welcome home to this spacious property offering approximately 2,482 square feet of living space on 1.17 acres! This beautifully maintained home features a desirable split-bedroom floor plan with two separate living areas, a formal dining room, and a spacious eat-in kitchen. The kitchen boasts granite countertops, oak cabinetry and a built-in pantry. The stainless steel kitchen appliances include a built-in microwave, stove that is approximately one year old, and refrigerator and dishwasher that are approximately three years old. The washer and dryer remain with the home. Hardwood floors welcome you into the living room with a warm fireplace. The spacious primary suite features laminate flooring, a recently added closet system, double vanity, garden tub, and separate shower. Outside, enjoy your own private oasis with an in-ground pool complete with a stone waterfall and iron fencing, plus a large screened-in back porch-perfect for relaxing or entertaining. The property also includes a detached two-car garage/shop, new landscaping, and gutters. Additional features include county water, septic system, and the added benefit of no city taxes! With generous living space, a beautiful outdoor retreat, and plenty of room for storage, hobbies, and entertaining, this property offers the perfect blend of comfort and functionality.
Active under contract
$385,000
134 Brittany Dr, Perry, GA 31069
3beds
2,482sqft
Single Family Residence
Built in 1996
1.17 Acres Lot
$374,100 Zestimate®
$155/sqft
$-- HOA
What's special
Warm fireplaceStone waterfallSpacious primary suiteHardwood floorsGenerous living spaceBuilt-in pantryNew landscaping
- 35 days
- 1,278
- 98
Zillow last checked:
Listing updated:
Listed by:
Erin Blasche 478-320-1778,
Southern Classic Realtors
Source: GAMLS,MLS#: 10846530
Facts & features
Interior
Bedrooms & bathrooms
- Bedrooms: 3
- Bathrooms: 2
- Full bathrooms: 2
- Main level bathrooms: 2
- Main level bedrooms: 3
Rooms
- Room types: Den, Family Room, Foyer, Laundry
Heating
- Central
Cooling
- Central Air
Appliances
- Included: Dishwasher, Dryer, Microwave, Oven/Range (Combo), Refrigerator, Stainless Steel Appliance(s), Washer
- Laundry: In Hall
Features
- Double Vanity, Master On Main Level, Split Bedroom Plan, Walk-In Closet(s)
- Flooring: Hardwood, Laminate
- Basement: Crawl Space
- Number of fireplaces: 1
Interior area
- Total structure area: 2,482
- Total interior livable area: 2,482 sqft
- Finished area above ground: 2,482
- Finished area below ground: 0
Property
Parking
- Parking features: Detached, Garage
- Has garage: Yes
Features
- Levels: One
- Stories: 1
Lot
- Size: 1.17 Acres
- Features: Level
Details
- Parcel number: 00058A 065000
Construction
Type & style
- Home type: SingleFamily
- Architectural style: Ranch
- Property subtype: Single Family Residence
Materials
- Stone, Vinyl Siding
- Roof: Composition
Condition
- Resale
- New construction: No
- Year built: 1996
Utilities & green energy
- Sewer: Septic Tank
- Water: Public
- Utilities for property: Electricity Available
Community & HOA
Community
- Features: None
- Subdivision: Devonwood
HOA
- Has HOA: No
- Services included: None
Location
- Region: Perry
Financial & listing details
- Price per square foot: $155/sqft
- Tax assessed value: $265,200
- Annual tax amount: $2,242
- Date on market: 9/15/2026
- Cumulative days on market: 35 days
- Listing agreement: Exclusive Right To Sell
- Electric utility on property: Yes
Estimated market value
$374,100
$355,000 - $393,000
$2,410/mo
Price history
| Date | Event | Price |
|---|---|---|
| 10/8/2026 | Contingent | $385,000$155/sqft |
Source: CGMLS #265642 Report a problem | ||
| 9/15/2026 | Listed for sale | $385,000+3400%$155/sqft |
Source: CGMLS #265642 Report a problem | ||
| 1/31/1996 | Sold | $11,000$4/sqft |
Source: Agent Provided Report a problem | ||
Public tax history
| Year | Property taxes | Tax assessment |
|---|---|---|
| 2025 | $2,242 +3.8% | $106,080 +3% |
| 2024 | $2,160 +6.7% | $102,960 +18.9% |
| 2023 | $2,025 +3.7% | $86,560 +5% |
| 2022 | $1,953 +7.7% | $82,400 +7.5% |
| 2021 | $1,813 +3.7% | $76,640 +4.1% |
| 2020 | $1,749 | $73,640 |
| 2019 | $1,749 -0.2% | $73,640 |
| 2018 | $1,753 +675.3% | $73,640 |
| 2017 | $226 | $73,640 |
| 2016 | $226 -87.1% | $73,640 |
| 2015 | $1,757 | $73,640 +4.8% |
| 2014 | -- | $70,280 |
| 2013 | -- | $70,280 |
| 2012 | -- | -- |
| 2011 | -- | -- |
| 2010 | -- | -- |
| 2009 | -- | -- |
| 2008 | -- | -- |
| 2007 | -- | -- |
| 2006 | -- | -- |
| 2005 | -- | -- |
| 2004 | -- | -- |
| 2003 | -- | -- |
| 2002 | -- | -- |
| 2001 | -- | -- |
| 2000 | -- | -- |
Find assessor info on the county website
Monthly payment
Est. payment
Payment breakdown
Explore the cost of this home by adjusting the details. Changes won't be saved.Climate risks
Neighborhood: 31069
Nearby schools
Schools provided by the listing agent
- Elementary: Tucker
- Middle: Perry
- High: Perry
Source: GAMLS. This data may not be complete. We recommend contacting the local school district to confirm school assignments for this home.
Similar homes
- $415,0005 bd3 ba2.3k sqft318 Christopher Luke Cir, Perry, GA 31069Active

 MLS ID #10845406, Kamerin Bazemore, Southern Classic Realtors. GAMLS
- $364,2005 bd3 ba2.5k sqft1205 Swift St, Perry, GA 31069Active
 MLS ID #10697065, Nelia Banks, Landmark Realty. GAMLS
- $370,0004 bd3 ba2.6k sqft80 Mallard Point, Kathleen, GA 31047Active
 MLS ID #10875131, Janet Hall, Golden Key Realty, Inc.. GAMLS
- $499,0004 bd3 ba3.1k sqft104 River Rock Ct, Perry, GA 31069For Sale
 MLS ID #265850, Elizabeth Collins. CGMLS
- $450,0004 bd4 ba3.5k sqft105 Julies Cir, Perry, GA 31069ActiveMLS ID #10842383, Martha Harris, Landmark Realty. GAMLS
- $248,5003 bd2 ba1.2k sqft320 Langston Rd, Perry, GA 31069ActiveMLS ID #10851715, Céline Higgins Evans, Simply List. GAMLS
- $329,6003 bd2 ba2k sqft401 Preservation Pkwy, Perry, GA 31069ActiveMLS ID #10837379, Beth Lynn, NorthGroup Real Estate Inc. GAMLS
- $429,0003 bd3 ba2.8k sqft137 Shady Oak Dr, Perry, GA 31069ActiveMLS ID #10840074, Kamerin Bazemore, Southern Classic Realtors. GAMLS
- $279,9004 bd3 ba2k sqft101 Saint Croix Ct, Perry, GA 31069ActiveMLS ID #10812840, Jada Releford, Maximum One Platinum Realtors. GAMLS
- $309,9004 bd4 ba2k sqft110 Red Barn Ct, Perry, GA 31069ActiveMLS ID #10803160, Sarah Strickland, Landmark Realty. GAMLS
- $293,0004 bd3 ba1.9k sqft211 Wild Azalea Dr, Perry, GA 31069ActiveMLS ID #10836438, Hilary Evans, Robins Realty Group. GAMLS
- $335,0003 bd2 ba2k sqft211 Cohen Ct, Kathleen, GA 31047ActiveMLS ID #10853691, Cindy Durden, Arise Realty Group, LLC. GAMLS
- $360,0003 bd3 ba2.7k sqft115 Dora Ln, Byron, GA 31008ActiveMLS ID #10843333, Erin Troup, Keller Williams Realty Middle GA. GAMLS
- $365,0004 bd3 ba2.5k sqft503 Victoria Cir, Warner Robins, GA 31088ActiveMLS ID #10798616, Cheryl Gillen, Keller Williams Realty Middle GA. GAMLS
- $349,9003 bd2 ba2.6k sqft127 Feagin Mill Rd, Warner Robins, GA 31088ActiveMLS ID #10820527, Allie Monroe, Kelly Wood Realty. GAMLS
- $364,9004 bd3 ba2.3k sqft102 Rosemary Ct, Warner Robins, GA 31088ActiveMLS ID #10814863, Cindy M Lasseter-Gibbs, Landmark Realty. GAMLS
