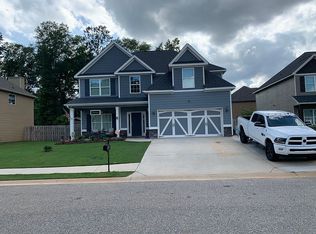
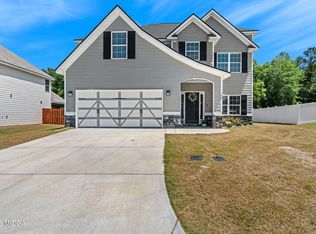
Discover the charm and functionality of 211 Wild Azalea Drive, a beautifully maintained 4-bedroom, 2.5-bathroom home in the desirable Lake Forest neighborhood of Perry, GA. Built in 2016, this two-story Craftsman-style residence spans 1,978 square feet of thoughtfully designed living space, perfect for family life and entertaining. Step inside to an open floor plan featuring a spacious living room with a fireplace, ideal for cozy gatherings. The chef-inspired kitchen boasts stainless steel appliances, granite countertops, a breakfast bar, tiled backsplash, and a walk-in pantry. Adjoining the kitchen, the formal dining room is accentuated with coffered ceilings, providing an elegant space for dinner parties. The primary bedroom offers a serene retreat with an en suite bathroom, complete with dual vanities, separate soaking tub, and separate shower. Conveniently located near Downtown Perry and approximately 12 miles from Robins Air Force Base, this home offers a blend of comfort, style, and practicality. Don't miss your opportunity to own this move-in ready home designed for modern living and family enjoyment.
Active
$295,000
211 Wild Azalea Dr, Perry, GA 31069
4beds
1,975sqft
Single Family Residence
Built in 2016
6,969 Square Feet Lot
$293,500 Zestimate®
$149/sqft
$15/mo HOA
What's special
Open floor planStainless steel appliancesBreakfast barWalk-in pantryTiled backsplashSeparate showerGranite countertops
- 38 days
- 239
- 27
Zillow last checked:
Listing updated:
Listed by:
Hilary Evans 478-494-3746,
Robins Realty Group
Source: GAMLS,MLS#: 10836438
Facts & features
Interior
Bedrooms & bathrooms
- Bedrooms: 4
- Bathrooms: 3
- Full bathrooms: 2
- 1/2 bathrooms: 1
Rooms
- Room types: Other
Dining room
- Features: Separate Room
Kitchen
- Features: Breakfast Area, Breakfast Bar, Solid Surface Counters, Walk-in Pantry
Heating
- Electric, Central
Cooling
- Electric, Ceiling Fan(s), Central Air
Appliances
- Included: Dishwasher, Disposal, Microwave, Oven/Range (Combo)
- Laundry: Common Area
Features
- Soaking Tub
- Flooring: Hardwood, Tile
- Windows: Double Pane Windows
- Basement: None
- Attic: Pull Down Stairs
- Number of fireplaces: 1
- Common walls with other units/homes: No Common Walls
Interior area
- Total structure area: 1,975
- Total interior livable area: 1,975 sqft
- Finished area above ground: 1,975
- Finished area below ground: 0
Property
Parking
- Total spaces: 2
- Parking features: Attached, Garage Door Opener, Garage
- Has attached garage: Yes
Features
- Levels: Two
- Stories: 2
- Patio & porch: Deck, Patio
- Exterior features: Sprinkler System
- Fencing: Fenced
Lot
- Size: 6,969 Square Feet
- Features: None
Details
- Additional structures: Outbuilding
- Parcel number: 0P0730 280000
Construction
Type & style
- Home type: SingleFamily
- Architectural style: Traditional
- Property subtype: Single Family Residence
Materials
- Other, Stone
- Foundation: Slab
- Roof: Composition
Condition
- Resale
- New construction: No
- Year built: 2016
Utilities & green energy
- Sewer: Public Sewer
- Water: Public
- Utilities for property: Underground Utilities
Community & HOA
Community
- Features: None
- Subdivision: Lake Forest
HOA
- Has HOA: Yes
- Services included: None
- HOA fee: $175 annually
Location
- Region: Perry
Financial & listing details
- Price per square foot: $149/sqft
- Tax assessed value: $256,900
- Annual tax amount: $3,377
- Date on market: 8/31/2026
- Cumulative days on market: 38 days
- Listing agreement: Exclusive Right To Sell
- Listing terms: Cash,Conventional,FHA,USDA Loan,VA Loan
Estimated market value
$293,500
$279,000 - $308,000
$2,166/mo
Price history
| Date | Event | Price |
|---|---|---|
| 8/31/2026 | Listed for sale | $295,000+8.5%$149/sqft |
Source: CGMLS #265314 Report a problem | ||
| 11/22/2024 | Sold | $272,000-3.5%$138/sqft |
Source:  GAMLS #10369673 Report a problem GAMLS #10369673 Report a problem | ||
| 9/14/2024 | Price change | $282,000+0.7%$143/sqft |
Source: CGMLS #245475 Report a problem | ||
| 9/3/2024 | Pending sale | $280,000$142/sqft |
Source: CGMLS #245475 Report a problem | ||
| 9/1/2024 | Listed for sale | $280,000+54.4%$142/sqft |
Source: CGMLS #245475 Report a problem | ||
| 1/20/2017 | Sold | $181,400-39.5%$92/sqft |
Source:  GAMLS #7603528 Report a problem GAMLS #7603528 Report a problem | ||
| 3/21/2016 | Sold | $300,000$152/sqft |
Source: Public Record Report a problem | ||
Public tax history
| Year | Property taxes | Tax assessment |
|---|---|---|
| 2025 | $3,377 -2.1% | $102,760 -1.9% |
| 2024 | $3,450 -6.9% | $104,800 +4% |
| 2023 | $3,706 +10.9% | $100,800 +12% |
| 2022 | $3,341 +6% | $90,000 +6.2% |
| 2021 | $3,150 +7.7% | $84,760 +8.1% |
| 2020 | $2,924 | $78,440 |
| 2019 | $2,924 +7.9% | $78,440 +8.1% |
| 2018 | $2,709 +625.6% | $72,560 +2.3% |
| 2017 | $373 | $70,960 |
Find assessor info on the county website
Monthly payment
Est. payment
Payment breakdown
Explore the cost of this home by adjusting the details. Changes won't be saved.Climate risks
Neighborhood: 31069
Nearby schools
Schools provided by the listing agent
- Elementary: Langston Road
- Middle: Mossy Creek
- High: Perry
Source: GAMLS. This data may not be complete. We recommend contacting the local school district to confirm school assignments for this home.
Similar homes
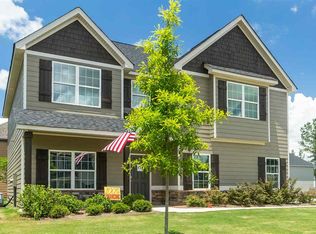
- $310,0004 bd3 ba2.4k sqft215 Goldenrod Trl, Perry, GA 31069Active
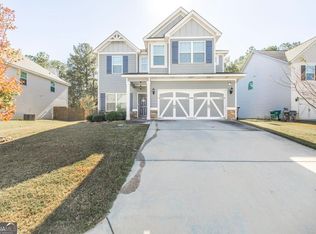
 MLS ID #10644885, Tiffany Pinkney, Real Broker, LLC. GAMLS
 - $317,5004 bd3 ba2.4k sqft215 Tyndall Way, Perry, GA 31069For Sale
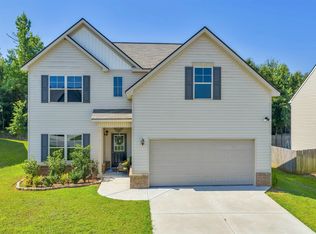 MLS ID #266102, Chelsea Edenfield. CGMLS
 - $335,0004 bd3 ba2.3k sqft108 Bald Cypress Dr #70G, Perry, GA 31069New Construction
 MLS ID #185064, Brandi Faircloth, Robins Realty Group. MGMLS
 - $294,9003 bd2 ba1.7k sqft206 Londie Ln, Perry, GA 31069Active Under Contract
 MLS ID #10683040, Lisa Mora, Keller Williams Middle Georgia. GAMLS
 - $335,0004 bd3 ba2.3k sqft108 Bald Cypress Dr, Perry, GA 31069ActiveMLS ID #10799161, Brandi Faircloth, Robins Realty Group. GAMLS
- $279,9004 bd3 ba2k sqft101 Saint Croix Ct, Perry, GA 31069ActiveMLS ID #10812840, Jada Releford, Maximum One Platinum Realtors. GAMLS
- $336,0004 bd2 ba2k sqft103 Judy Kay Way, Perry, GA 31069ActiveMLS ID #10829238, Shiwana Reed, Norluxe Realty Macon. GAMLS
- $264,9004 bd2 ba1.6k sqft204 Dennard Dr, Perry, GA 31069Active Under ContractMLS ID #10827076, Brandi Faircloth, Robins Realty Group. GAMLS
- $370,0003 bd3 ba2.2k sqft141 Wimbish Way, Perry, GA 31069ActiveMLS ID #10832551, Adolfo Villalobos, Coldwell Banker Free Realty. GAMLS
- $293,0002 bd2 ba1.7k sqft372 Spyglass Hill Dr, Perry, GA 31069ActiveMLS ID #10827216, Aleithia D Greer, Southern Sunset Realty Group. GAMLS
- $385,0003 bd2 ba2.4k sqft134 Brittany Dr, Perry, GA 31069ActiveMLS ID #10846530, Erin Blasche, Southern Classic Realtors. GAMLS
- $306,9003 bd2 ba1.7k sqft101 Lynn Wright Dr, Perry, GA 31069ActiveMLS ID #10840482, Cathy Lee, Landmark Realty. GAMLS
- $309,9004 bd4 ba2k sqft110 Red Barn Ct, Perry, GA 31069ActiveMLS ID #10803160, Sarah Strickland, Landmark Realty. GAMLS
- $335,0004 bd3 ba1.9k sqft301 Hunts Landing Dr, Kathleen, GA 31047ActiveMLS ID #10844876, Hilary Evans, Robins Realty Group. GAMLS
- $295,0004 bd2 ba2.1k sqft406 Sundowner Dr, Bonaire, GA 31005ActiveMLS ID #10843764, Jonathan Minerick, Homecoin.com. GAMLS
- $329,6003 bd2 ba2k sqft401 Preservation Pkwy, Perry, GA 31069ActiveMLS ID #10837379, Beth Lynn, NorthGroup Real Estate Inc. GAMLS
