Welcome home to this beautifully maintained all-brick residence in the Preserve at Agricultural Village, offering timeless curb appeal and a thoughtfully designed split floor plan that provides both comfort and privacy. The spacious layout separates the primary suite from the additional bedrooms, creating an ideal setup for families, guests, or a home office. Enjoy relaxing year-round on the screened-in porch, the perfect spot for morning coffee or evening gatherings while taking in the outdoors in comfort. The durable all-brick exterior offers low-maintenance living and lasting value, while the functional floor plan provides an inviting flow for everyday living and entertaining. As an added bonus, residents enjoy access to a community pool, offering the perfect place to cool off, relax, and connect with neighbors during the warmer months. This home combines comfort, convenience, and desirable neighborhood amenities-don't miss your opportunity to make it yours!
Pending
$289,900
119 Barnyard Way, Perry, GA 31069
3beds
1,656sqft
Single Family Residence
Built in 2018
7,840 Square Feet Lot
$287,500 Zestimate®
$175/sqft
$54/mo HOA
What's special
All-brick residenceTimeless curb appealDurable all-brick exteriorFunctional floor planScreened-in porchSpacious layout
- 73 days
- 25
- 1
Likely to sell faster than
Zillow last checked:
Listing updated:
Listed by:
Alexis Alejo 478-972-3762,
J.W. Professional Services LLC
Source: GAMLS,MLS#: 10803965
Facts & features
Interior
Bedrooms & bathrooms
- Bedrooms: 3
- Bathrooms: 2
- Full bathrooms: 2
- Main level bathrooms: 2
- Main level bedrooms: 3
Rooms
- Room types: Laundry, Other
Heating
- Central
Cooling
- Ceiling Fan(s), Central Air
Appliances
- Included: Disposal, Microwave, Oven/Range (Combo), Refrigerator
- Laundry: In Hall, Laundry Closet
Features
- Double Vanity, Master On Main Level, Split Bedroom Plan, Walk-In Closet(s)
- Flooring: Carpet, Hardwood, Tile
- Basement: None
- Number of fireplaces: 1
Interior area
- Total structure area: 1,656
- Total interior livable area: 1,656 sqft
- Finished area above ground: 1,656
- Finished area below ground: 0
Property
Parking
- Parking features: Assigned, Attached, Garage
- Has attached garage: Yes
Features
- Levels: One
- Stories: 1
Lot
- Size: 7,840 Square Feet
- Features: Level
Details
- Parcel number: 0P0770 040000
Construction
Type & style
- Home type: SingleFamily
- Architectural style: Brick 4 Side
- Property subtype: Single Family Residence
Materials
- Brick
- Roof: Composition
Condition
- Resale
- New construction: No
- Year built: 2018
Utilities & green energy
- Sewer: Public Sewer
- Water: Public
- Utilities for property: Electricity Available, High Speed Internet, Sewer Connected, Water Available
Community & HOA
Community
- Features: Playground, Pool
- Subdivision: THE PRESERVE AT AG VILLAGE
HOA
- Has HOA: Yes
- Services included: Maintenance Structure, Maintenance Grounds, Swimming
- HOA fee: $650 annually
Location
- Region: Perry
Financial & listing details
- Price per square foot: $175/sqft
- Tax assessed value: $269,900
- Annual tax amount: $3,548
- Date on market: 7/11/2026
- Cumulative days on market: 60 days
- Listing agreement: Exclusive Right To Sell
- Electric utility on property: Yes
Estimated market value
$287,500
$273,000 - $302,000
$1,996/mo
Price history
| Date | Event | Price |
|---|---|---|
| 8/7/2026 | Pending sale | $289,900$175/sqft |
Source:  GAMLS #10803965 Report a problem GAMLS #10803965 Report a problem | ||
| 7/11/2026 | Listed for sale | $289,900+5.4%$175/sqft |
Source: GAMLS #10803965 Report a problem | ||
| 5/9/2024 | Sold | $275,000-1.8%$166/sqft |
Source: Public Record Report a problem | ||
| 4/7/2024 | Pending sale | $280,000$169/sqft |
Source: CGMLS #242068 Report a problem | ||
| 4/3/2024 | Listed for sale | $280,000+16.4%$169/sqft |
Source: CGMLS #242068 Report a problem | ||
| 12/10/2021 | Sold | $240,500+9.3%$145/sqft |
Source: Public Record Report a problem | ||
| 11/10/2021 | Contingent | $220,000$133/sqft |
Source: CGMLS #216884 Report a problem | ||
| 11/6/2021 | Listed for sale | $220,000+15.9%$133/sqft |
Source: CGMLS #216884 Report a problem | ||
| 4/3/2019 | Sold | $189,900+675.1%$115/sqft |
Source: Public Record Report a problem | ||
| 10/3/2018 | Sold | $24,500$15/sqft |
Source: Public Record Report a problem | ||
Public tax history
| Year | Property taxes | Tax assessment |
|---|---|---|
| 2025 | -- | $107,960 +3.4% |
| 2024 | -- | $104,440 +13.6% |
| 2023 | -- | $91,920 +4.3% |
| 2022 | $3,271 +9.5% | $88,120 +9.6% |
| 2021 | $2,988 +14.1% | $80,400 +14.5% |
| 2020 | $2,619 +62.6% | $70,240 +54.7% |
| 2019 | $1,611 +499.1% | $45,400 +530.6% |
| 2018 | $269 | $7,200 |
Find assessor info on the county website
Monthly payment
Est. payment
Payment breakdown
Explore the cost of this home by adjusting the details. Changes won't be saved.Climate risks
Neighborhood: 31069
Nearby schools
Schools provided by the listing agent
- Elementary: Tucker
- Middle: Perry
- High: Perry
Source: GAMLS. This data may not be complete. We recommend contacting the local school district to confirm school assignments for this home.

Similar homes
- $329,6003 bd2 ba2k sqft401 Preservation Pkwy, Perry, GA 31069Active
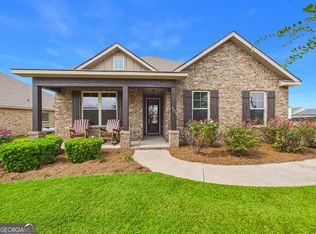
 MLS ID #10837379, Beth Lynn, NorthGroup Real Estate Inc. GAMLS
 - $314,9004 bd4 ba2k sqft110 Red Barn Ct, Perry, GA 31069Active
 MLS ID #10803160, Sarah Strickland, Landmark Realty. GAMLS
 - $264,9004 bd2 ba1.6k sqft204 Dennard Dr, Perry, GA 31069Active Under Contract
 MLS ID #10827076, Brandi Faircloth, Robins Realty Group. GAMLS
 - $299,9904 bd3 ba2k sqft305 Rusty Plow Ln #13, Perry, GA 31069Active
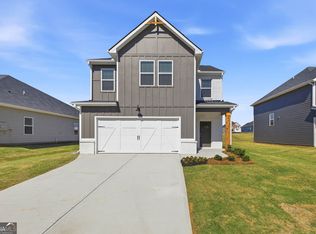 GAMLS
GAMLS - $298,0002 bd2 ba1.7k sqft372 Spyglass Hill Dr, Perry, GA 31069ActiveMLS ID #10827216, Aleithia D Greer, Southern Sunset Realty Group. GAMLS
- $295,0004 bd3 ba1.9k sqft211 Wild Azalea Dr, Perry, GA 31069ActiveMLS ID #10836438, Hilary Evans, Robins Realty Group. GAMLS
- $265,0003 bd2 ba1.8k sqft109 Quinelle Dr, Perry, GA 31069ActiveMLS ID #10737061, Sylvia Barker, Southern Classic Realtors. GAMLS
- $320,0003 bd2 ba1.9k sqft110 Gwendolyn Ave, Perry, GA 31069ActiveMLS ID #10765509, Tosha Wilson-Davis, Southern Classic Realtors. GAMLS
- $294,9903 bd2 ba1.7k sqft211 Ivy Glen Dr, Perry, GA 31069ActiveGAMLS
