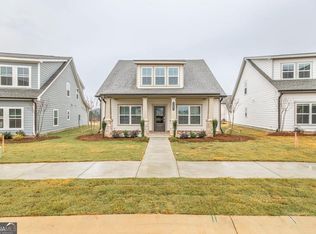
The Jodeco is a beautiful, modern home designed with an open-concept layout that makes it easy for families to spend time together while still enjoying their own space. Upstairs, you'll find four spacious bedrooms, including a luxurious primary suite featuring a walk-in closet and a spa-like bathroom with a bidet and a freestanding bathtub. The thoughtfully designed kitchen offers granite counter-tops and opens to the family room, creating a warm and welcoming space for everyday living and entertaining. The family room also features a cozy fireplace, perfect for relaxing and making memories. The first floor includes a full bathroom and a versatile flex room that can be used as a home office, library, dining space, or even an additional bedroom. This flexible space allows you to customize the home to fit your lifestyle and needs.
Active
$325,990
633 Encore Dr, Perry, GA 31069
5beds
2,315sqft
Single Family Residence
Built in 2026
9,147 Square Feet Lot
$-- Zestimate®
$141/sqft
$42/mo HOA
What's special
Cozy fireplaceLuxurious primary suiteOpen-concept layoutWalk-in closetSpa-like bathroomVersatile flex roomGranite counter-tops
- 7 days
- 62
- 6
Zillow last checked:
Listing updated:
Listed by:
Samuel D Bass 404-647-0596,
DFH Realty Georgia,
Violet Sanford 404-625-4597,
DFH Realty Georgia
Source: GAMLS,MLS#: 10841174
Facts & features
Interior
Bedrooms & bathrooms
- Bedrooms: 5
- Bathrooms: 3
- Full bathrooms: 3
- Main level bathrooms: 1
- Main level bedrooms: 1
Rooms
- Room types: Family Room, Foyer, Laundry
Dining room
- Features: Dining Rm/Living Rm Combo
Kitchen
- Features: Breakfast Bar, Walk-in Pantry
Heating
- Central, Electric
Cooling
- Ceiling Fan(s), Central Air, Electric
Appliances
- Included: Cooktop, Dishwasher, Double Oven, Microwave, Stainless Steel Appliance(s)
- Laundry: Upper Level
Features
- Double Vanity, High Ceilings, In-Law Floorplan, Separate Shower, Soaking Tub, Tile Bath, Walk-In Closet(s)
- Flooring: Carpet, Tile, Vinyl
- Basement: None
- Attic: Pull Down Stairs
- Number of fireplaces: 1
- Fireplace features: Family Room
Interior area
- Total structure area: 2,315
- Total interior livable area: 2,315 sqft
- Finished area above ground: 2,315
- Finished area below ground: 0
Property
Parking
- Total spaces: 2
- Parking features: Attached, Garage
- Has attached garage: Yes
Features
- Levels: Two
- Stories: 2
- Patio & porch: Patio, Porch
Lot
- Size: 9,147 Square Feet
- Features: Level
Details
- Parcel number: 06/85008PH3112
Construction
Type & style
- Home type: SingleFamily
- Architectural style: Traditional
- Property subtype: Single Family Residence
Materials
- Brick, Concrete
- Foundation: Slab
- Roof: Composition
Condition
- Under Construction
- New construction: Yes
- Year built: 2026
Details
- Warranty included: Yes
Utilities & green energy
- Sewer: Public Sewer
- Water: Public
- Utilities for property: Cable Available, Electricity Available, High Speed Internet, Phone Available, Sewer Available, Underground Utilities, Water Available
Community & HOA
Community
- Features: Pool, Sidewalks, Street Lights
- Security: Security System, Smoke Detector(s)
- Subdivision: The Preserve at Agricultural Village
HOA
- Has HOA: Yes
- Services included: Maintenance Grounds, Swimming
- HOA fee: $500 annually
Location
- Region: Perry
Financial & listing details
- Price per square foot: $141/sqft
- Annual tax amount: $1
- Date on market: 9/6/2026
- Cumulative days on market: 7 days
- Listing agreement: Exclusive Right To Sell
- Listing terms: Cash,Conventional,FHA,USDA Loan,VA Loan
- Electric utility on property: Yes
Estimated market value
Not available
Estimated sales range
Not available
Not available
Price history
| Date | Event | Price |
|---|---|---|
| 9/6/2026 | Listed for sale | $325,990$141/sqft |
Source:  GAMLS #10841174 Report a problem GAMLS #10841174 Report a problem | ||
Public tax history
Tax history is unavailable.
Monthly payment
Est. payment
Payment breakdown
Explore the cost of this home by adjusting the details. Changes won't be saved.Climate risks
Neighborhood: 31069
Nearby schools
Schools provided by the listing agent
- Elementary: Tucker
- Middle: Perry
- High: Perry
Source: GAMLS. This data may not be complete. We recommend contacting the local school district to confirm school assignments for this home.
Similar homes
- $324,0904 bd3 ba2.1k sqft638 Encore Dr, Perry, GA 31069Active
 GAMLS
GAMLS - $323,9904 bd3 ba2.1k sqft629 Encore Dr, Perry, GA 31069ActiveMLS ID #10841186, Samuel D Bass, DFH Realty Georgia. GAMLS
- $342,9405 bd3 ba2.5k sqft632 Encore Dr, Perry, GA 31069Active
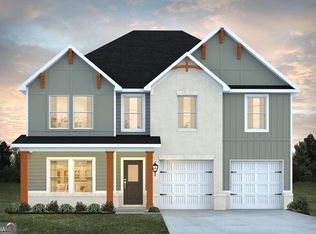 GAMLS
GAMLS - $334,9004 bd3 ba2.7k sqft203 Christopher Luke Cir, Perry, GA 31069For Sale
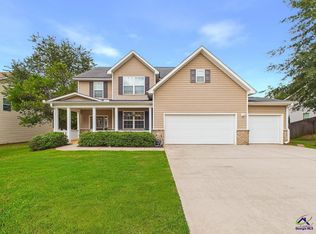 MLS ID #265582, Margie Stachurski. CGMLS
 - $307,9904 bd3 ba2k sqft641 Encore Dr, Perry, GA 31069ActiveMLS ID #10841151, Samuel D Bass, DFH Realty Georgia. GAMLS
- $325,0005 bd3 ba2.5k sqft111 Corn Field Cir, Perry, GA 31069ActiveMLS ID #10826080, Jessie Williamson, MF Real Estate Firm. GAMLS
- $329,6003 bd2 ba2k sqft401 Preservation Pkwy, Perry, GA 31069ActiveMLS ID #10837379, Beth Lynn, NorthGroup Real Estate Inc. GAMLS
- $314,9004 bd4 ba2k sqft110 Red Barn Ct, Perry, GA 31069ActiveMLS ID #10803160, Sarah Strickland, Landmark Realty. GAMLS
- $335,0004 bd3 ba2.7k sqft205 Christopher Luke Cir, Perry, GA 31069ActiveMLS ID #10835711, Brandi Faircloth, Robins Realty Group. GAMLS
- $299,0003 bd2 ba1.9k sqft83 Agriculture Ln, Perry, GA 31069ActiveMLS ID #10832147, Brandi Faircloth, Robins Realty Group. GAMLS
- $309,9505 bd3 ba2.5k sqft226 Cattle Dr, Perry, GA 31069ActiveGAMLS
