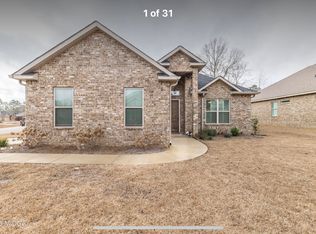
FOUR bedrooms. FOUR sides of brick. ONE address you need to see. Welcome to 103 Judy Kay, where timeless construction, generous space and the ease of Perry living come together in one compelling home. With 4 bedrooms, there's room to spread out, work from home, welcome overnight guests or finally claim that extra space you've been missing. And the 4-sided brick exterior brings the classic look buyers love along with the lasting appeal that never goes out of style. Then there's Perry, Georgia-a city that has mastered the balance between small-town character and everyday convenience. Local restaurants, community events, shopping and easy access to major routes keep you connected, while Perry's welcoming atmosphere makes coming home feel just a little different. 103 Judy Kay deserves a spot at the top of your showing list. Photos can introduce you to a home. BUT, they can't tell you how it feels to walk through the door, how the rooms connect, or which space unexpectedly becomes your favorite. For that, you'll have to come inside. 4 bedrooms. 4 sides of brick. 103 Judy Kay. Schedule your private showing-and see why your home search might end here.
Active
$336,000
103 Judy Kay Way, Perry, GA 31069
4beds
2,014sqft
Single Family Residence
Built in 2021
827 Square Feet Lot
$334,700 Zestimate®
$167/sqft
$8/mo HOA
What's special
Room to spread outClassic look buyers loveGenerous spaceFour bedrooms
- 36 days
- 255
- 18
Zillow last checked:
Listing updated:
Listed by:
Shiwana Reed 470-376-8497,
Norluxe Realty Macon
Source: GAMLS,MLS#: 10829238
Facts & features
Interior
Bedrooms & bathrooms
- Bedrooms: 4
- Bathrooms: 2
- Full bathrooms: 2
- Main level bathrooms: 2
- Main level bedrooms: 4
Rooms
- Room types: Foyer, Great Room, Laundry
Dining room
- Features: Dining Rm/Living Rm Combo
Kitchen
- Features: Kitchen Island, Pantry, Solid Surface Counters
Heating
- Central, Electric
Cooling
- Ceiling Fan(s), Central Air, Electric
Appliances
- Included: Dishwasher, Disposal, Electric Water Heater, Microwave, Oven/Range (Combo), Stainless Steel Appliance(s)
- Laundry: Mud Room
Features
- Double Vanity, High Ceilings, Split Bedroom Plan, Walk-In Closet(s)
- Flooring: Carpet, Tile, Vinyl
- Windows: Double Pane Windows
- Basement: None
- Attic: Pull Down Stairs
- Number of fireplaces: 1
- Fireplace features: Gas Log
- Common walls with other units/homes: No Common Walls
Interior area
- Total structure area: 2,014
- Total interior livable area: 2,014 sqft
- Finished area above ground: 2,014
- Finished area below ground: 0
Property
Parking
- Parking features: Attached, Garage
- Has attached garage: Yes
Features
- Levels: One
- Stories: 1
- Patio & porch: Patio
- Exterior features: Sprinkler System
- Fencing: Privacy
Lot
- Size: 827 Square Feet
- Features: None
Details
- Parcel number: 0P0740 056000
Construction
Type & style
- Home type: SingleFamily
- Architectural style: Brick 4 Side,Ranch,Traditional
- Property subtype: Single Family Residence
Materials
- Brick
- Foundation: Slab
- Roof: Composition
Condition
- Resale
- New construction: No
- Year built: 2021
Utilities & green energy
- Sewer: Public Sewer
- Water: Public
- Utilities for property: Cable Available, Electricity Available, High Speed Internet, Sewer Connected, Underground Utilities
Community & HOA
Community
- Features: None
- Security: Smoke Detector(s)
- Subdivision: LEGACY PARK
HOA
- Has HOA: Yes
- Services included: Maintenance Grounds
- HOA fee: $100 annually
Location
- Region: Perry
Financial & listing details
- Price per square foot: $167/sqft
- Tax assessed value: $305,600
- Annual tax amount: $4,054
- Date on market: 8/20/2026
- Cumulative days on market: 36 days
- Listing agreement: Exclusive Right To Sell
- Listing terms: Cash,Conventional,FHA,USDA Loan,VA Loan
- Electric utility on property: Yes
Estimated market value
$334,700
$318,000 - $351,000
$2,137/mo
Price history
| Date | Event | Price |
|---|---|---|
| 8/20/2026 | Listed for sale | $336,000+21.3%$167/sqft |
Source:  GAMLS #10829238 Report a problem GAMLS #10829238 Report a problem | ||
| 11/28/2021 | Listing removed | -- |
Source: CGMLS #217075 Report a problem | ||
| 11/15/2021 | Listed for sale | $276,900$137/sqft |
Source: CGMLS #217075 Report a problem | ||
Public tax history
| Year | Property taxes | Tax assessment |
|---|---|---|
| 2025 | $4,018 -9.7% | $122,240 -9.6% |
| 2024 | $4,449 +9.3% | $135,160 +17.4% |
| 2023 | $4,072 +87.4% | $115,120 +96.6% |
| 2022 | $2,174 +387.4% | $58,560 +388% |
| 2021 | $446 | $12,000 |
Find assessor info on the county website
Monthly payment
Est. payment
Payment breakdown
Explore the cost of this home by adjusting the details. Changes won't be saved.Climate risks
Neighborhood: 31069
Nearby schools
Schools provided by the listing agent
- Elementary: Morningside
- Middle: Perry
- High: Perry
Source: GAMLS. This data may not be complete. We recommend contacting the local school district to confirm school assignments for this home.
Similar homes
- $334,0003 bd2 ba1.9k sqft504 Clifton Rd, Perry, GA 31069For Sale
 MLS ID #265735, Dexter Gordy. CGMLS
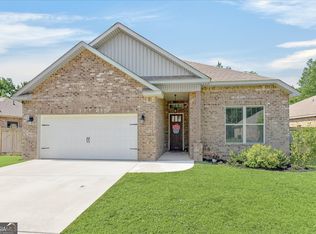
 - $336,0004 bd2 ba2k sqft109 Judy Kay Way, Perry, GA 31069Active
 MLS ID #10806215, Ilia B Durham, Landmark Realty. GAMLS
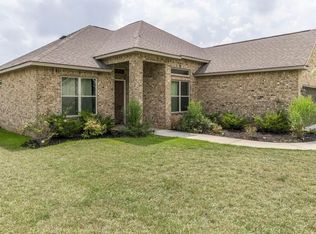
 - $320,0003 bd2 ba1.9k sqft110 Gwendolyn Ave, Perry, GA 31069Active
 MLS ID #10765509, Tosha Wilson-Davis, Southern Classic Realtors. GAMLS
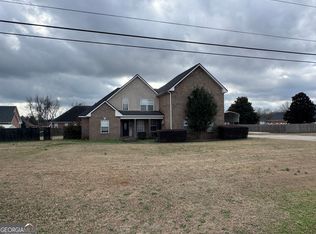
 - $345,0003 bd3 ba2.4k sqft2132 Kings Chapel Rd, Perry, GA 31069Active
 MLS ID #10839264, Adrian Harmon, Harmon & Harmon Realtors, Inc.. GAMLS
 - $359,9994 bd11 ba2k sqft108 Raspberry Trl, Perry, GA 31069ActiveMLS ID #10820749, Brandy Garnto, Southern Classic Realtors. GAMLS
- $310,0004 bd3 ba2.4k sqft215 Goldenrod Trl, Perry, GA 31069ActiveMLS ID #10644885, Tiffany Pinkney, Real Broker, LLC. GAMLS
- $335,0004 bd3 ba2.3k sqft108 Bald Cypress Dr #70G, Perry, GA 31069New Construction
 MLS ID #185064, Brandi Faircloth, Robins Realty Group. MGMLS
 - $323,9904 bd3 ba2.1k sqft629 Encore Dr, Perry, GA 31069ActiveGAMLS
- $355,4003 bd2 ba2k sqft101 Raspberry Trl, Perry, GA 31069ActiveMLS ID #10815329, Anisa L Driggers, Driggers Team Real Estate. GAMLS
- $325,9905 bd3 ba2.3k sqft633 Encore Dr, Perry, GA 31069ActiveMLS ID #10841174, Samuel D Bass, DFH Realty Georgia. GAMLS
- $306,9003 bd2 ba1.7k sqft101 Lynn Wright Dr, Perry, GA 31069ActiveMLS ID #10840482, Cathy Lee, Landmark Realty. GAMLS
- $277,7773 bd2 ba1.4k sqft402 Sugarloaf Pkwy, Perry, GA 31069ActiveMLS ID #10838892, Nelia Banks, Landmark Realty. GAMLS
- $380,0004 bd4 ba2.6k sqft103 Preservation Pkwy, Perry, GA 31069ActiveMLS ID #10829243, Eric Adams, Southern Classic Realtors. GAMLS
- $299,9004 bd3 ba1.8k sqft606 Amberley Ct, Kathleen, GA 31047ActiveMLS ID #10848969, Rebecca Zwitch, Giles Realty. GAMLS
