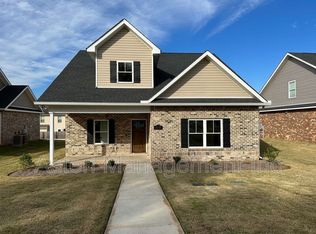
Welcome to 309 Charles Gray Blvd., a like-new 2022 build located in one of Perry’s most desirable and growing communities. This well-maintained home offers 3 bedrooms, 2.5 bathrooms, and over 1,800 square feet of modern living space. The property features a four-sided brick exterior, an inviting front porch, and excellent curb appeal. Inside, the open-concept layout includes a spacious kitchen with granite countertops, a large center island, stainless appliances, walk-in pantry, and ample cabinet space. The adjoining living and dining areas make this home ideal for everyday living and entertaining. The oversized primary suite includes a large walk-in shower and generous closet space. Secondary bedrooms are also well-sized and offer plenty of natural light. Additional features include attic storage, a backside garage, separate laundry room with barn door entry, and the advantage of being in a newer, well-kept community with only one previous owner. This home is eligible for USDA 100% financing, offering a valuable opportunity for qualified buyers. Located in the heart of Perry, residents enjoy proximity to local parks, dining, shopping, and the renowned Georgia National Fairgrounds—home of the Georgia National Fair and numerous year-round events. Convenient access to I-75 makes commuting simple. This move-in-ready property provides comfort, quality, and convenience in an excellent location.
For sale
$265,000
309 Charles Gray Blvd, Perry, GA 31069
3beds
1,828sqft
Single Family Residence
Built in 2022
7,840 Square Feet Lot
$264,600 Zestimate®
$145/sqft
$27/mo HOA
What's special
Plenty of natural lightBackside garageExcellent curb appealLarge center islandOpen-concept layoutInviting front porchAmple cabinet space
- 67 days
- 261
- 20
Zillow last checked:
Listing updated:
Listed by:
Marcus Payne,
EXP REALTY ASSOCIATES
Source: CGMLS,MLS#: 264476
Facts & features
Interior
Bedrooms & bathrooms
- Bedrooms: 3
- Bathrooms: 3
- Full bathrooms: 2
- 1/2 bathrooms: 1
Rooms
- Room types: Bedroom
Primary bedroom
- Level: Main
Dining room
- Features: Combo
Heating
- Central
Cooling
- Central Air
Appliances
- Included: Electric Range, Disposal, Dishwasher, Microwave, Refrigerator
Features
- Ceiling Fan(s), High Speed Internet
- Flooring: Carpet, Tile, Luxury Vinyl Plank
- Windows: Blinds
- Attic: Storage
- Has fireplace: No
Interior area
- Total interior livable area: 1,828 sqft
- Finished area above ground: 1,828
- Finished area below ground: 0
Property
Parking
- Total spaces: 2
- Parking features: Garage, Attached, Garage Door Opener
- Has attached garage: Yes
- Covered spaces: 2
Features
- Levels: 2 Story or More
- Stories: 2
- Patio & porch: Porch
- Pool features: None
Lot
- Size: 7,840 Square Feet
Details
- Parcel number: 0P0690163000
Construction
Type & style
- Home type: SingleFamily
- Property subtype: Single Family Residence
Materials
- Brick
- Foundation: Slab
Condition
- ReSale
- New construction: No
- Year built: 2022
Utilities & green energy
- Sewer: Public Sewer
- Water: Public
Community & HOA
Community
- Subdivision: Walker Farm
HOA
- Has HOA: Yes
- HOA fee: $325 annually
Location
- Region: Perry
Financial & listing details
- Price per square foot: $145/sqft
- Tax assessed value: $266,300
- Annual tax amount: $3,501
- Date on market: 7/24/2026
Estimated market value
$264,600
$251,000 - $278,000
$2,057/mo
Price history
| Date | Event | Price |
|---|---|---|
| 7/30/2026 | Price change | $265,000-0.9%$145/sqft |
Source: CGMLS #264476 Report a problem | ||
| 12/8/2025 | Listed for sale | $267,500$146/sqft |
Source: CGMLS #257636 Report a problem | ||
| 12/1/2025 | Listing removed | $267,500$146/sqft |
Source: CGMLS #253511 Report a problem | ||
| 10/29/2025 | Price change | $267,500-0.9%$146/sqft |
Source:  GAMLS #10539895 Report a problem GAMLS #10539895 Report a problem | ||
| 9/10/2025 | Price change | $269,900-0.8%$148/sqft |
Source: CGMLS #253511 Report a problem | ||
| 7/24/2025 | Price change | $272,000-0.9%$149/sqft |
Source: GAMLS #10539895 Report a problem | ||
| 5/29/2025 | Listed for sale | $274,500-0.1%$150/sqft |
Source: CGMLS #253511 Report a problem | ||
| 5/23/2025 | Listing removed | $274,900$150/sqft |
Source: CGMLS #250491 Report a problem | ||
| 4/7/2025 | Price change | $274,900-0.9%$150/sqft |
Source: CGMLS #250491 Report a problem | ||
| 2/3/2025 | Price change | $277,400-0.9%$152/sqft |
Source: CGMLS #250491 Report a problem | ||
| 1/20/2025 | Listed for sale | $279,900+11.5%$153/sqft |
Source: CGMLS #250491 Report a problem | ||
| 10/13/2022 | Sold | $251,000-7%$137/sqft |
Source: Public Record Report a problem | ||
| 9/17/2022 | Pending sale | $269,900$148/sqft |
Source: CGMLS #224545 Report a problem | ||
| 8/10/2022 | Price change | $269,900-1.8%$148/sqft |
Source: CGMLS #224545 Report a problem | ||
| 7/13/2022 | Price change | $274,900-5.2%$150/sqft |
Source: CGMLS #223072 Report a problem | ||
| 7/6/2022 | Price change | $289,900-2.4%$159/sqft |
Source: CGMLS #223072 Report a problem | ||
| 5/21/2022 | Listed for sale | $297,000+2021.4%$162/sqft |
Source: CGMLS #223072 Report a problem | ||
| 11/9/2021 | Sold | $14,000-17.6%$8/sqft |
Source:  MGMLS #150932 Report a problem MGMLS #150932 Report a problem | ||
| 10/8/2021 | Pending sale | $17,000$9/sqft |
Source: GAMLS #8604131 Report a problem | ||
| 5/14/2020 | Price change | $17,000+78.9%$9/sqft |
Source: MAXIMUM ONE PLATINUM REALTORS #193822 Report a problem | ||
| 12/6/2019 | Price change | $9,500-38.7%$5/sqft |
Source: MAXIMUM ONE PLATINUM REALTORS #193822 Report a problem | ||
| 6/14/2019 | Listed for sale | $15,500$8/sqft |
Source: MAXIMUM ONE PLATINUM REALTORS #193822 Report a problem | ||
Public tax history
| Year | Property taxes | Tax assessment |
|---|---|---|
| 2025 | $3,501 +2.8% | $106,520 +2.9% |
| 2024 | $3,406 -7.7% | $103,480 +1.9% |
| 2023 | $3,691 +1676% | $101,600 +1351.4% |
| 2022 | $208 +225.1% | $7,000 +307% |
| 2021 | $64 +1.4% | $1,720 |
| 2020 | $63 -1.6% | $1,720 |
| 2019 | $64 -0.1% | $1,720 |
| 2018 | $64 | $1,720 |
| 2017 | $64 | $1,720 |
| 2016 | $64 +52.9% | $1,720 -4.4% |
| 2015 | $42 | $1,800 |
| 2014 | -- | $1,800 |
| 2013 | -- | $1,800 |
| 2012 | -- | -- |
| 2011 | -- | -- |
| 2010 | -- | -- |
| 2009 | -- | -- |
| 2008 | -- | -- |
Find assessor info on the county website
Monthly payment
Est. payment
Payment breakdown
Explore the cost of this home by adjusting the details. Changes won't be saved.Climate risks
Neighborhood: 31069
Nearby schools
Schools provided by the listing agent
- Elementary: Langston
- Middle: Perry
- High: Perry
Source: CGMLS. This data may not be complete. We recommend contacting the local school district to confirm school assignments for this home.
Similar homes
- $279,9004 bd3 ba2k sqft101 Saint Croix Ct, Perry, GA 31069Active

 MLS ID #10812840, Jada Releford, Maximum One Platinum Realtors. GAMLS
 - $277,7773 bd2 ba1.4k sqft402 Sugarloaf Pkwy, Perry, GA 31069Active
 MLS ID #10838892, Nelia Banks, Landmark Realty. GAMLS
 - $294,9003 bd2 ba1.7k sqft206 Londie Ln, Perry, GA 31069Active Under Contract
 MLS ID #10683040, Lisa Mora, Keller Williams Middle Georgia. GAMLS
 - $334,0003 bd2 ba1.9k sqft504 Clifton Rd, Perry, GA 31069For Sale
 MLS ID #265735, Dexter Gordy. CGMLS
 - $320,0003 bd2 ba1.9k sqft110 Gwendolyn Ave, Perry, GA 31069ActiveMLS ID #10765509, Tosha Wilson-Davis, Southern Classic Realtors. GAMLS
- $295,0004 bd3 ba1.9k sqft211 Wild Azalea Dr, Perry, GA 31069ActiveMLS ID #10836438, Hilary Evans, Robins Realty Group. GAMLS
- $339,9003 bd3 ba2.1k sqft1003 Cherokee Rd, Perry, GA 31069ActiveMLS ID #10842073, Elizabeth St. Clair, Real Broker, LLC. GAMLS
- $271,8453 bd2 ba1.5k sqft108 Antique Bnd Lot 208, Perry, GA 31069ActiveMLS ID #10836084, Venetta J Gipson, SDC Realty Central Georgia. GAMLS
- $336,0004 bd2 ba2k sqft109 Judy Kay Way, Perry, GA 31069ActiveMLS ID #10806215, Ilia B Durham, Landmark Realty. GAMLS
- $336,0004 bd2 ba2k sqft103 Judy Kay Way, Perry, GA 31069ActiveMLS ID #10829238, Shiwana Reed, Norluxe Realty Macon. GAMLS
- $306,9003 bd2 ba1.7k sqft101 Lynn Wright Dr, Perry, GA 31069ActiveMLS ID #10840482, Cathy Lee, Landmark Realty. GAMLS
- $330,0004 bd4 ba2.3k sqft723 Ivy Glen Dr, Perry, GA 31069ActiveMLS ID #10848546, Lisa Mora, Keller Williams Middle Georgia. GAMLS
- $310,0004 bd3 ba2.4k sqft215 Goldenrod Trl, Perry, GA 31069ActiveMLS ID #10644885, Tiffany Pinkney, Real Broker, LLC. GAMLS
- $315,0005 bd3 ba2.5k sqft111 Corn Field Cir, Perry, GA 31069ActiveMLS ID #10826080, Jessie Williamson, MF Real Estate Firm. GAMLS
