You can be home for the Holidays with this move in ready adorable home. The open floor plan has a large family room, dining room, kitchen and breakfast area. Make lots of meals and memories in this kitchen that has a large island, breakfast bar, and pantry. This 3bd/2ba home has a split bedroom plan. The large primary offers two walk in closets, garden tub, shower, and a double vanity. Enjoy some outdoor time on the covered back porch or the patio. A great backyard to enjoy either relaxing or playing. Seller is related to Listing Agent
Active
$289,000
244 Overton Dr, Perry, GA 31069
3beds
1,663sqft
Single Family Residence
Built in 2024
0.28 Acres Lot
$288,200 Zestimate®
$174/sqft
$38/mo HOA
What's special
Open floor planSplit bedroom planDining roomBreakfast barGarden tubLarge family roomCovered back porch
- 17 days
- 570
- 61
Likely to sell faster than
Zillow last checked:
Listing updated:
Listed by:
Roberta Lasater 478-217-1877,
Sellers Realty LLC
Source: GAMLS,MLS#: 10884498
Facts & features
Interior
Bedrooms & bathrooms
- Bedrooms: 3
- Bathrooms: 2
- Full bathrooms: 2
- Main level bathrooms: 2
- Main level bedrooms: 3
Rooms
- Room types: Laundry
Dining room
- Features: Separate Room
Kitchen
- Features: Breakfast Area, Breakfast Bar, Kitchen Island, Pantry, Solid Surface Counters
Heating
- Central, Electric, Heat Pump
Cooling
- Ceiling Fan(s), Central Air, Electric, Heat Pump
Appliances
- Included: Dishwasher, Disposal, Electric Water Heater, Microwave, Oven/Range (Combo)
- Laundry: Mud Room, Laundry Closet
Features
- Double Vanity, High Ceilings, Master On Main Level, Separate Shower, Soaking Tub, Split Bedroom Plan, Walk-In Closet(s)
- Flooring: Carpet, Vinyl
- Basement: None
- Attic: Pull Down Stairs
- Has fireplace: No
Interior area
- Total structure area: 1,663
- Total interior livable area: 1,663 sqft
- Finished area above ground: 1,663
- Finished area below ground: 0
Property
Parking
- Parking features: Attached, Garage, Garage Door Opener
- Has attached garage: Yes
Features
- Levels: One
- Stories: 1
- Patio & porch: Patio, Porch
- Exterior features: Sprinkler System
Lot
- Size: 0.28 Acres
- Features: Level
Details
- Parcel number: 0P0920 056000
Construction
Type & style
- Home type: SingleFamily
- Architectural style: Brick Front
- Property subtype: Single Family Residence
Materials
- Brick, Vinyl Siding
- Roof: Composition
Condition
- Resale
- New construction: No
- Year built: 2024
Utilities & green energy
- Sewer: Public Sewer
- Water: Public
- Utilities for property: Cable Available, Electricity Available, High Speed Internet, Phone Available, Sewer Available, Sewer Connected, Underground Utilities, Water Available
Community & HOA
Community
- Features: Park
- Subdivision: Bankstone Landing
HOA
- Has HOA: Yes
- Services included: Other
- HOA fee: $450 annually
Location
- Region: Perry
Financial & listing details
- Price per square foot: $174/sqft
- Tax assessed value: $271,100
- Annual tax amount: $3,563
- Date on market: 11/3/2026
- Cumulative days on market: 17 days
- Listing agreement: Exclusive Right To Sell
- Electric utility on property: Yes
Estimated market value
$288,200
$274,000 - $303,000
$2,096/mo
Price history
| Date | Event | Price |
|---|---|---|
| 11/3/2026 | Listed for sale | $289,000+7.1%$174/sqft |
Source: CGMLS #266685 Report a problem | ||
| 3/8/2024 | Sold | $269,960$162/sqft |
Source:  GAMLS #20150631 Report a problem | ||
| 1/26/2024 | Pending sale | $269,960$162/sqft |
Source: CGMLS #235781 Report a problem | ||
| 10/4/2023 | Listed for sale | $269,960$162/sqft |
Source: CGMLS #235781 Report a problem | ||
Public tax history
| Year | Property taxes | Tax assessment |
|---|---|---|
| 2025 | $3,564 +105.1% | $108,440 +105.4% |
| 2024 | $1,738 | $52,800 |
Find assessor info on the county website
Monthly payment
Est. payment
Payment breakdown
Explore the cost of this home by adjusting the details. Changes won't be saved.Climate risks
Neighborhood: 31069
Nearby schools
Schools provided by the listing agent
- Elementary: Langston Road
- Middle: Mossy Creek
- High: Perry
Source: GAMLS. This data may not be complete. We recommend contacting the local school district to confirm school assignments for this home.


Similar homes
- $307,0003 bd2 ba1.7k sqft103 Sugar Creek Trl, Perry, GA 31069Active
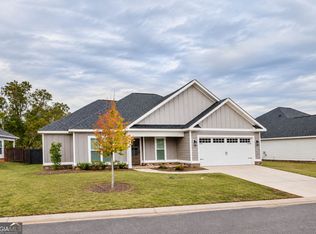
 MLS ID #10887537, Team, Keller Williams West Atlanta. GAMLS
- $290,0003 bd2 ba1.7k sqft122 Sugar Creek Trl, Perry, GA 31069For Sale
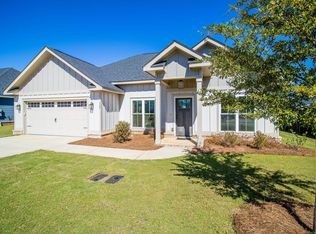 MLS ID #266603, Spencer Maddox. CGMLS
- $284,9903 bd3 ba1.7k sqft104 Golden Ingot Ct, Perry, GA 31069New Construction
 CGMLS
- $289,9004 bd3 ba2.4k sqft133 W River Cane Run, Perry, GA 31069For Sale
 MLS ID #266857, Kira Weaver. CGMLS
- $274,0003 bd2 ba2k sqft107 Ridge Cir N, Perry, GA 31069ActiveMLS ID #10843976, Gina Nicholas, Southern Realty Group of GA, Inc.. GAMLS
- $319,9003 bd3 ba2.1k sqft1003 Cherokee Rd, Perry, GA 31069Active Under ContractMLS ID #10842073, Elizabeth St. Clair, Real Broker, LLC. GAMLS
- $329,9004 bd2 ba2k sqft109 Judy Kay Way, Perry, GA 31069ActiveMLS ID #10806215, Ilia B Durham, Landmark Realty. GAMLS
- $282,2653 bd3 ba1.6k sqft103 Antique Bnd Lot 232, Perry, GA 31069ActiveGAMLS
- $306,9003 bd2 ba1.7k sqft101 Lynn Wright Dr, Perry, GA 31069ActiveMLS ID #10840482, Cathy Lee, Landmark Realty. GAMLS
- $288,8653 bd2 ba1.8k sqft112 Antique Bnd Lot 210, Perry, GA 31069ActiveGAMLS
- $319,5004 bd2 ba1.8k sqft108 Cattle Dr, Perry, GA 31069ActiveMLS ID #10887471, Kyle Elston, The Legacy Real Estate Group. GAMLS
- $294,7954 bd3 ba2k sqft213 Antiquity Cir Lot 243, Perry, GA 31069ActiveGAMLS
