Why wait for a new construction when you can own this beautiful, nearly-new home in the highly desirable Avington Glenn subdivision now!! Built in 2023, this home is in excellent condition and is ready for its next owner to enjoy! Step inside to an inviting open-concept floor plan featuring a spacious living room with a cozy fireplace, a large kitchen island perfect for gathering, and a beautifully designed kitchen with ample cabinet and counter space, plus a walk-in pantry for added storage! The thoughtfully designed split-bedroom layout provides added privacy, with the master bedroom, bathroom and walk-in closet tucked away from the three guest bedrooms. Additional features include a laundry room, a spacious two-car garage, and a fully fenced backyard with a wood privacy fence. Situated on approximately 0.20 acres, the yard is easy to maintain while still offering plenty of outdoor space to enjoy. One of this home's most unique features is the peaceful view behind the property. The home currently backs up to a beautiful pecan farm, offering a serene backdrop and an added sense of privacy. To make this home an even better value, the sellers are including a 14-MONTH HOME WARRANTY, offering extra confidence and peace of mind for the new owners! Don't miss your opportunity to own this beautiful and unique home in one of Perry's most sought-after communities!!
Active
$299,900
406 New Hope Dr, Perry, GA 31069
4beds
1,688sqft
Single Family Residence
Built in 2023
8,712 Square Feet Lot
$299,500 Zestimate®
$178/sqft
$10/mo HOA
What's special
Cozy fireplaceInviting open-concept floor planThoughtfully designed split-bedroom layoutBeautifully designed kitchenLaundry roomSpacious two-car garage
- 84 days
- 298
- 37
Zillow last checked:
Listing updated:
Listed by:
Rebeca Coronado 229-234-1373,
GrandView Realty Group
Source: GAMLS,MLS#: 10808750
Facts & features
Interior
Bedrooms & bathrooms
- Bedrooms: 4
- Bathrooms: 2
- Full bathrooms: 2
- Main level bathrooms: 2
- Main level bedrooms: 4
Rooms
- Room types: Laundry
Kitchen
- Features: Breakfast Bar, Kitchen Island, Walk-in Pantry
Heating
- Electric
Cooling
- Electric
Appliances
- Included: Dishwasher, Disposal, Dryer, Ice Maker, Microwave, Oven/Range (Combo), Refrigerator, Washer
- Laundry: Other
Features
- Beamed Ceilings, Double Vanity, Master On Main Level, Walk-In Closet(s)
- Flooring: Hardwood
- Basement: None
- Attic: Pull Down Stairs
- Number of fireplaces: 1
- Fireplace features: Living Room
Interior area
- Total structure area: 1,688
- Total interior livable area: 1,688 sqft
- Finished area above ground: 1,688
- Finished area below ground: 0
Property
Parking
- Total spaces: 2
- Parking features: Garage, Garage Door Opener
- Has garage: Yes
Features
- Levels: One
- Stories: 1
- Patio & porch: Porch
- Exterior features: Sprinkler System
- Fencing: Back Yard,Fenced,Privacy,Wood
Lot
- Size: 8,712 Square Feet
- Features: Private
Details
- Parcel number: 0P0650 206000
Construction
Type & style
- Home type: SingleFamily
- Architectural style: Traditional
- Property subtype: Single Family Residence
Materials
- Concrete
- Foundation: Slab
- Roof: Composition,Slate
Condition
- Resale
- New construction: No
- Year built: 2023
Details
- Warranty included: Yes
Utilities & green energy
- Sewer: Public Sewer
- Water: Public
- Utilities for property: Cable Available, Electricity Available, High Speed Internet, Phone Available, Sewer Available, Water Available
Community & HOA
Community
- Features: Park, Playground, Sidewalks
- Security: Carbon Monoxide Detector(s), Security System, Smoke Detector(s)
- Subdivision: Avington Glenn
HOA
- Has HOA: Yes
- Services included: Facilities Fee, Other, Trash
- HOA fee: $125 annually
Location
- Region: Perry
Financial & listing details
- Price per square foot: $178/sqft
- Tax assessed value: $291,100
- Annual tax amount: $2,243
- Date on market: 7/19/2026
- Cumulative days on market: 84 days
- Listing agreement: Exclusive Right To Sell
- Electric utility on property: Yes
Estimated market value
$299,500
$285,000 - $314,000
$2,120/mo
Price history
| Date | Event | Price |
|---|---|---|
| 7/20/2026 | Listed for sale | $299,900+4.5%$178/sqft |
Source:  GAMLS #10808750 Report a problem GAMLS #10808750 Report a problem | ||
| 8/22/2023 | Sold | $287,000$170/sqft |
Source: Public Record Report a problem | ||
| 7/17/2023 | Pending sale | $287,000$170/sqft |
Source: CGMLS #233531 Report a problem | ||
| 6/15/2023 | Listed for sale | $287,000$170/sqft |
Source: CGMLS #233531 Report a problem | ||
Public tax history
| Year | Property taxes | Tax assessment |
|---|---|---|
| 2025 | $3,625 +2.4% | $116,440 +7% |
| 2024 | $3,541 +730.2% | $108,800 +837.9% |
| 2023 | $426 | $11,600 |
Find assessor info on the county website
Monthly payment
Est. payment
Payment breakdown
Explore the cost of this home by adjusting the details. Changes won't be saved.Climate risks
Neighborhood: 31069
Nearby schools
Schools provided by the listing agent
- Elementary: Kings Chapel
- Middle: Perry
- High: Perry
Source: GAMLS. This data may not be complete. We recommend contacting the local school district to confirm school assignments for this home.

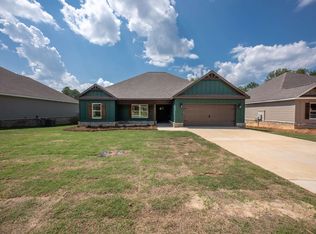
Similar homes
- $295,0004 bd3 ba1.9k sqft211 Wild Azalea Dr, Perry, GA 31069Active
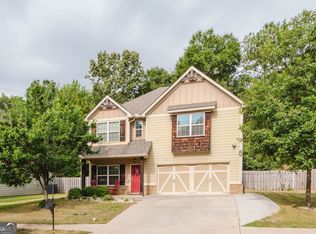
 MLS ID #10836438, Hilary Evans, Robins Realty Group. GAMLS
 - $275,8003 bd2 ba1.4k sqft402 Sugarloaf Pkwy, Perry, GA 31069Active
 MLS ID #10838892, Nelia Banks, Landmark Realty. GAMLS
 - $328,0004 bd2 ba1.9k sqft106 Raspberry Trl, Perry, GA 31069For Sale
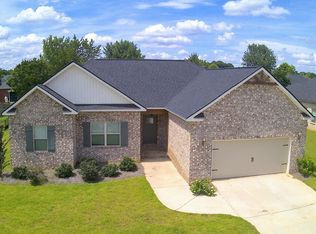 MLS ID #260680, Tony Wagoner. CGMLS
 - $289,0003 bd2 ba2k sqft107 Ridge Cir N, Perry, GA 31069Active
 MLS ID #10843976, Gina Nicholas, Southern Realty Group of GA, Inc.. GAMLS
 - $310,0004 bd3 ba2.4k sqft215 Goldenrod Trl, Perry, GA 31069ActiveMLS ID #10644885, Tiffany Pinkney, Real Broker, LLC. GAMLS
- $305,5004 bd2 ba1.7k sqft210 Hampton Chase, Perry, GA 31069ActiveMLS ID #10768471, Jeannette Thomas, Southern Classic Realtors. GAMLS
- $306,9003 bd2 ba1.7k sqft101 Lynn Wright Dr, Perry, GA 31069ActiveMLS ID #10840482, Cathy Lee, Landmark Realty. GAMLS
- $336,0004 bd2 ba2k sqft109 Judy Kay Way, Perry, GA 31069ActiveMLS ID #10806215, Ilia B Durham, Landmark Realty. GAMLS
- $294,9003 bd2 ba1.7k sqft206 Londie Ln, Perry, GA 31069Active Under ContractMLS ID #10683040, Lisa Mora, Keller Williams Realty Middle GA. GAMLS
- $336,0004 bd2 ba2k sqft103 Judy Kay Way, Perry, GA 31069ActiveMLS ID #10829238, Shiwana Reed, Norluxe Realty Macon. GAMLS
- $325,9004 bd2 ba2.3k sqft112 Finch Dr, Kathleen, GA 31047ActiveMLS ID #10869840, Tina Cainion, Maximum One Platinum Realtors. GAMLS
- $370,0003 bd3 ba2.2k sqft141 Wimbish Way, Perry, GA 31069ActiveMLS ID #10832551, Adolfo Villalobos, Coldwell Banker Free Realty. GAMLS
