Welcome to this beautifully maintained brick-front home offering inviting curb appeal, an attached two-car garage and thoughtfully designed living spaces. Inside, the open-concept kitchen impresses with abundant rich wood cabinetry, granite countertops, a tile backsplash, stainless steel appliances and a generous island with bar seating. The adjoining living area features an elegant coffered ceiling and a cozy fireplace, creating a wonderful setting for everyday living and entertaining. Customized, widened entry doors to the bedrooms provide added ease of access. The spacious primary suite showcases a tray ceiling and a well-appointed bath with dual vanities, granite countertops and an oversized tiled shower featuring built-in seating. Step outside to enjoy the screened porch with ceiling fans, overlooking a fenced backyard with plenty of room to relax or gather. Warm finishes, comfortable spaces and attractive details throughout make this home. Schedule your showing today!
For sale
$285,000
105 McEwen Ct, Perry, GA 31069
4beds
1,903sqft
Single Family Residence
Built in 2018
9,147 Square Feet Lot
$283,800 Zestimate®
$150/sqft
$-- HOA
What's special
Cozy fireplaceWarm finishesSpacious primary suiteAttached two-car garageComfortable spacesStainless steel appliancesAttractive details throughout
- 50 days
- 438
- 55
Zillow last checked:
Listing updated:
Listed by:
Amy Wilkes,
GOLDEN KEY REALTY
Source: CGMLS,MLS#: 265118
Facts & features
Interior
Bedrooms & bathrooms
- Bedrooms: 4
- Bathrooms: 2
- Full bathrooms: 2
Primary bedroom
- Level: Main
Dining room
- Features: Combo
Heating
- Central, Heat Pump
Cooling
- Central Air
Appliances
- Included: Electric Range, Free-Standing Range, Disposal, Dishwasher, Microwave, Range
Features
- Ceiling Fan(s)
- Flooring: Carpet, Laminate
- Windows: Double Pane Windows, Blinds
- Attic: Storage
- Number of fireplaces: 1
- Fireplace features: Gas Log
Interior area
- Total interior livable area: 1,903 sqft
- Finished area above ground: 1,903
- Finished area below ground: 0
Property
Parking
- Total spaces: 2
- Parking features: Garage, Attached, Garage Door Opener
- Has attached garage: Yes
- Covered spaces: 2
Features
- Levels: One
- Stories: 1
- Patio & porch: Screened
- Pool features: None
- Fencing: Privacy
Lot
- Size: 9,147 Square Feet
- Dimensions: 27 x 20 x 25 x 113 x 70 x 142
Details
- Parcel number: 0P0630003000
Construction
Type & style
- Home type: SingleFamily
- Property subtype: Single Family Residence
Materials
- Brick Front Only, Vinyl Siding
- Foundation: Slab
Condition
- ReSale
- New construction: No
- Year built: 2018
Utilities & green energy
- Sewer: Public Sewer
- Water: Public
- Utilities for property: Underground Utilities
Community & HOA
Community
- Subdivision: Pebble Creek
Location
- Region: Perry
Financial & listing details
- Price per square foot: $150/sqft
- Tax assessed value: $275,100
- Date on market: 8/22/2026
Estimated market value
$283,800
$270,000 - $298,000
$2,192/mo
Price history
| Date | Event | Price |
|---|---|---|
| 8/14/2026 | Listed for sale | $285,000+42.1%$150/sqft |
Source:  FMLS GA #7817769 Report a problem FMLS GA #7817769 Report a problem | ||
| 10/4/2018 | Sold | $200,500+1236.7%$105/sqft |
Source: Public Record Report a problem | ||
| 7/6/2017 | Sold | $15,000$8/sqft |
Source: Agent Provided Report a problem | ||
Public tax history
| Year | Property taxes | Tax assessment |
|---|---|---|
| 2025 | -- | $110,040 +4.9% |
| 2024 | -- | $104,880 +22.4% |
| 2023 | -- | $85,720 +10.6% |
| 2022 | -- | $77,520 +8.9% |
| 2021 | -- | $71,200 +4.2% |
| 2020 | -- | $68,320 |
| 2019 | -- | $68,320 +1608% |
| 2018 | $149 | $4,000 |
| 2017 | $149 | $4,000 |
| 2016 | $149 +60% | $4,000 |
| 2015 | $93 | $4,000 |
| 2014 | -- | $4,000 |
| 2013 | -- | $4,000 |
| 2012 | -- | -- |
| 2011 | -- | -- |
| 2010 | -- | -- |
| 2009 | -- | -- |
| 2008 | -- | -- |
| 2007 | -- | -- |
Find assessor info on the county website
Monthly payment
Est. payment
Payment breakdown
Explore the cost of this home by adjusting the details. Changes won't be saved.Climate risks
Neighborhood: 31069
Nearby schools
Schools provided by the listing agent
- Elementary: Tucker
- Middle: Perry
- High: Perry
Source: CGMLS. This data may not be complete. We recommend contacting the local school district to confirm school assignments for this home.

Similar homes
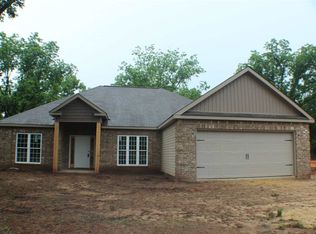
- $279,9004 bd3 ba2k sqft101 Saint Croix Ct, Perry, GA 31069Active

 MLS ID #10812840, Jada Releford, Maximum One Platinum Realtors. GAMLS
 - $317,5004 bd3 ba2.4k sqft215 Tyndall Way, Perry, GA 31069For Sale
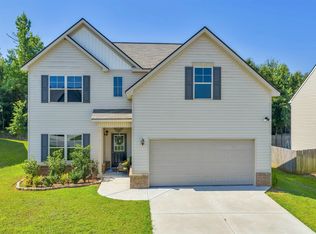 MLS ID #266102, Chelsea Edenfield. CGMLS
 - $315,0005 bd3 ba2.5k sqft111 Corn Field Cir, Perry, GA 31069Active
 MLS ID #10826080, Jessie Williamson, MF Real Estate Firm. GAMLS
 - $295,0004 bd3 ba1.9k sqft211 Wild Azalea Dr, Perry, GA 31069Active
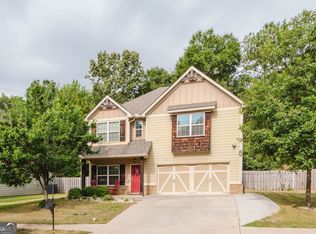 MLS ID #10836438, Hilary Evans, Robins Realty Group. GAMLS
 - $380,0004 bd4 ba2.6k sqft103 Preservation Pkwy, Perry, GA 31069ActiveMLS ID #10829243, Eric Adams, Southern Classic Realtors. GAMLS
- $275,8003 bd2 ba1.4k sqft402 Sugarloaf Pkwy, Perry, GA 31069ActiveMLS ID #10838892, Nelia Banks, Landmark Realty. GAMLS
- $330,0004 bd4 ba2.3k sqft723 Ivy Glen Dr, Perry, GA 31069ActiveMLS ID #10848546, Lisa Mora, Keller Williams Realty Middle GA. GAMLS
- $306,9003 bd2 ba1.7k sqft101 Lynn Wright Dr, Perry, GA 31069ActiveMLS ID #10840482, Cathy Lee, Landmark Realty. GAMLS
- $294,9003 bd2 ba1.7k sqft206 Londie Ln, Perry, GA 31069Active Under ContractMLS ID #10683040, Lisa Mora, Keller Williams Realty Middle GA. GAMLS
- $299,9004 bd2 ba1.6k sqft406 New Hope Dr, Perry, GA 31069ActiveMLS ID #10808750, Rebeca Coronado, GrandView Realty Group. GAMLS
- $310,0004 bd3 ba2.4k sqft215 Goldenrod Trl, Perry, GA 31069ActiveMLS ID #10644885, Tiffany Pinkney, Real Broker, LLC. GAMLS
- $345,0003 bd3 ba2.4k sqft2132 Kings Chapel Rd, Perry, GA 31069ActiveMLS ID #10839264, Adrian Harmon, Harmon & Harmon Realtors, Inc.. GAMLS
- $336,0004 bd2 ba2k sqft103 Judy Kay Way, Perry, GA 31069ActiveMLS ID #10829238, Shiwana Reed, Norluxe Realty Macon. GAMLS
- $370,0003 bd3 ba2.2k sqft141 Wimbish Way, Perry, GA 31069ActiveMLS ID #10832551, Adolfo Villalobos, Coldwell Banker Free Realty. GAMLS
- $336,0004 bd2 ba2k sqft109 Judy Kay Way, Perry, GA 31069ActiveMLS ID #10806215, Ilia B Durham, Landmark Realty. GAMLS
- $294,7954 bd3 ba2k sqft213 Antiquity Cir Lot 243, Perry, GA 31069ActiveGAMLS
