Make. your appointment today. Welcome home to this spacious two-story, 4 bedroom home with no HOA! The open concept floor plan offers plenty of space for everyday living and entertaining, with two separate living areas and a kitchen featuring a large island that opens to the main living space. The owner's suite is conveniently located on the main level, along with a dedicated laundry room. Upstairs, you'll find three additional bedrooms plus a versatile loft/flex space perfect for a home office, media room, game area, or additional sitting room. Step outside, enjoy the privacy and possibilities of the fenced backyard with a covered patio. Additional pavers that expand the outdoor living space perfect for creating a grilling area or spot for outdoor seating and entertaining. An attached two-car garage provides additional parking and storage. With generous living space, a flexible floor plan, a main-level owner's suite, and no HOA, this home has so much to offer!
Active
$330,000
723 Ivy Glen Dr, Perry, GA 31069
4beds
2,399sqft
Single Family Residence
Built in 2022
0.33 Acres Lot
$328,800 Zestimate®
$138/sqft
$-- HOA
What's special
Attached two-car garageOpen concept floor planGenerous living spaceFlexible floor planDedicated laundry room
- 33 days
- 184
- 29
Zillow last checked:
Listing updated:
Listed by:
Lisa Mora 478-919-8264,
Keller Williams Realty Middle GA
Source: GAMLS,MLS#: 10848546
Facts & features
Interior
Bedrooms & bathrooms
- Bedrooms: 4
- Bathrooms: 4
- Full bathrooms: 3
- 1/2 bathrooms: 1
- Main level bathrooms: 1
- Main level bedrooms: 1
Rooms
- Room types: Laundry, Other
Dining room
- Features: Separate Room
Kitchen
- Features: Breakfast Area, Kitchen Island, Pantry, Solid Surface Counters
Heating
- Central
Cooling
- Central Air
Appliances
- Included: Dishwasher, Microwave, Oven/Range (Combo)
- Laundry: Other
Features
- Double Vanity, Master On Main Level, Walk-In Closet(s)
- Flooring: Carpet, Other
- Basement: None
- Attic: Pull Down Stairs
- Has fireplace: No
Interior area
- Total structure area: 2,399
- Total interior livable area: 2,399 sqft
- Finished area above ground: 2,399
- Finished area below ground: 0
Property
Parking
- Parking features: Attached, Garage
- Has attached garage: Yes
Features
- Levels: Two
- Stories: 2
- Patio & porch: Patio, Porch
Lot
- Size: 0.33 Acres
- Features: Level
Details
- Parcel number: 0P0670 029000
Construction
Type & style
- Home type: SingleFamily
- Architectural style: Brick Front
- Property subtype: Single Family Residence
Materials
- Brick, Vinyl Siding
- Foundation: Slab
- Roof: Composition
Condition
- Resale
- New construction: No
- Year built: 2022
Utilities & green energy
- Sewer: Public Sewer
- Water: Public
- Utilities for property: Electricity Available
Community & HOA
Community
- Features: None
- Subdivision: Ivy Glen Dr.
HOA
- Has HOA: No
- Services included: None
Location
- Region: Perry
Financial & listing details
- Price per square foot: $138/sqft
- Tax assessed value: $304,900
- Annual tax amount: $4,008
- Date on market: 9/16/2026
- Cumulative days on market: 33 days
- Listing agreement: Exclusive Right To Sell
- Electric utility on property: Yes
Estimated market value
$328,800
$312,000 - $345,000
$2,504/mo
Price history
| Date | Event | Price |
|---|---|---|
| 9/16/2026 | Listed for sale | $330,000+10%$138/sqft |
Source: CGMLS #265651 Report a problem | ||
| 6/30/2023 | Sold | $299,900$125/sqft |
Source: Public Record Report a problem | ||
| 6/3/2023 | Pending sale | $299,900$125/sqft |
Source: CGMLS #226658 Report a problem | ||
| 5/9/2023 | Price change | $299,900-1.6%$125/sqft |
Source: CGMLS #226658 Report a problem | ||
| 4/28/2023 | Price change | $304,900-1.6%$127/sqft |
Source: CGMLS #226658 Report a problem | ||
| 4/19/2023 | Price change | $309,900-1.6%$129/sqft |
Source: CGMLS #226658 Report a problem | ||
| 3/21/2023 | Price change | $314,900-1.6%$131/sqft |
Source: CGMLS #226658 Report a problem | ||
| 1/24/2023 | Price change | $319,900+1.3%$133/sqft |
Source: CGMLS #226658 Report a problem | ||
| 11/14/2022 | Price change | $315,900-4.2%$132/sqft |
Source: CGMLS #226658 Report a problem | ||
| 10/26/2022 | Listed for sale | $329,900-2.9%$138/sqft |
Source: CGMLS #226658 Report a problem | ||
| 9/21/2022 | Listing removed | $339,900$142/sqft |
Source:  GAMLS #20064593 Report a problem GAMLS #20064593 Report a problem | ||
| 8/8/2022 | Listed for sale | $339,900$142/sqft |
Source: CGMLS #224936 Report a problem | ||
Public tax history
| Year | Property taxes | Tax assessment |
|---|---|---|
| 2025 | $4,008 +1.5% | $121,960 +0.7% |
| 2024 | $3,949 -9.9% | $121,120 +1.6% |
| 2023 | $4,384 +884.3% | $119,240 +893.7% |
| 2022 | $445 +668.2% | $12,000 +669.2% |
| 2021 | $58 -0.3% | $1,560 |
| 2020 | $58 | $1,560 |
| 2019 | $58 -0.1% | $1,560 |
| 2018 | $58 | $1,560 |
| 2017 | $58 | $1,560 |
| 2016 | $58 +60% | $1,560 |
| 2015 | $36 | $1,560 |
| 2014 | -- | $1,560 |
| 2013 | -- | $1,560 |
| 2012 | -- | -- |
| 2011 | -- | -- |
| 2010 | -- | -- |
| 2009 | -- | -- |
| 2008 | -- | -- |
Find assessor info on the county website
Monthly payment
Est. payment
Payment breakdown
Explore the cost of this home by adjusting the details. Changes won't be saved.Climate risks
Neighborhood: 31069
Nearby schools
Schools provided by the listing agent
- Elementary: Tucker
- Middle: Perry
- High: Perry
Source: GAMLS. This data may not be complete. We recommend contacting the local school district to confirm school assignments for this home.
Similar homes
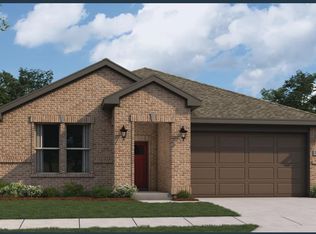
- $329,9004 bd3 ba2.6k sqft200 Golden Rod Trl, Perry, GA 31069Active

 MLS ID #10810143, Darvin Ebanks, Southern Classic Realtors. GAMLS
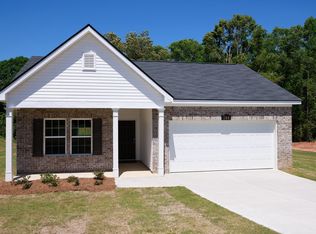
 - $339,9003 bd3 ba2.1k sqft1003 Cherokee Rd, Perry, GA 31069Active
 MLS ID #10842073, Elizabeth St. Clair, Real Broker, LLC. GAMLS
 - $336,0004 bd2 ba2k sqft103 Judy Kay Way, Perry, GA 31069Active
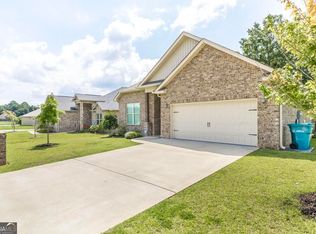 MLS ID #10829238, Shiwana Reed, Norluxe Realty Macon. GAMLS
 - $336,0004 bd2 ba2k sqft109 Judy Kay Way, Perry, GA 31069Active
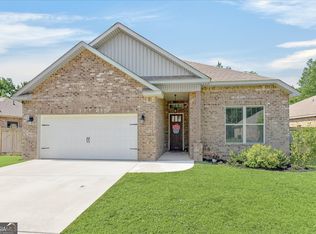 MLS ID #10806215, Ilia B Durham, Landmark Realty. GAMLS
 - $310,0004 bd3 ba2.4k sqft215 Goldenrod Trl, Perry, GA 31069ActiveMLS ID #10644885, Tiffany Pinkney, Real Broker, LLC. GAMLS
- $235,0003 bd2 ba1.2k sqft216 Ellington Ct, Perry, GA 31069ActiveMLS ID #10874667, Brooke Joblinske, Robins Realty Group. GAMLS
- $335,0004 bd3 ba2.3k sqft108 Bald Cypress Dr #70G, Perry, GA 31069New Construction
 MLS ID #185064, Brandi Faircloth, Robins Realty Group. MGMLS
 - $293,0004 bd3 ba1.9k sqft211 Wild Azalea Dr, Perry, GA 31069ActiveMLS ID #10836438, Hilary Evans, Robins Realty Group. GAMLS
- $325,9905 bd3 ba2.3k sqft633 Encore Dr, Perry, GA 31069ActiveMLS ID #10841174, Samuel D Bass, DFH Realty Georgia. GAMLS
- $306,9003 bd2 ba1.7k sqft101 Lynn Wright Dr, Perry, GA 31069ActiveMLS ID #10840482, Cathy Lee, Landmark Realty. GAMLS
- $315,0005 bd3 ba2.5k sqft111 Corn Field Cir, Perry, GA 31069Active Under ContractMLS ID #10826080, Jessie Williamson, MF Real Estate Firm. GAMLS
- $415,0005 bd3 ba2.3k sqft318 Christopher Luke Cir, Perry, GA 31069ActiveMLS ID #10845406, Kamerin Bazemore, Southern Classic Realtors. GAMLS
- $325,9004 bd2 ba2.3k sqft112 Finch Dr, Kathleen, GA 31047ActiveMLS ID #10869840, Tina Cainion, Maximum One Platinum Realtors. GAMLS
- $275,8003 bd2 ba1.4k sqft402 Sugarloaf Pkwy, Perry, GA 31069ActiveMLS ID #10838892, Nelia Banks, Landmark Realty. GAMLS
