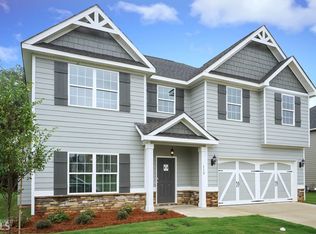
Welcome to one of the most desirable homes in Lake Forest. This beautifully maintained Camden floor plan by Hughston Homes offers a rare opportunity to own one of the original Camden models in the community, a floor plan that is no longer being built in the neighborhood. Built in 2018 and lovingly cared for by its only owner, this home combines timeless design with thoughtful upgrades throughout. Inside, you'll find rich wood and tile flooring throughout the main level with no carpet downstairs, a stunning coffered ceiling in the dining room, an open concept kitchen with granite countertops and oversized island, and an expanded pantry and laundry room for exceptional storage. The custom hand-crafted tile and glass shower in the primary suite creates a true spa-like retreat, while ceiling fans in every bedroom and an upgraded security system add everyday comfort and peace of mind. Step outside to enjoy one of the most private backyards in the neighborhood, backing to mature woods with an open west-facing view that delivers spectacular sunset skies. The screened porch is the perfect place to relax, overlooking established landscaping, a 10x12 storage shed, and a 6x8 greenhouse for gardening enthusiasts. Additional highlights include fresh interior paint, a programmable in-ground sprinkler system, fiber optic internet wiring with Ethernet connections throughout the home, window screens on every window, and the washer, dryer, and refrigerator, with the refrigerator only one year old, all remaining with the property. Located in a highly sought after school district and just minutes from shopping, dining, and Robins Air Force Base, this move-in ready home offers the perfect blend of quality, privacy, and value. Don't miss your opportunity to make it yours.
Active
Price cut: $4K (8/26)
$334,900
200 Golden Rod Trl, Perry, GA 31069
4beds
2,602sqft
Single Family Residence
Built in 2018
8,276 Square Feet Lot
$334,400 Zestimate®
$129/sqft
$-- HOA
What's special
- 53 days
- 428
- 37
Zillow last checked:
Listing updated:
Listed by:
Darvin Ebanks 478-444-3928,
Southern Classic Realtors
Source: GAMLS,MLS#: 10810143
Facts & features
Interior
Bedrooms & bathrooms
- Bedrooms: 4
- Bathrooms: 3
- Full bathrooms: 2
- 1/2 bathrooms: 1
Rooms
- Room types: Other
Heating
- Central
Cooling
- Central Air
Appliances
- Included: Dryer, Microwave, Refrigerator
- Laundry: Other
Features
- Beamed Ceilings, High Ceilings, Soaking Tub, Tile Bath, Walk-In Closet(s)
- Flooring: Carpet, Hardwood, Tile
- Basement: None
- Has fireplace: No
Interior area
- Total structure area: 2,602
- Total interior livable area: 2,602 sqft
- Finished area above ground: 2,602
- Finished area below ground: 0
Property
Parking
- Parking features: Attached, Garage
- Has attached garage: Yes
Features
- Levels: Two
- Stories: 2
Lot
- Size: 8,276 Square Feet
- Features: None
Details
- Parcel number: 0P0730 255000
Construction
Type & style
- Home type: SingleFamily
- Architectural style: Craftsman
- Property subtype: Single Family Residence
Materials
- Vinyl Siding
- Roof: Composition
Condition
- Resale
- New construction: No
- Year built: 2018
Utilities & green energy
- Sewer: Public Sewer
- Water: Public
- Utilities for property: Cable Available, Electricity Available, High Speed Internet
Community & HOA
Community
- Features: Sidewalks
- Subdivision: None
HOA
- Has HOA: Yes
- Services included: Other
Location
- Region: Perry
Financial & listing details
- Price per square foot: $129/sqft
- Tax assessed value: $314,400
- Annual tax amount: $4,133
- Date on market: 7/21/2026
- Cumulative days on market: 53 days
- Listing agreement: Exclusive Right To Sell
- Listing terms: Cash,Conventional,FHA,VA Loan
- Electric utility on property: Yes
Estimated market value
$334,400
$318,000 - $351,000
$2,468/mo
Price history
| Date | Event | Price |
|---|---|---|
| 8/26/2026 | Price change | $334,900-1.2%$129/sqft |
Source:  GAMLS #10810143 Report a problem GAMLS #10810143 Report a problem | ||
| 8/11/2026 | Price change | $338,900-0.9%$130/sqft |
Source: GAMLS #10810143 Report a problem | ||
| 7/22/2026 | Listed for sale | $342,000+48.3%$131/sqft |
Source: GAMLS #10810143 Report a problem | ||
| 6/27/2018 | Sold | $230,600$89/sqft |
Source: Public Record Report a problem | ||
Public tax history
| Year | Property taxes | Tax assessment |
|---|---|---|
| 2025 | $4,133 -3.6% | $125,760 -3.5% |
| 2024 | $4,288 -5.9% | $130,280 +5.1% |
| 2023 | $4,558 +10.7% | $123,960 +11.8% |
| 2022 | $4,116 +14.5% | $110,880 +14.6% |
| 2021 | $3,595 +10.4% | $96,720 +10.7% |
| 2020 | $3,257 | $87,360 |
| 2019 | $3,257 +1661.9% | $87,360 +653.1% |
| 2018 | $185 | $11,600 |
Find assessor info on the county website
Monthly payment
Est. payment
Payment breakdown
Explore the cost of this home by adjusting the details. Changes won't be saved.Climate risks
Neighborhood: 31069
Nearby schools
Schools provided by the listing agent
- Elementary: Langston Road
- Middle: Mossy Creek
- High: Perry
Source: GAMLS. This data may not be complete. We recommend contacting the local school district to confirm school assignments for this home.
Similar homes
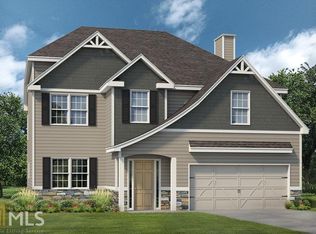
- $320,0004 bd3 ba2.4k sqft215 Goldenrod Trl, Perry, GA 31069Active
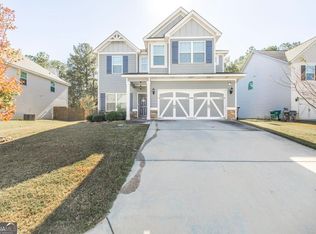
 MLS ID #10644885, Tiffany Pinkney, Real Broker, LLC. GAMLS
 - $335,0004 bd3 ba2.3k sqft108 Bald Cypress Dr #70G, Perry, GA 31069New Construction
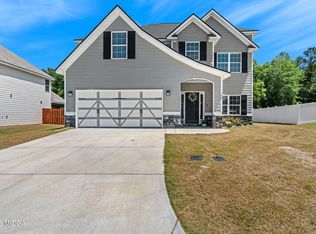
 MLS ID #185064, Brandi Faircloth, Robins Realty Group. MGMLS
 - $299,9004 bd3 ba2.4k sqft133 W River Cane Run, Perry, GA 31069For Sale
 MLS ID #262932, Kira Weaver. CGMLS
 - $335,0004 bd3 ba2.3k sqft108 Bald Cypress Dr, Perry, GA 31069Active
 MLS ID #10799161, Brandi Faircloth, Robins Realty Group. GAMLS
 - $336,0004 bd2 ba2k sqft109 Judy Kay Way, Perry, GA 31069ActiveMLS ID #10806215, Ilia B Durham, Landmark Realty. GAMLS
- $334,0003 bd2 ba1.9k sqft504 Clifton Rd, Perry, GA 31069ActiveMLS ID #10793429, Dexter Gordy, Southern Classic Realtors. GAMLS
- $305,0004 bd2 ba2.1k sqft406 Sundowner Dr, Bonaire, GA 31005ActiveMLS ID #10843764, Jonathan Minerick, Homecoin.com. GAMLS
- $359,0004 bd3 ba3.2k sqft105 Dane Ter, Warner Robins, GA 31088ActiveMLS ID #10841411, Leah Halverson, Southern Classic Realtors. GAMLS
- $305,5004 bd2 ba1.7k sqft210 Hampton Chase, Perry, GA 31069ActiveMLS ID #10768471, Jeannette Thomas, Southern Classic Realtors. GAMLS
- $350,0005 bd3 ba2.8k sqft113 Rosales Dr, Bonaire, GA 31005ActiveMLS ID #10821327, Adrian Moreno, Unlock Realty Group. GAMLS
- $379,9004 bd2 ba2.1k sqft101 Grenville Ct, Kathleen, GA 31047ActiveMLS ID #10790693, Jalaia Surles, Keller Williams West Atlanta. GAMLS
- $309,9505 bd3 ba2.5k sqft226 Cattle Dr, Perry, GA 31069ActiveGAMLS
