Beautiful 1.5-Story Home with Pool! Welcome home to this stunning 4-bedroom, 3.5-bathroom residence situated on a desirable 0.38-acre corner lot. Completely remodeled from top to bottom, this home offers modern finishes while maintaining its timeless charm. The thoughtfully designed floor plan features spacious living areas, an updated kitchen, and beautifully renovated bathrooms. Upstairs, you'll find a large bonus room with its own full bathroom, making it ideal as a guest suite, playroom, home office, or media room. Step outside to your private backyard retreat featuring a sparkling in-ground pool, perfect for relaxing or entertaining family and friends.
Active
Price cut: $10K (9/29)
$329,000
216 Ridgeland Dr, Warner Robins, GA 31093
4beds
2,950sqft
Single Family Residence
Built in 1965
0.38 Acres Lot
$-- Zestimate®
$112/sqft
$-- HOA
What's special
Modern finishesUpdated kitchenPrivate backyard retreatSparkling in-ground poolBeautifully renovated bathroomsThoughtfully designed floor plan
- 81 days
- 624
- 48
Zillow last checked:
Listing updated:
Listed by:
Trinette L Rosales 478-256-7653,
Landmark Realty,
Presleigh Hortman 478-297-1528,
Landmark Realty
Source: GAMLS,MLS#: 10809628
Facts & features
Interior
Bedrooms & bathrooms
- Bedrooms: 4
- Bathrooms: 4
- Full bathrooms: 3
- 1/2 bathrooms: 1
- Main level bathrooms: 2
- Main level bedrooms: 4
Rooms
- Room types: Bonus Room, Great Room
Dining room
- Features: Dining Rm/Living Rm Combo
Kitchen
- Features: Kitchen Island, Solid Surface Counters
Heating
- Central, Electric
Cooling
- Ceiling Fan(s), Central Air, Electric
Appliances
- Included: Dishwasher, Microwave, Oven/Range (Combo), Stainless Steel Appliance(s)
- Laundry: In Garage
Features
- Bookcases, Master On Main Level, Separate Shower, Split Bedroom Plan, Walk-In Closet(s)
- Flooring: Other
- Windows: Bay Window(s)
- Basement: Crawl Space
- Number of fireplaces: 2
Interior area
- Total structure area: 2,950
- Total interior livable area: 2,950 sqft
- Finished area above ground: 2,950
- Finished area below ground: 0
Property
Parking
- Parking features: Attached, Garage, Side/Rear Entrance
- Has attached garage: Yes
Features
- Levels: One and One Half
- Stories: 1
Lot
- Size: 0.38 Acres
- Features: Corner Lot, Level
Details
- Parcel number: 0W061D 003000
Construction
Type & style
- Home type: SingleFamily
- Architectural style: Traditional,A-Frame
- Property subtype: Single Family Residence
Materials
- Brick
- Roof: Composition
Condition
- Updated/Remodeled
- New construction: No
- Year built: 1965
Utilities & green energy
- Sewer: Public Sewer
- Water: Public
- Utilities for property: Electricity Available, Sewer Connected, Underground Utilities, Water Available
Community & HOA
Community
- Features: Sidewalks, Street Lights
- Subdivision: Tanglewood Estates
HOA
- Has HOA: No
- Services included: None
Location
- Region: Warner Robins
Financial & listing details
- Price per square foot: $112/sqft
- Tax assessed value: $99,100
- Annual tax amount: $1,154
- Date on market: 7/21/2026
- Cumulative days on market: 81 days
- Listing agreement: Exclusive Right To Sell
- Electric utility on property: Yes
Estimated market value
Not available
Estimated sales range
Not available
$2,794/mo
Price history
| Date | Event | Price |
|---|---|---|
| 9/29/2026 | Price change | $329,000-2.9%$112/sqft |
Source:  GAMLS #10809628 Report a problem GAMLS #10809628 Report a problem | ||
| 9/8/2026 | Price change | $339,000-3.1%$115/sqft |
Source: CGMLS #264404 Report a problem | ||
| 7/21/2026 | Listed for sale | $349,900+204.3%$119/sqft |
Source: CGMLS #264404 Report a problem | ||
| 3/31/2026 | Sold | $115,000-8%$39/sqft |
Source: GAMLS #10705660 Report a problem | ||
| 3/11/2026 | Pending sale | $125,000$42/sqft |
Source: CGMLS #261452 Report a problem | ||
| 3/7/2026 | Listed for sale | $125,000+38.9%$42/sqft |
Source: CGMLS #261452 Report a problem | ||
| 9/19/2024 | Sold | $90,000-46.1%$31/sqft |
Source: Public Record Report a problem | ||
| 10/4/2018 | Sold | $167,000+1.2%$57/sqft |
Source: Public Record Report a problem | ||
| 7/20/2018 | Listed for sale | $165,000$56/sqft |
Source: GOLDEN KEY REALTY #184243 Report a problem | ||
Public tax history
| Year | Property taxes | Tax assessment |
|---|---|---|
| 2025 | $1,154 -9.3% | $39,640 -9.2% |
| 2024 | $1,273 +8.8% | $43,640 +22.2% |
| 2023 | $1,170 -46.6% | $35,720 -46% |
| 2022 | $2,190 +7.3% | $66,160 +7.3% |
| 2021 | $2,041 +3.6% | $61,680 +4% |
| 2020 | $1,970 | $59,320 |
| 2019 | $1,970 +17.8% | $59,320 +0.7% |
| 2018 | $1,673 +380.6% | $58,880 |
| 2017 | $348 +0% | $58,880 |
| 2016 | $348 | $58,880 |
| 2015 | -- | $58,880 |
| 2014 | -- | $58,880 |
| 2013 | -- | $58,880 |
| 2012 | -- | -- |
| 2011 | -- | -- |
| 2010 | -- | -- |
| 2009 | -- | -- |
| 2008 | -- | -- |
| 2007 | -- | -- |
| 2006 | -- | -- |
| 2005 | -- | -- |
| 2004 | -- | -- |
| 2003 | -- | -- |
| 2002 | -- | -- |
| 2001 | -- | -- |
| 2000 | -- | -- |
Find assessor info on the county website
Monthly payment
Est. payment
Payment breakdown
Explore the cost of this home by adjusting the details. Changes won't be saved.Climate risks
Neighborhood: 31093
Nearby schools
Schools provided by the listing agent
- Elementary: Parkwood
- Middle: Northside
- High: Northside
Source: GAMLS. This data may not be complete. We recommend contacting the local school district to confirm school assignments for this home.
- $206,4003 bd2 ba1.7k sqft214 Ridgeland Dr, Warner Robins, GA 31093Off Market
- $210,1004 bd2 ba2k sqft201 Oakridge Dr, Warner Robins, GA 31093Off Market
- $215,5004 bd2 ba2k sqft329 Meadowridge Dr, Warner Robins, GA 31093Off Market
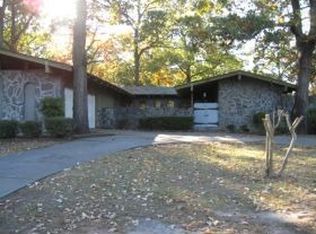
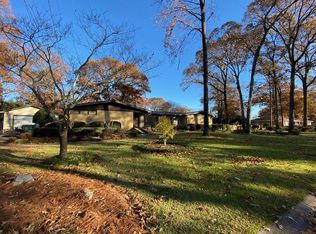
- $318,0004 bd4 ba3.5k sqft206 Oakridge Dr, Warner Robins, GA 31093Off Market
Similar homes
- $--3 bd2 ba1.7k sqft311 Emory Dr, Warner Robins, GA 31093Auction
 Auction.com 2
 - $330,0004 bd3 ba3.5k sqft300 Chestnut Rd, Warner Robins, GA 31088Active

 MLS ID #10842086, Angelica Moyer, Real Broker, LLC. GAMLS
 - $299,0004 bd3 ba2.4k sqft110 Arbor Crk, Warner Robins, GA 31093Active
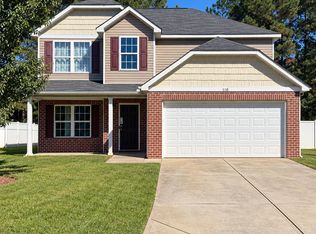 MLS ID #10870703, Tiffany Pinkney, Real Broker, LLC. GAMLS
 - $279,9004 bd3 ba2.1k sqft107 Hunters Ridge Rd, Warner Robins, GA 31093Active
 MLS ID #10841528, James Snow, Keller Williams Realty Middle GA. GAMLS
 - $336,6005 bd5 ba3.4k sqft101 Brigantine Ct, Bonaire, GA 31005ActiveMLS ID #10838520, Scott Peterson, Fickling & Company. GAMLS
- $240,0004 bd2 ba2k sqft505 Corder Rd, Warner Robins, GA 31088ActiveMLS ID #10826989, STEPHANIE SCOTT, Maximum One Platinum Realtors. GAMLS
- $290,2004 bd2 ba1.7k sqft128 Royal Tern Ln, Warner Robins, GA 31093ActiveMLS ID #10814866, Tamra J Wade, Re/Max Tru, Inc.. GAMLS
- $255,0003 bd2 ba1.5k sqft150 Knights Brg, Warner Robins, GA 31093ActiveMLS ID #10835157, Shirley P Harmon, Golden Key Realty, Inc.. GAMLS
- $282,5003 bd2 ba1.9k sqft1201 Panola Cir, Warner Robins, GA 31088ActiveMLS ID #10852314, Debbie Gamber, Golden Key Realty, Inc.. GAMLS
