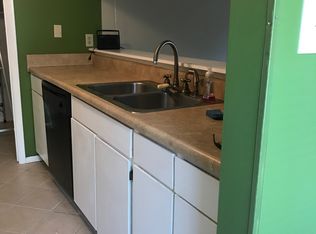
Welcome HOME!! This 3 BR/ 2BA features a desirable split floor plan home, NEW PAINT, NEW LVP FLOORING, and a NEW STOVE! Move right in and enjoy fall weather on the screened in porch and oversized deck perfect for relaxing or entertaining. An affordable opportunity convenient to WRAFB and all that Warner Robins has to offer.
For sale
$225,000
101 Emerald Ct, Warner Robins, GA 31093
3beds
1,726sqft
Single Family Residence
Built in 1997
8,276 Square Feet Lot
$223,500 Zestimate®
$130/sqft
$-- HOA
What's special
New stoveDesirable split floor planScreened in porchNew lvp flooringNew paint
- 5 days
- 263
- 11
Likely to sell faster than
Zillow last checked:
Listing updated:
Listed by:
Blake Westmoreland,
WESTMORELAND REAL ESTATE GROUP LLC
Source: CGMLS,MLS#: 264800
Facts & features
Interior
Bedrooms & bathrooms
- Bedrooms: 3
- Bathrooms: 2
- Full bathrooms: 2
Primary bedroom
- Level: Main
Dining room
- Features: Separate
Heating
- Central
Cooling
- Central Air
Appliances
- Included: Electric Range, Dishwasher, Microwave, Refrigerator
Features
- Ceiling Fan(s)
- Flooring: Carpet, Tile
- Number of fireplaces: 1
Interior area
- Total interior livable area: 1,726 sqft
- Finished area above ground: 1,726
- Finished area below ground: 0
Property
Parking
- Total spaces: 2
- Parking features: Garage, Attached
- Has attached garage: Yes
- Covered spaces: 2
Features
- Levels: One
- Stories: 1
- Patio & porch: Deck, Screened
- Pool features: None
- Fencing: Privacy
Lot
- Size: 8,276 Square Feet
Details
- Parcel number: 0W73A0143000
Construction
Type & style
- Home type: SingleFamily
- Property subtype: Single Family Residence
Materials
- Brick Front Only
- Foundation: Slab
Condition
- ReSale
- New construction: No
- Year built: 1997
Utilities & green energy
- Sewer: Public Sewer
- Water: Public
Community & HOA
Community
- Subdivision: Sapphire Manor
Location
- Region: Warner Robins
Financial & listing details
- Price per square foot: $130/sqft
- Tax assessed value: $189,800
- Annual tax amount: $1,792
- Date on market: 10/7/2026
Estimated market value
$223,500
$212,000 - $235,000
$1,758/mo
Price history
| Date | Event | Price |
|---|---|---|
| 10/7/2026 | Listed for sale | $225,000$130/sqft |
Source: CGMLS #264800 Report a problem | ||
| 9/16/2026 | Listing removed | $225,000$130/sqft |
Source: CGMLS #264800 Report a problem | ||
| 8/31/2026 | Price change | $225,000+18.4%$130/sqft |
Source: CGMLS #264800 Report a problem | ||
| 8/6/2026 | Listed for sale | $190,000+153.3%$110/sqft |
Source: CGMLS #264800 Report a problem | ||
| 12/2/1997 | Sold | $75,000$43/sqft |
Source: Agent Provided Report a problem | ||
Public tax history
| Year | Property taxes | Tax assessment |
|---|---|---|
| 2025 | $1,792 +0.5% | $75,920 +1.4% |
| 2024 | $1,783 +2.8% | $74,840 +12.2% |
| 2023 | $1,736 +28.5% | $66,680 +22.5% |
| 2022 | $1,351 +28.9% | $54,440 +20.2% |
| 2021 | $1,048 +2.2% | $45,280 +1.8% |
| 2020 | $1,025 | $44,480 |
| 2019 | $1,025 -0.2% | $44,480 |
| 2018 | $1,027 +402.6% | $44,480 |
| 2017 | $204 +0% | $44,480 |
| 2016 | $204 | $44,480 |
| 2015 | -- | $44,480 |
| 2014 | $205 | $44,480 |
| 2013 | $205 | $44,480 |
| 2012 | -- | -- |
| 2011 | -- | -- |
| 2010 | -- | -- |
| 2009 | -- | -- |
| 2008 | -- | -- |
| 2007 | -- | -- |
| 2006 | -- | -- |
| 2005 | -- | -- |
| 2004 | -- | -- |
| 2003 | -- | -- |
| 2002 | -- | -- |
| 2001 | -- | -- |
| 2000 | -- | -- |
Find assessor info on the county website
Monthly payment
Est. payment
Payment breakdown
Explore the cost of this home by adjusting the details. Changes won't be saved.Climate risks
Neighborhood: 31093
Nearby schools
Schools provided by the listing agent
- Elementary: Northside
- Middle: Northside
- High: Northside
Source: CGMLS. This data may not be complete. We recommend contacting the local school district to confirm school assignments for this home.
- $211,3004 bd3 ba1.6k sqft103 Emerald Ct, Warner Robins, GA 31093Off Market
- $127,8003 bd2 ba1.2k sqft102 Villa North Ct, Warner Robins, GA 31093Off Market
- $122,2003 bd2 ba1.2k sqft104 Villa North Ct, Warner Robins, GA 31093Off Market

- $125,9003 bd2 ba1.2k sqft100 Villa North Ct, Warner Robins, GA 31093Off Market
Similar homes
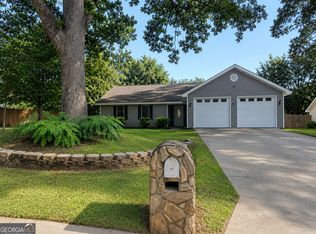
- $218,0003 bd2 ba1.4k sqft97 Tiffany Ln, Warner Robins, GA 31093Active
 MLS ID #10840382, Donald Long, Coldwell Banker Free Realty. GAMLS
 - $240,0003 bd2 ba2k sqft221 Gilchrist Dr, Warner Robins, GA 31093Active
 MLS ID #10775995, Dianne Bryant, Golden Key Realty, Inc.. GAMLS
 - $--3 bd1 ba1k sqft220 Wendan Way, Warner Robins, GA 31093Auction
 Auction.com 1
 - $210,0003 bd2 ba1.3k sqft200 Crestwood Cir, Centerville, GA 31028For Sale
 MLS ID #265968, Chelsea Edenfield. CGMLS
 - $179,9003 bd2 ba1.3k sqft307 Cherokee Dr, Warner Robins, GA 31093ActiveMLS ID #10782306, Mawuna Togbenou, HomeSmart. GAMLS
- $229,9003 bd2 ba1.7k sqft110 Caravelle Ct, Byron, GA 31008ActiveMLS ID #10827853, Steven T Koleno, Beycome Brokerage Realty LLC. GAMLS
- $195,0003 bd3 ba2k sqft306 Hillcrest Ave, Warner Robins, GA 31088ActiveMLS ID #10813630, Dianne Bryant, Golden Key Realty, Inc.. GAMLS
- $209,0003 bd2 ba1.4k sqft305 Manchester Ln, Byron, GA 31008ActiveMLS ID #10857224, Shawnee Mangual, Dynamic Realty Inc.. GAMLS
- $175,0003 bd2 ba1.1k sqft108 Shannon Ln, Centerville, GA 31028ActiveMLS ID #10856940, Amber Cryer, Amber Cryer Realty Group. GAMLS
- $282,5003 bd2 ba1.9k sqft1201 Panola Cir, Warner Robins, GA 31088ActiveMLS ID #10852314, Debbie Gamber, Golden Key Realty, Inc.. GAMLS
- $179,9003 bd2 ba1.5k sqft111 Glendale Ct, Warner Robins, GA 31088ActiveMLS ID #10840707, Helen R Hunt, Century 21 Homes & Investments. GAMLS
- $239,9003 bd3 ba1.5k sqft401 Windsor Ct, Macon, GA 31216ActiveMLS ID #10843459, Gwendolyn T Giles, Golden Key Realty, Inc.. GAMLS
- $190,0004 bd2 ba1.4k sqft5190 Mount Pleasant Church Rd, Macon, GA 31216ActiveMLS ID #10866932, Cassandra Andrews, Next Move Real Estate. GAMLS
- $115,0003 bd1 ba1.2k sqft102 Williams St, Warner Robins, GA 31093ActiveMLS ID #10647906, Alex Vento, Connie R. Ham Middle GA Realty. GAMLS
