Discover the possibilities in this inviting 3-bedroom, 2-bath tri-level home, offering a versatile floor plan designed to accommodate a variety of lifestyles. The upper level features two comfortable bedrooms and a full bathroom. The main living level provides a welcoming family room and kitchen, creating a convenient gathering space for everyday living and entertaining. The lower level adds even more flexibility with a third bedroom, full bathroom, bonus room, and separate exterior entrance. This private space offers excellent potential for a guest suite, home office, recreation area, or additional living space. Step outside to enjoy the large backyard, providing plenty of room for outdoor entertaining, play, gardening, or simply relaxing. Located in a convenient area close to shopping, dining, schools, and major roadways, this home combines space, functionality, and accessibility. With its unique tri-level design and flexible lower-level space, this home is ready to accommodate your needs. Come see all it has to offer!
Active
$179,900
111 Glendale Ct, Warner Robins, GA 31088
3beds
1,522sqft
Single Family Residence
Built in 1966
8,276 Square Feet Lot
$176,100 Zestimate®
$118/sqft
$-- HOA
What's special
Separate exterior entranceLarge backyardUnique tri-level designWelcoming family roomVersatile floor planFlexible lower-level spaceTwo comfortable bedrooms
- 20 days
- 918
- 77
Zillow last checked:
Listing updated:
Listed by:
Helen R Hunt 478-396-7886,
Century 21 Homes & Investments
Source: GAMLS,MLS#: 10840707
Facts & features
Interior
Bedrooms & bathrooms
- Bedrooms: 3
- Bathrooms: 2
- Full bathrooms: 2
Rooms
- Room types: Bonus Room
Heating
- Electric
Cooling
- Electric
Appliances
- Included: Oven/Range (Combo)
- Laundry: Laundry Closet
Features
- Split Bedroom Plan
- Flooring: Hardwood, Laminate, Tile
- Basement: None
- Has fireplace: No
Interior area
- Total structure area: 1,522
- Total interior livable area: 1,522 sqft
- Finished area above ground: 1,522
- Finished area below ground: 0
Property
Parking
- Parking features: Carport, Detached, Garage
- Has garage: Yes
- Has carport: Yes
Features
- Levels: Multi/Split
Lot
- Size: 8,276 Square Feet
- Features: Private
Details
- Parcel number: 0W0650 116000
Construction
Type & style
- Home type: SingleFamily
- Architectural style: Traditional
- Property subtype: Single Family Residence
Materials
- Brick
- Roof: Other
Condition
- Resale
- New construction: No
- Year built: 1966
Utilities & green energy
- Sewer: Public Sewer
- Water: Public
- Utilities for property: Electricity Available
Community & HOA
Community
- Features: None
- Subdivision: Hill & Dale Estates
HOA
- Has HOA: No
- Services included: None
Location
- Region: Warner Robins
Financial & listing details
- Price per square foot: $118/sqft
- Tax assessed value: $117,600
- Annual tax amount: $1,369
- Date on market: 9/4/2026
- Cumulative days on market: 20 days
- Listing agreement: Exclusive Right To Sell
- Electric utility on property: Yes
Estimated market value
$176,100
$167,000 - $185,000
$1,576/mo
Price history
| Date | Event | Price |
|---|---|---|
| 9/4/2026 | Listed for sale | $179,900+180.7%$118/sqft |
Source:  MGMLS #185815 Report a problem MGMLS #185815 Report a problem | ||
| 7/6/2018 | Sold | $64,100-1.4%$42/sqft |
Source: MGMLS #144665 Report a problem | ||
| 5/25/2018 | Listed for sale | $65,000-14.5%$43/sqft |
Source: CENTURY 21 HOMES & INVESTMENTS #183017 Report a problem | ||
| 4/4/2017 | Sold | $76,066-22.4%$50/sqft |
Source: Public Record Report a problem | ||
| 8/20/2007 | Sold | $98,000+9%$64/sqft |
Source: Public Record Report a problem | ||
| 5/24/2006 | Sold | $89,900$59/sqft |
Source: Public Record Report a problem | ||
Public tax history
| Year | Property taxes | Tax assessment |
|---|---|---|
| 2025 | $1,370 +3.2% | $47,040 +3.3% |
| 2024 | $1,328 +8.3% | $45,520 +21.6% |
| 2023 | $1,226 +7.7% | $37,440 +8.8% |
| 2022 | $1,139 +13.2% | $34,400 +13.2% |
| 2021 | $1,006 +10.2% | $30,400 +10.6% |
| 2020 | $913 +7.2% | $27,480 -4.7% |
| 2019 | $852 -11.2% | $28,840 |
| 2018 | $959 +233.4% | $28,840 |
| 2017 | $288 +0% | $28,840 |
| 2016 | $288 | $28,840 |
| 2015 | -- | $28,840 -14.3% |
| 2014 | $336 | $33,640 |
| 2013 | $336 | $33,640 |
| 2012 | -- | -- |
| 2011 | -- | -- |
| 2010 | -- | -- |
| 2009 | -- | -- |
| 2008 | -- | -- |
| 2007 | -- | -- |
| 2006 | -- | -- |
| 2005 | -- | -- |
| 2004 | -- | -- |
| 2003 | -- | -- |
| 2002 | -- | -- |
| 2001 | -- | -- |
| 2000 | -- | -- |
Find assessor info on the county website
Monthly payment
Est. payment
Payment breakdown
Explore the cost of this home by adjusting the details. Changes won't be saved.Climate risks
Neighborhood: 31088
Nearby schools
Schools provided by the listing agent
- Elementary: Shirley Hills
- Middle: Warner Robins
- High: Warner Robins
Source: GAMLS. This data may not be complete. We recommend contacting the local school district to confirm school assignments for this home.


Similar homes
- $179,9003 bd2 ba1.2k sqft103 Cheryl Blvd, Warner Robins, GA 31088For Sale
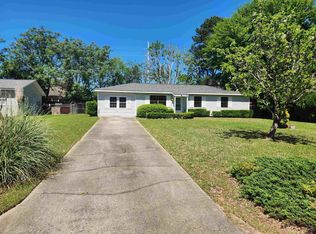 MLS ID #262174, Regina Bosarge Bryant. CGMLS
 - $173,9953 bd2 ba1.7k sqft230 Briarcliff Rd, Warner Robins, GA 31088Active

 MLS ID #10800412, Ralph L Davis II, MIH Realty & Investments. GAMLS
 - $195,0003 bd3 ba2k sqft306 Hillcrest Ave, Warner Robins, GA 31088Active
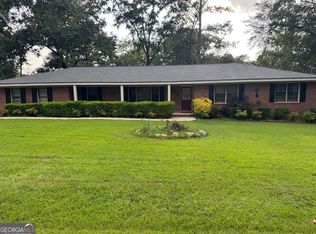 MLS ID #10813630, Dianne Bryant, Golden Key Realty, Inc.. GAMLS
 - $164,9003 bd2 ba1.4k sqft732 Katherine St, Warner Robins, GA 31088Active Under Contract
 MLS ID #10779167, Lorietta Moss, NoSplit Realty. GAMLS
 - $179,9003 bd2 ba1.3k sqft307 Cherokee Dr, Warner Robins, GA 31093ActiveMLS ID #10782306, Mawuna Togbenou, HomeSmart. GAMLS
- $173,9004 bd2 ba1.4k sqft112 Briardale Ave, Warner Robins, GA 31093Active Under ContractMLS ID #10714887, Andrea Hill, Americom Realty of Warner Robins. GAMLS
- $130,0003 bd1 ba1.1k sqft101 Sparta St, Warner Robins, GA 31088ActiveMLS ID #10810225, Lisa Corley, Giles Realty. GAMLS
- $162,5003 bd2 ba1.8k sqft110 Lee St, Centerville, GA 31028ActiveMLS ID #10687444, Shannon Sandry, House Hustlers. GAMLS
- $130,0003 bd2 ba1.3k sqft207 Eaker Dr, Warner Robins, GA 31088ActiveMLS ID #10700890, Sharon Holliday, Southern Classic Realtors. GAMLS
- $249,5003 bd2 ba1.4k sqft110 Gailey Ct, Warner Robins, GA 31088ActiveMLS ID #10832868, Mitchell Bennett, Maximum One Platinum Realtors. GAMLS
- $120,0003 bd1 ba1k sqft103 Jones Pl, Warner Robins, GA 31088ActiveMLS ID #10844501, Jalaia Surles, Keller Williams West Atlanta. GAMLS
- $220,0003 bd2 ba1.4k sqft97 Tiffany Ln, Warner Robins, GA 31093ActiveMLS ID #10840382, Donald Long, Coldwell Banker Free Realty. GAMLS
- $139,0004 bd2 ba1.7k sqft95 Knightsvue Pl, Warner Robins, GA 31093ActiveMLS ID #10844092, Steven T Koleno, Beycome Brokerage Realty LLC. GAMLS
- $172,5003 bd2 ba1.6k sqft1702 Timark Dr, Macon, GA 31206For Sale
 MLS ID #185704, Jeremy Hammock, Miller Realty Group. MGMLS
 - $134,9993 bd1 ba1.2k sqft1032 Elberta Rd, Warner Robins, GA 31093ActiveMLS ID #10732208, Lisa Rodriguez-Dunn, Century 21 Homes & Investments. GAMLS
- $184,9844 bd2 ba1.3k sqft2672 Kent Dr, Macon, GA 31206ActiveMLS ID #10799148, Rebecca Wilder, Century 21 Realty 1 Professionals. GAMLS
- $127,0003 bd2 ba1.4k sqft201 Davis Dr, Centerville, GA 31028ActiveMLS ID #10763577, Dawn Melden, NextHome 180 Realty. GAMLS
