A rare opportunity to own a home with two lots totaling approximately 0.51 acres! This all brick three bedroom home features a two car carport, an additional living or dining room, and an interior laundry room with a folding counter and storage. The backyard includes a two story workshop with a single garage bay, plus a second driveway that can accommodate work trucks, equipment, or trailers. Convenient to downtown Centerville, shopping, and dining, with easy access to I 75 and a short commute to Robins Air Force Base. Cash or Conventional Financing.
For sale
$150,000
102 Lee St, Centerville, GA 31028
3beds
1,406sqft
Single Family Residence
Built in 1965
0.51 Acres Lot
$148,900 Zestimate®
$107/sqft
$-- HOA
What's special
Two car carport
- 5 days
- 403
- 53
Likely to sell faster than
Zillow last checked:
Listing updated:
Listed by:
Margie Stachurski,
LANDMARK REALTY
Source: CGMLS,MLS#: 265889
Facts & features
Interior
Bedrooms & bathrooms
- Bedrooms: 3
- Bathrooms: 2
- Full bathrooms: 1
- 1/2 bathrooms: 1
Rooms
- Room types: Bonus Room, See Remarks, Extra Living Room
Primary bedroom
- Level: Main
Dining room
- Features: Combo
Heating
- Central
Cooling
- Central Air
Appliances
- Included: Electric Range
- Laundry: Laundry Room
Features
- Ceiling Fan(s)
- Flooring: Carpet, Vinyl, Tile
- Has fireplace: No
Interior area
- Total interior livable area: 1,406 sqft
- Finished area above ground: 1,406
- Finished area below ground: 0
Property
Parking
- Total spaces: 2
- Parking features: Garage, Carport, Attached, Detached
- Has attached garage: Yes
- Has carport: Yes
- Covered spaces: 2
Features
- Levels: One
- Stories: 1
- Patio & porch: Covered
- Pool features: None
Lot
- Size: 0.51 Acres
Details
- Additional structures: Workshop
- Parcel number: 0C003H012000
Construction
Type & style
- Home type: SingleFamily
- Property subtype: Single Family Residence
Materials
- Brick
- Foundation: Slab
Condition
- ReSale
- New construction: No
- Year built: 1965
Utilities & green energy
- Sewer: Public Sewer
- Water: Public
Community & HOA
Community
- Subdivision: Stafford Park Extension
Location
- Region: Centerville
Financial & listing details
- Price per square foot: $107/sqft
- Tax assessed value: $146,500
- Annual tax amount: $1,703
- Date on market: 9/25/2026
Estimated market value
$148,900
$141,000 - $156,000
$1,480/mo
Price history
| Date | Event | Price |
|---|---|---|
| 9/29/2026 | Listed for sale | $150,000$107/sqft |
Source: CGMLS #265889 Report a problem | ||
| 9/27/2026 | Pending sale | $150,000$107/sqft |
Source: CGMLS #265889 Report a problem | ||
| 9/25/2026 | Listed for sale | $150,000-21.1%$107/sqft |
Source: CGMLS #265889 Report a problem | ||
| 6/16/2026 | Listing removed | $190,000$135/sqft |
Source:  GAMLS #10678658 Report a problem GAMLS #10678658 Report a problem | ||
| 4/1/2026 | Price change | $190,000-7.3%$135/sqft |
Source: CGMLS #260528 Report a problem | ||
| 1/24/2026 | Listed for sale | $205,000$146/sqft |
Source: CGMLS #260528 Report a problem | ||
Public tax history
| Year | Property taxes | Tax assessment |
|---|---|---|
| 2025 | $1,703 +10.6% | $58,600 +13% |
| 2024 | $1,541 +8.8% | $51,840 +21.2% |
| 2023 | $1,417 +15.5% | $42,760 +16.7% |
| 2022 | $1,227 +7.6% | $36,640 +12.7% |
| 2021 | $1,140 +61.7% | $32,520 +7.1% |
| 2020 | $705 -34% | $30,360 |
| 2019 | $1,069 -0.2% | $30,360 |
| 2018 | $1,071 +462.2% | $30,360 |
| 2017 | $190 | $30,360 |
| 2016 | $190 -73.1% | $30,360 |
| 2015 | $709 | $30,360 +1.3% |
| 2014 | -- | $29,960 |
| 2013 | -- | $29,960 |
| 2012 | -- | -- |
| 2011 | -- | -- |
| 2010 | -- | -- |
| 2009 | -- | -- |
| 2008 | -- | -- |
| 2007 | -- | -- |
| 2006 | -- | -- |
| 2005 | -- | -- |
| 2004 | -- | -- |
| 2003 | -- | -- |
| 2002 | -- | -- |
| 2001 | -- | -- |
Find assessor info on the county website
Monthly payment
Est. payment
Payment breakdown
Explore the cost of this home by adjusting the details. Changes won't be saved.Climate risks
Neighborhood: 31028
Nearby schools
Schools provided by the listing agent
- Elementary: Centerville
- Middle: Thomson
- High: Northside
Source: CGMLS. This data may not be complete. We recommend contacting the local school district to confirm school assignments for this home.

Similar homes
- $160,0003 bd2 ba1.8k sqft110 Lee St, Centerville, GA 31028Active

 MLS ID #10687444, Shannon Sandry, House Hustlers. GAMLS
 - $127,0003 bd2 ba1.4k sqft201 Davis Dr, Centerville, GA 31028Active
 MLS ID #10763577, Dawn Melden, NextHome 180 Realty. GAMLS
 - $210,0003 bd2 ba1.3k sqft200 Crestwood Cir, Centerville, GA 31028For Sale
 MLS ID #265968, Chelsea Edenfield. CGMLS
 - $129,9004 bd2 ba2k sqft221 Brantley Rd, Warner Robins, GA 31093Active
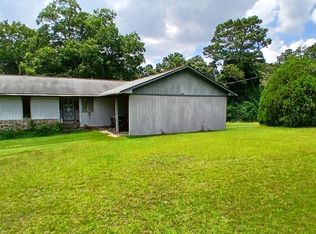 MLS ID #10820631, Scott W Fader, Joseph Walter Realty, LLC. GAMLS
 - $128,5003 bd2 ba1.7k sqft2364 Price Dr, Macon, GA 31206ActiveMLS ID #10854816, Nancy Seagler, Sheridan Solomon & Associates. GAMLS
- $139,0004 bd2 ba1.7k sqft95 Knightsvue Pl, Warner Robins, GA 31093ActiveMLS ID #10844092, Steven T Koleno, Beycome Brokerage Realty LLC. GAMLS
- $134,9993 bd1 ba1.2k sqft1032 Elberta Rd, Warner Robins, GA 31093ActiveMLS ID #10732208, Lisa Rodriguez-Dunn, Century 21 Homes & Investments. GAMLS
- $173,9953 bd2 ba1.7k sqft230 Briarcliff Rd, Warner Robins, GA 31088ActiveMLS ID #10800412, Ralph L Davis II, MIH Realty & Investments. GAMLS
- $173,9004 bd2 ba1.4k sqft112 Briardale Ave, Warner Robins, GA 31093ActiveMLS ID #10714887, Andrea Hill, Americom Realty of Warner Robins. GAMLS
- $130,0003 bd2 ba1.3k sqft207 Eaker Dr, Warner Robins, GA 31088ActiveMLS ID #10700890, Sharon Holliday, Southern Classic Realtors. GAMLS
- $164,9003 bd2 ba1.4k sqft732 Katherine St, Warner Robins, GA 31088Active Under ContractMLS ID #10779167, Lorietta Moss, NoSplit Realty. GAMLS
- $179,9003 bd2 ba1.3k sqft307 Cherokee Dr, Warner Robins, GA 31093ActiveMLS ID #10782306, Mawuna Togbenou, HomeSmart. GAMLS
- $120,0003 bd1 ba1k sqft103 Jones Pl, Warner Robins, GA 31088ActiveMLS ID #10844501, Jalaia Surles, Keller Williams West Atlanta. GAMLS
- $140,9903 bd1 ba1.1k sqft2768 Nancy Dr, Macon, GA 31206ActiveMLS ID #10773380, Yohar Martinez, Georgia's Home Team Realty. GAMLS
- $150,0003 bd1 ba1k sqft819 Corbin Ave, Macon, GA 31204ActiveMLS ID #10811033, Lionel Walker, Connie R. Ham Middle GA Realty. GAMLS
- $195,0003 bd3 ba2k sqft306 Hillcrest Ave, Warner Robins, GA 31088ActiveMLS ID #10813630, Dianne Bryant, Golden Key Realty, Inc.. GAMLS
- $154,9903 bd2 ba1.5k sqft2830 Cherry Ave, Macon, GA 31204ActiveMLS ID #10785248, Yohar Martinez, Georgia's Home Team Realty. GAMLS
