A True Blast from the Past! Welcome to 3482 O'Hara Drive S in Macon, GA, located in the established Lindsey Estates subdivision. According to public tax records, this charming, single-story home was built in 1970 and offers approximately 1,452 square feet of living space, featuring 4 bedrooms, 1 full bathroom, and a spacious 0.28-acre lot. The property also features a carport and central heating and air. Step inside and travel back in time! This home is truly a time capsule from the 1980s, with updates and renovations completed by the original owner during that era. So much of its original character and charm remains, offering a unique opportunity to own a piece of the past. An added bonus: this is a smoke-free home that has never been smoked in! Whether you're an investor looking for your next project, a renovator ready to bring new life to a property, or a buyer who appreciates vintage charm, the possibilities are endless. The property is being sold AS-IS, presenting a great investment opportunity for someone with vision. Don't miss your chance to unlock the potential of this unique property!
For sale
$130,000
3482 Ohara Dr S, Macon, GA 31206
4beds
1,452sqft
Single Family Residence
Built in 1970
0.28 Acres Lot
$125,700 Zestimate®
$90/sqft
$-- HOA
What's special
Charming single-story homeSmoke-free homeCentral heating and airOriginal character and charm
- 12 days
- 216
- 6
Likely to sell faster than
Zillow last checked:
Listing updated:
Listed by:
Ryleigh Selby Ward,
FICKLING & COMPANY
Source: CGMLS,MLS#: 266793
Facts & features
Interior
Bedrooms & bathrooms
- Bedrooms: 4
- Bathrooms: 1
- Full bathrooms: 1
Rooms
- Room types: Extra Living Room
Primary bedroom
- Level: Main
Dining room
- Features: Combo
Heating
- Heat Pump
Cooling
- Heat Pump, Wall Unit(s)
Appliances
- Included: Gas Range, Microwave, Refrigerator, Dryer, Washer
Features
- Ceiling Fan(s)
- Flooring: Carpet, Vinyl, Tile
- Windows: Blinds
- Has fireplace: No
Interior area
- Total interior livable area: 1,452 sqft
- Finished area above ground: 1,452
- Finished area below ground: 0
Property
Parking
- Total spaces: 1
- Parking features: Carport
- Has carport: Yes
- Covered spaces: 1
Features
- Levels: One
- Stories: 1
- Patio & porch: Screened
- Pool features: None
- Fencing: Fenced
Lot
- Size: 0.28 Acres
Details
- Additional structures: Outbuilding
- Parcel number: M0940012
Construction
Type & style
- Home type: SingleFamily
- Property subtype: Single Family Residence
Materials
- Siding, Brick Partial
Condition
- ReSale
- New construction: No
- Year built: 1970
Utilities & green energy
- Sewer: Public Sewer
- Water: Public
Community & HOA
Community
- Subdivision: Lindsey Estates
Location
- Region: Macon
Financial & listing details
- Price per square foot: $90/sqft
- Tax assessed value: $116,571
- Date on market: 11/10/2026
Estimated market value
$125,700
$119,000 - $132,000
$1,364/mo
Price history
| Date | Event | Price |
|---|---|---|
| 11/10/2026 | Listed for sale | $130,000$90/sqft |
Source: CGMLS #266793 Report a problem | ||
Public tax history
| Year | Property taxes | Tax assessment |
|---|---|---|
| 2026 | -- | $46,628 +11.4% |
| 2025 | $660 -12.7% | $41,861 -7.7% |
| 2024 | $756 +3624.3% | $45,364 +24.8% |
| 2023 | $20 -96% | $36,346 +27.5% |
| 2022 | $506 +127.2% | $28,511 +44.6% |
| 2021 | $223 +121.1% | $19,718 +23.6% |
| 2020 | $101 +229.5% | $15,953 +27.6% |
| 2019 | $31 +387.4% | $12,503 +10.1% |
| 2018 | $6 -96.7% | $11,353 |
| 2017 | $191 +1942.1% | $11,353 |
| 2016 | $9 +20.5% | $11,353 -16.8% |
| 2015 | $8 -88.9% | $13,653 -14.4% |
| 2014 | $70 | $15,953 |
| 2013 | -- | -- |
| 2012 | -- | -- |
| 2011 | -- | -- |
| 2010 | -- | -- |
| 2009 | $948 +72.9% | $81,027 +23% |
| 2008 | $548 -2% | $65,900 |
| 2007 | $560 -1.8% | $65,900 +150% |
| 2006 | $570 +9.3% | $26,360 +0.9% |
| 2005 | $521 | $26,120 |
| 2004 | -- | $26,120 |
| 2003 | -- | $26,120 |
| 2002 | -- | $26,120 |
Find assessor info on the county website
Monthly payment
Est. payment
Payment breakdown
Explore the cost of this home by adjusting the details. Changes won't be saved.Climate risks
Neighborhood: 31206
Nearby schools
Schools provided by the listing agent
- Elementary: Bibb-Southfield
- Middle: Bibb-Ballard Hudson
- High: Southwest High
Source: CGMLS. This data may not be complete. We recommend contacting the local school district to confirm school assignments for this home.
Similar homes
- $130,0003 bd2 ba1.6k sqft2560 Anderson Dr, Macon, GA 31206Active

 MLS ID #10892344, Catherine A Robertson, Self Property Advisors. GAMLS
- $130,0003 bd2 ba1.8k sqft5058 Bloomfield Rd, Macon, GA 31206Active
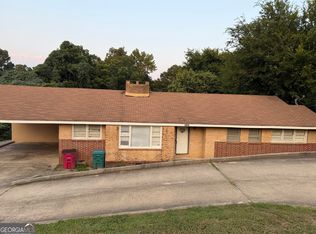 MLS ID #10816178, Sernetra Hicks, Virtual Properties Realty.com. GAMLS
- $102,5003 bd3 ba1.2k sqft2732 Village Green Ln, Macon, GA 31206Active
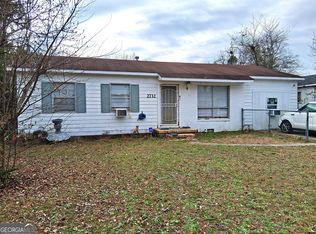 MLS ID #10892138, Jerrod Otting, Keller Williams Realty Middle GA. GAMLS
- $139,9003 bd2 ba1k sqft4020 Lindwood Dr, Macon, GA 31206Active
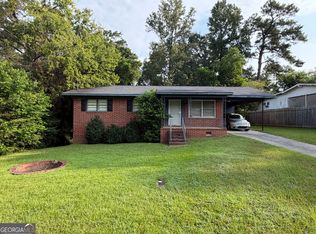 MLS ID #10875443, Vanessa D Baxter, Vanessa Baxter. GAMLS
- $128,5003 bd2 ba1.7k sqft2364 Price Dr, Macon, GA 31206ActiveMLS ID #10854816, Nancy Seagler, Sheridan Solomon & Associates. GAMLS
- $124,9903 bd1 ba1.1k sqft2768 Nancy Dr, Macon, GA 31206ActiveMLS ID #10773380, Yohar Martinez, Georgia's Home Team Realty. GAMLS
- $105,0004 bd2 ba1.4k sqft2401 Shea Dr, Macon, GA 31206ActiveMLS ID #10838846, Derrick Bostic Jr, UC Premier Properties. GAMLS
- $110,0004 bd2 ba1.7k sqft4377 Mikado Ave, Macon, GA 31206ActiveMLS ID #10857981, Summer Hardesty, House Hustlers. GAMLS
- $159,9004 bd2 ba1.2k sqft3921 Hartness St, Macon, GA 31204ActiveMLS ID #10887545, Jerrod Otting, Keller Williams Realty Middle GA. GAMLS
- $98,0003 bd2 ba1.3k sqft4322 Mikado Ave, Macon, GA 31206ActiveMLS ID #10888911, Chetaun R Smith, Vision 20/20 Home Realty Services. GAMLS
- $135,0003 bd1 ba1.6k sqft1329 Winton Ave, Macon, GA 31204ActiveMLS ID #10836722, Odette Walker, O Real Estate. GAMLS
- $110,0003 bd2 ba1k sqft3940 Tyler Dr, Macon, GA 31206ActiveMLS ID #10886081, Lisa Mora, Keller Williams Realty Middle GA. GAMLS
- $152,0004 bd3 ba1.8k sqft934 India Ave, Macon, GA 31206ActiveMLS ID #10824478, Lawana C Waiters, Legacy Luxury Homes LLC. GAMLS
- $129,0004 bd2 ba1.5k sqft4401 Crystal Lake Dr, Macon, GA 31217For Sale
 MLS ID #186264, Kason Wilkes, Rivoli Realty. MGMLS
- $184,9844 bd2 ba1.3k sqft2672 Kent Dr, Macon, GA 31206ActiveMLS ID #10799148, Rebecca Wilder, Century 21 Realty 1 Professionals. GAMLS
- $160,0005 bd2 ba1.4k sqft615 Paul St, Macon, GA 31206ActiveMLS ID #10724532, Amy Bolding, House To Home Properties &Commercial. GAMLS
- $105,0003 bd1 ba792 sqft4315 Elkan Ave, Macon, GA 31206ActiveMLS ID #10807635, Tamie Pettaway, Engel & Völkers Atlanta. GAMLS
- $145,0003 bd2 ba1.6k sqft1123 Scotland Ave, Macon, GA 31204ActiveMLS ID #10837228, Krystal Mosley, O Real Estate. GAMLS
- $120,0002 bd2 ba1.1k sqft3861 Grand Ave, Macon, GA 31204ActiveMLS ID #10852883, Odette Walker, O Real Estate. GAMLS
