Shaded trees, a spacious yard, and an elevated screened porch overlooking the water make this Crystal Lake home a place to slow down and enjoy the outdoors. Set on 0.68 acres in a quiet setting with convenient access to downtown Macon, this four bedroom, one-and a half bath home offers room to spread out inside and out.
The front porch provides a welcoming entrance, while the elevated screened back porch is a standout spot for morning coffee, relaxing evenings, and enjoying views of the water through the surrounding greenery. A sink with a water hookup adds convenience to this inviting outdoor space. Mature trees provide generous shade across the yard, creating inviting outdoor space during Georgia's warmer months.
Inside, freshly painted walls brighten the living room and adjoining kitchen and dining area. The kitchen features freshly painted cabinets, while linoleum flooring and carpeted bedrooms complete the interior. The primary bedroom includes a private half bath recently refreshed with LVP flooring, paint, and a new sink. With its generous lot, peaceful surroundings, and two porches, this home offers a wonderful opportunity to make it your own.
For sale
$129,000
4401 Crystal Lake Dr, Macon, GA 31217
4beds
1,510sqft
Single Family Residence, Residential
Built in 1963
0.68 Acres Lot
$127,300 Zestimate®
$85/sqft
$-- HOA
What's special
Spacious yardFour bedroomTwo porchesShaded treesGenerous lot
- 7 days
- 434
- 42
Likely to sell faster than
Zillow last checked:
Listing updated:
Listed by:
Kason Wilkes 478-538-1857,
Rivoli Realty
Source: MGMLS,MLS#: 186264
Facts & features
Interior
Bedrooms & bathrooms
- Bedrooms: 4
- Bathrooms: 2
- Full bathrooms: 1
- 1/2 bathrooms: 1
Primary bedroom
- Description: Ensuite half bathroom
- Features: Ceiling Fan(s), Carpet, Vinyl
- Level: First
Bedroom 2
- Features: Ceiling Fan(s), Carpet
- Level: First
Bedroom 3
- Features: Ceiling Fan(s), Carpet
- Level: First
Bedroom 4
- Description: Direct back porch access
- Level: First
Kitchen
- Description: View of lake at the sink
- Features: Laminate Counters
- Level: First
Heating
- Central
Cooling
- Central Air, Ceiling Fan(s)
Appliances
- Included: Gas Range, Microwave, Refrigerator
- Laundry: Other, In Hall
Features
- Carpet, Ceiling Fan(s), Laminate Counters, Vinyl
- Flooring: Luxury Vinyl, Carpet, Other
- Basement: Crawl Space
Interior area
- Total structure area: 1,510
- Total interior livable area: 1,510 sqft
- Finished area above ground: 1,510
- Finished area below ground: 0
Property
Parking
- Parking features: Driveway
- Has uncovered spaces: Yes
Features
- Levels: One
- Patio & porch: Front Porch, Rear Porch, Screened
- Exterior features: Private Yard
- Fencing: Fenced
- On waterfront: Yes
- Waterfront features: Lake
Lot
- Size: 0.68 Acres
- Dimensions: 122 x 244
- Features: Irregular Lot
Details
- Parcel number: W0700162
Construction
Type & style
- Home type: SingleFamily
- Architectural style: Traditional
- Property subtype: Single Family Residence, Residential
Materials
- Vinyl Siding
- Foundation: Block
- Roof: Composition,Shingle
Condition
- Resale
- New construction: No
- Year built: 1963
Utilities & green energy
- Sewer: Septic Tank
- Water: Public
- Utilities for property: Cable Available, Electricity Available, Underground Utilities, Water Available
Community & HOA
Community
- Subdivision: Whispering Pines
HOA
- Has HOA: No
Location
- Region: Macon
Financial & listing details
- Price per square foot: $85/sqft
- Tax assessed value: $104,149
- Annual tax amount: $924
- Date on market: 10/9/2026
- Cumulative days on market: 8 days
- Listing agreement: Exclusive Right To Sell
- Listing terms: ARM,Cash,Conventional
- Electric utility on property: Yes
Estimated market value
$127,300
$121,000 - $134,000
$1,311/mo
Price history
| Date | Event | Price |
|---|---|---|
| 10/9/2026 | Listed for sale | $129,000-0.8%$85/sqft |
Source:  MGMLS #186264 Report a problem MGMLS #186264 Report a problem | ||
| 9/20/2026 | Listing removed | $130,000$86/sqft |
Source: CGMLS #263154 Report a problem | ||
| 7/10/2026 | Listed for sale | $130,000$86/sqft |
Source:  GAMLS #10770031 Report a problem GAMLS #10770031 Report a problem | ||
| 7/4/2026 | Pending sale | $130,000$86/sqft |
Source: CGMLS #263154 Report a problem | ||
| 5/19/2026 | Listed for sale | $130,000-13.3%$86/sqft |
Source: MGMLS #184449 Report a problem | ||
| 2/25/2026 | Listing removed | $150,000$99/sqft |
Source: MGMLS #181072 Report a problem | ||
| 8/23/2025 | Listed for sale | $150,000$99/sqft |
Source: MGMLS #181072 Report a problem | ||
| 8/1/2025 | Listing removed | $150,000$99/sqft |
Source: MGMLS #179812 Report a problem | ||
| 5/24/2025 | Listed for sale | $150,000+105.8%$99/sqft |
Source: MGMLS #179812 Report a problem | ||
| 1/14/2022 | Sold | $72,900-8.8%$48/sqft |
Source: MGMLS #163103 Report a problem | ||
| 12/4/2021 | Pending sale | $79,900$53/sqft |
Source: MGMLS #163103 Report a problem | ||
| 12/1/2021 | Listed for sale | $79,900$53/sqft |
Source: MGMLS #163103 Report a problem | ||
| 11/29/2021 | Pending sale | $79,900$53/sqft |
Source: MGMLS #163103 Report a problem | ||
| 11/16/2021 | Listed for sale | $79,900$53/sqft |
Source: MGMLS #163103 Report a problem | ||
Public tax history
| Year | Property taxes | Tax assessment |
|---|---|---|
| 2026 | -- | $41,660 +9.3% |
| 2025 | $755 +6% | $38,126 +6% |
| 2024 | $712 -3.8% | $35,984 |
| 2023 | $741 -20.9% | $35,984 +33% |
| 2022 | $937 -8.9% | $27,057 |
| 2021 | $1,028 +173.1% | $27,057 +14.9% |
| 2020 | $377 -11.3% | $23,557 -4.8% |
| 2019 | $425 +7.3% | $24,734 |
| 2018 | $396 -52.3% | $24,734 |
| 2017 | $829 +39.8% | $24,734 |
| 2016 | $593 +11.3% | $24,734 +1.8% |
| 2015 | $533 +9.1% | $24,298 |
| 2014 | $489 | $24,298 |
| 2013 | -- | -- |
| 2012 | -- | -- |
| 2011 | -- | -- |
| 2010 | -- | -- |
| 2009 | $405 +2636.8% | $72,254 +44.2% |
| 2008 | $15 -12.4% | $50,100 |
| 2007 | $17 -61.9% | $50,100 +150% |
| 2006 | $44 +148.2% | $20,040 |
| 2005 | $18 | $20,040 |
| 2004 | -- | $20,040 |
| 2003 | -- | $20,040 |
| 2002 | -- | $20,040 |
Find assessor info on the county website
Monthly payment
Est. payment
Payment breakdown
Explore the cost of this home by adjusting the details. Changes won't be saved.Climate risks
Neighborhood: 31217
Nearby schools
Schools provided by the listing agent
- Elementary: Bernd Elementary
- Middle: Appling Middle
- High: Northeast
Source: MGMLS. This data may not be complete. We recommend contacting the local school district to confirm school assignments for this home.
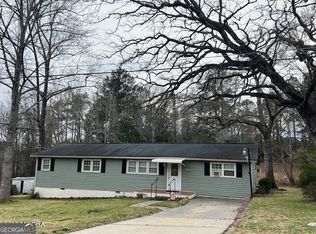
Similar homes
- $125,0004 bd2 ba1.1k sqft3295 Masseyville Rd, Macon, GA 31217For Sale
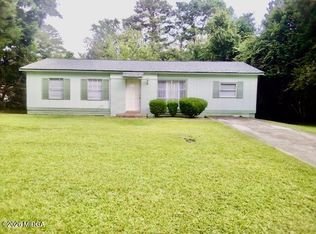
 MLS ID #186049, Loretta Thomas, A Home For You Realty, LLC. MGMLS
 - $120,0003 bd2 ba1.3k sqft2344 Holiday Dr, Macon, GA 31217For Sale
 MLS ID #186197, Seth Miller, Miller Realty Group. MGMLS
 - $139,9003 bd2 ba1.2k sqft3358 Club Dr, Macon, GA 31217For Sale
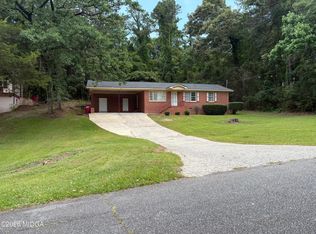 MLS ID #185221, James Briggs, Briggs Realty. MGMLS
 - $115,0003 bd1 ba1.4k sqft2304 Danbury Dr, Macon, GA 31217For Sale
 MLS ID #186190, Seth Miller, Miller Realty Group. MGMLS
 - $129,0004 bd2 ba1.3k sqft2741 Coral Way, Macon, GA 31211Active
 MLS ID #10768033, Michelle Kent, Drake Realty Lake Area. GAMLS
 - $120,0003 bd1 ba1.1k sqft2865 Jane Allen Dr, Macon, GA 31217ActiveMLS ID #10804135, Joann Kilpatrick, Rivoli Realty. GAMLS
- $112,0003 bd2 ba1.6k sqft1818 Kinder Kare Dr, Macon, GA 31217ActiveMLS ID #10818428, Kathleen Rowe, Sanders Real Estate. GAMLS
- $150,0003 bd3 ba1.7k sqft3628 Piedmont Dr, Macon, GA 31217ActiveMLS ID #10818258, Nathen Haywood, Fickling & Company Inc.. GAMLS
- $155,0004 bd2 ba1.7k sqft3319 Mohawk Rd, Macon, GA 31217ActiveMLS ID #10742624, Matthew Benson, Fickling & Company Inc.. GAMLS
- $125,0004 bd2 ba1.4k sqft194 Baker Rd, Macon, GA 31211ActiveMLS ID #10838788, Logan Duncan, Revolve Real Estate. GAMLS
- $112,0004 bd2 ba2k sqft1157 Boone St, Macon, GA 31217ActiveMLS ID #10784160, Oca Brown, Brown Associated Brokers. GAMLS
- $159,9003 bd2 ba1.4k sqft1031 Clifton Dr, Macon, GA 31204ActiveMLS ID #10874678, ALI SAIYED, ARB Realty LLC. GAMLS
- $128,5003 bd2 ba1.7k sqft2364 Price Dr, Macon, GA 31206ActiveMLS ID #10854816, Nancy Seagler, Sheridan Solomon & Associates. GAMLS
- $134,8003 bd2 ba1.7k sqft290 Forestwood Dr, Macon, GA 31217ActiveMLS ID #10810104, Sylvia Barker, Southern Classic Realtors. GAMLS
- $115,0004 bd2 ba1.7k sqft4377 Mikado Ave, Macon, GA 31206ActiveMLS ID #10857981, Summer Hardesty, House Hustlers. GAMLS
- $135,0003 bd5 ba1.6k sqft5575 Judy Dr, Macon, GA 31216ActiveMLS ID #10857743, Kerri Swearingen, Connie R. Ham Middle GA Realty. GAMLS
- $128,0003 bd1 ba1.3k sqft1292 Patterson St, Macon, GA 31204ActiveMLS ID #10838753, Christopher Wright, HomeSource Realty Inc.. GAMLS
- $130,0003 bd2 ba1.8k sqft5058 Bloomfield Rd, Macon, GA 31206ActiveMLS ID #10816178, Sernetra Hicks, Virtual Properties Realty.com. GAMLS
- $128,9002 bd1 ba1.1k sqft327 Rogers Ave, Macon, GA 31204ActiveMLS ID #10845530, Keri Ann Mayfield, Angelo Properties, Inc. GAMLS
