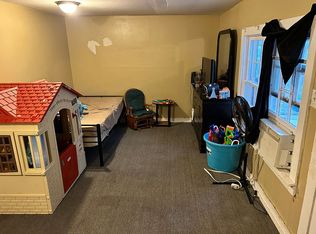
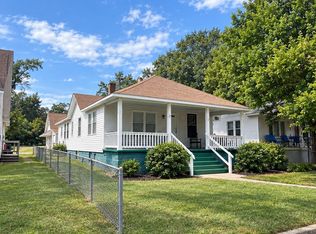
Welcome to 3861 Grand Ave! This beautifully updated home offers ultimate peace of mind with brand-new plumbing and electrical wiring-complete with full documentation and warranties. Hobbyists and DIYers will love the fully wired detached workshop/garage, offering incredible extra space for projects or storage. Schedule your private showing today. Don't miss this incredible, move-in-ready opportunity!
Active
$120,000
3861 Grand Ave, Macon, GA 31204
2beds
1,129sqft
Single Family Residence
Built in 1918
0.32 Acres Lot
$114,900 Zestimate®
$106/sqft
$-- HOA
What's special
Beautifully updated home
- 17 days
- 47
- 8
Likely to sell faster than
Zillow last checked:
Listing updated:
Listed by:
Odette Walker 478-832-4595,
O Real Estate
Source: GAMLS,MLS#: 10852883
Facts & features
Interior
Bedrooms & bathrooms
- Bedrooms: 2
- Bathrooms: 2
- Full bathrooms: 1
- 1/2 bathrooms: 1
- Main level bathrooms: 1
- Main level bedrooms: 2
Rooms
- Room types: Family Room
Heating
- Electric
Cooling
- Window Unit(s)
Appliances
- Included: Dishwasher, Dryer, Electric Water Heater, Oven/Range (Combo), Refrigerator, Washer
- Laundry: Mud Room
Features
- Master On Main Level
- Flooring: Hardwood
- Basement: Crawl Space
- Has fireplace: No
Interior area
- Total structure area: 1,129
- Total interior livable area: 1,129 sqft
- Finished area above ground: 1,129
- Finished area below ground: 0
Property
Parking
- Parking features: Garage, Off Street
- Has garage: Yes
Features
- Levels: One
- Stories: 1
Lot
- Size: 0.32 Acres
- Features: Level
Details
- Parcel number: N0630399
Construction
Type & style
- Home type: SingleFamily
- Architectural style: A-Frame
- Property subtype: Single Family Residence
Materials
- Aluminum Siding
- Roof: Composition
Condition
- Resale
- New construction: No
- Year built: 1918
Utilities & green energy
- Sewer: Public Sewer
- Water: Public
- Utilities for property: Cable Available, High Speed Internet, Sewer Connected
Community & HOA
Community
- Features: Near Public Transport
- Subdivision: Bellevue Villa Crest
HOA
- Has HOA: No
- Services included: None
Location
- Region: Macon
Financial & listing details
- Price per square foot: $106/sqft
- Tax assessed value: $65,745
- Annual tax amount: $601
- Date on market: 9/24/2026
- Cumulative days on market: 18 days
- Listing agreement: Exclusive Right To Sell
Estimated market value
$114,900
$109,000 - $121,000
$1,023/mo
Price history
| Date | Event | Price |
|---|---|---|
| 9/25/2026 | Listed for sale | $120,000$106/sqft |
Source:  GAMLS #10852883 Report a problem GAMLS #10852883 Report a problem | ||
| 12/25/2025 | Listing removed | $120,000$106/sqft |
Source: GAMLS #10613731 Report a problem | ||
| 9/27/2025 | Listed for sale | $120,000+700%$106/sqft |
Source: GAMLS #10613731 Report a problem | ||
| 3/4/2020 | Sold | $15,000-0.3%$13/sqft |
Source: Public Record Report a problem | ||
| 6/7/2007 | Sold | $15,050$13/sqft |
Source: Public Record Report a problem | ||
Public tax history
| Year | Property taxes | Tax assessment |
|---|---|---|
| 2026 | -- | $26,298 +6.1% |
| 2025 | $601 +6.4% | $24,790 +7.8% |
| 2024 | $565 +7.8% | $22,991 +11.4% |
| 2023 | $524 +22.8% | $20,633 +67.4% |
| 2022 | $427 +87.2% | $12,328 +7% |
| 2021 | $228 -20.3% | $11,525 +56.5% |
| 2020 | $286 +3.7% | $7,366 +4.5% |
| 2019 | $276 -4.2% | $7,046 -8.3% |
| 2018 | $288 -55.1% | $7,686 |
| 2017 | $641 +48.3% | $7,686 |
| 2016 | $432 +8.3% | $7,686 |
| 2015 | $399 -7.9% | $7,686 |
| 2014 | $433 | $7,686 |
| 2013 | -- | -- |
| 2012 | -- | -- |
| 2011 | -- | -- |
| 2010 | -- | -- |
| 2009 | $690 +7.8% | $49,445 +29.4% |
| 2008 | $640 -2.3% | $38,200 |
| 2007 | $655 +6.2% | $38,200 +150% |
| 2006 | $617 | $15,280 |
| 2005 | $617 | $15,280 |
| 2004 | -- | $15,280 |
| 2003 | -- | $15,280 |
| 2002 | -- | $15,280 |
Find assessor info on the county website
Monthly payment
Est. payment
Payment breakdown
Explore the cost of this home by adjusting the details. Changes won't be saved.Climate risks
Neighborhood: 31204
Nearby schools
Schools provided by the listing agent
- Elementary: Hartley
- Middle: Robert E Howard
- High: Howard
Source: GAMLS. This data may not be complete. We recommend contacting the local school district to confirm school assignments for this home.
Similar homes
- $129,9002 bd1 ba1.1k sqft327 Rogers Ave, Macon, GA 31204Active

 MLS ID #10845530, Keri Ann Mayfield, Angelo Properties, Inc. GAMLS
 - $95,0003 bd2 ba1.5k sqft126 Comer Ter, Macon, GA 31204Active
 MLS ID #10858359, Calvin Jones, eXp Realty. GAMLS
 - $135,0003 bd1 ba1.6k sqft1329 Winton Ave, Macon, GA 31204Active
 MLS ID #10836722, Odette Walker, O Real Estate. GAMLS
 - $128,0003 bd1 ba1.3k sqft1292 Patterson St, Macon, GA 31204Active
 MLS ID #10838753, Christopher Wright, HomeSource Realty Inc.. GAMLS
 - $88,5004 bd4 ba1.6k sqft2846 Montpelier Ave, Macon, GA 31204ActiveMLS ID #10868807, Edith Angelo, Angelo Properties, Inc. GAMLS
- $105,0003 bd3 ba945 sqft979 Edgewood Ave, Macon, GA 31201For Sale
 MLS ID #186270, Kason Wilkes, Rivoli Realty. MGMLS
 - $120,0003 bd2 ba1.3k sqft2344 Holiday Dr, Macon, GA 31217For SaleMLS ID #186197, Seth Miller, Miller Realty Group. MGMLS
- $145,0003 bd2 ba1.6k sqft1123 Scotland Ave, Macon, GA 31204ActiveMLS ID #10837228, Krystal Mosley, O Real Estate. GAMLS
- $114,0003 bd1 ba1.1k sqft1570 Colonial Dr, Macon, GA 31204ActiveMLS ID #10474613, Angela Hoover, Hoover Properties. GAMLS
- $125,0003 bd2 ba1k sqft4274 W Oak Dr, Macon, GA 31210ActiveMLS ID #10841056, Shawna Huff, Huff Realty LLC. GAMLS
- $110,0003 bd1 ba1k sqft1540 Burton Ave, Macon, GA 31204ActiveMLS ID #10811364, Cassandra Gordon-Burte, CG Home Solutions. GAMLS
- $129,0004 bd2 ba1.5k sqft4401 Crystal Lake Dr, Macon, GA 31217For SaleMLS ID #186264, Kason Wilkes, Rivoli Realty. MGMLS
- $116,0003 bd2 ba1.6k sqft1818 Kinder Kare Dr, Macon, GA 31217ActiveMLS ID #10818428, Kathleen Rowe, Sanders Real Estate. GAMLS
- $110,0003 bd3 ba1.5k sqft729 Woodard Ave, Macon, GA 31204ActiveMLS ID #10826711, Diana Armstrong, Keller Williams Realty Middle GA. GAMLS
- $98,9003 bd1 ba1.3k sqft1159 Brentwood Ave, Macon, GA 31204ActiveMLS ID #10854771, Shenekia Anderson, Watkins Real Estate Associates. GAMLS
- $115,0003 bd1 ba1.4k sqft2304 Danbury Dr, Macon, GA 31217For SaleMLS ID #186190, Seth Miller, Miller Realty Group. MGMLS
- $125,0004 bd2 ba1.1k sqft3295 Masseyville Rd, Macon, GA 31217For SaleMLS ID #186049, Loretta Thomas, A Home For You Realty, LLC. MGMLS
- $150,0003 bd1 ba1k sqft819 Corbin Ave, Macon, GA 31204ActiveMLS ID #10811033, Lionel Walker, Connie R. Ham Middle GA Realty. GAMLS
- $154,9903 bd2 ba1.5k sqft2830 Cherry Ave, Macon, GA 31204ActiveMLS ID #10785248, Yohar Martinez, Georgia's Home Team Realty. GAMLS
