Comfortable home located in established Heritage Hills Subdivision. This split level home has 3 bedrooms and 2.5 baths. The main level consists of a cozy living area with fireplace, galley style kitchen with dining area, and laundry room off kitchen. The master bedroom with full bath is on the main level as well as an additional half bath for guests. Upstairs are two bedrooms and a full bath. Fully fenced large backyard and two car garage.
Active
Price cut: $15K (11/6)
$159,900
402 Aspen Ct, Warner Robins, GA 31093
3beds
1,448sqft
Single Family Residence
Built in 1986
0.61 Acres Lot
$172,800 Zestimate®
$110/sqft
$-- HOA
What's special
Fully fenced large backyardTwo car garageLaundry room off kitchen
- 13 days
- 1,057
- 152
Likely to sell faster than
Zillow last checked:
Listing updated:
Listed by:
T AND T Group 478-278-2811,
RE/MAX Realty Team
Source: GAMLS,MLS#: 10876706
Facts & features
Interior
Bedrooms & bathrooms
- Bedrooms: 3
- Bathrooms: 3
- Full bathrooms: 2
- 1/2 bathrooms: 1
- Main level bathrooms: 1
- Main level bedrooms: 1
Rooms
- Room types: Den
Heating
- Heat Pump
Cooling
- Heat Pump
Appliances
- Included: Dishwasher, Oven/Range (Combo), Refrigerator
- Laundry: Laundry Closet
Features
- Master On Main Level
- Flooring: Carpet, Laminate
- Basement: Crawl Space
- Number of fireplaces: 1
Interior area
- Total structure area: 1,448
- Total interior livable area: 1,448 sqft
- Finished area above ground: 1,448
- Finished area below ground: 0
Property
Parking
- Parking features: Garage
- Has garage: Yes
Features
- Levels: Multi/Split
Lot
- Size: 0.61 Acres
- Features: Sloped
Details
- Parcel number: 00071B 104000
Construction
Type & style
- Home type: SingleFamily
- Architectural style: A-Frame
- Property subtype: Single Family Residence
Materials
- Wood Siding
- Roof: Composition
Condition
- Resale
- New construction: No
- Year built: 1986
Utilities & green energy
- Sewer: Septic Tank
- Water: Public
- Utilities for property: Cable Available, Electricity Available, Water Available
Community & HOA
Community
- Features: None
- Subdivision: Heritage Hills
HOA
- Has HOA: No
- Services included: None
Location
- Region: Warner Robins
Financial & listing details
- Price per square foot: $110/sqft
- Tax assessed value: $175,000
- Annual tax amount: $1,479
- Date on market: 10/24/2026
- Cumulative days on market: 4 days
- Listing agreement: Exclusive Right To Sell
- Electric utility on property: Yes
Estimated market value
$172,800
$164,000 - $181,000
$1,676/mo
Price history
| Date | Event | Price |
|---|---|---|
| 11/6/2026 | Price change | $159,900-8.6%$110/sqft |
Source:  GAMLS #10876706 Report a problem | ||
| 10/29/2026 | Pending sale | $174,900$121/sqft |
Source: GAMLS #10876706 Report a problem | ||
| 10/24/2026 | Listed for sale | $174,900+2491.1%$121/sqft |
Source: GAMLS #10876706 Report a problem | ||
| 5/6/1985 | Sold | $6,750$5/sqft |
Source: Agent Provided Report a problem | ||
Public tax history
| Year | Property taxes | Tax assessment |
|---|---|---|
| 2025 | $1,460 +4.2% | $70,000 +3.7% |
| 2024 | $1,402 +1% | $67,520 +12.6% |
| 2023 | $1,388 +11% | $59,960 +12.1% |
| 2022 | $1,251 +38.2% | $53,480 +36.3% |
| 2021 | $905 +1.8% | $39,240 +2.2% |
| 2020 | $888 | $38,400 |
| 2019 | $888 -0.3% | $38,400 |
| 2018 | $891 +622.2% | $38,400 |
| 2017 | $123 | $38,400 |
| 2016 | $123 -86.2% | $38,400 |
| 2015 | $893 | $38,400 |
| 2014 | -- | $38,400 |
| 2013 | -- | $38,400 |
| 2012 | -- | -- |
| 2011 | -- | -- |
| 2010 | -- | -- |
| 2009 | -- | -- |
| 2008 | -- | -- |
| 2007 | -- | -- |
| 2006 | -- | -- |
| 2005 | -- | -- |
| 2004 | -- | -- |
| 2003 | -- | -- |
| 2002 | -- | -- |
| 2001 | -- | -- |
| 2000 | -- | -- |
Find assessor info on the county website
Monthly payment
Est. payment
Payment breakdown
Explore the cost of this home by adjusting the details. Changes won't be saved.Climate risks
Neighborhood: 31093
Nearby schools
Schools provided by the listing agent
- Elementary: Northside
- Middle: Northside
- High: Northside
Source: GAMLS. This data may not be complete. We recommend contacting the local school district to confirm school assignments for this home.
Similar homes
- $150,0003 bd2 ba1.8k sqft110 Lee St, Centerville, GA 31028Active
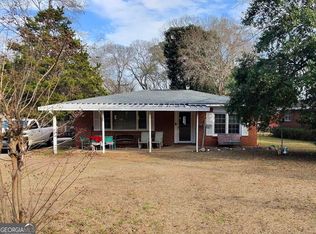
 MLS ID #10882511, Shannon Sandry, House Hustlers. GAMLS
- $215,0003 bd2 ba1.3k sqft206 Westfield Dr, Warner Robins, GA 31093Active
 MLS ID #10886076, Heather Drury, Southern Classic Realtors. GAMLS
- $130,0003 bd2 ba1.2k sqft97 Knightsvue Pl, Warner Robins, GA 31093For Sale
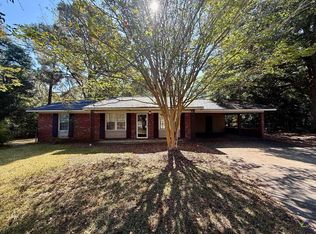 MLS ID #266435, Paigh Chastain. CGMLS
- $173,9004 bd2 ba1.4k sqft112 Briardale Ave, Warner Robins, GA 31093Active
 MLS ID #10714887, Andrea Hill, Americom Realty of Warner Robins. GAMLS
- $179,9003 bd2 ba1.3k sqft307 Cherokee Dr, Warner Robins, GA 31093ActiveMLS ID #10782306, Mawuna Togbenou, HomeSmart. GAMLS
- $190,0003 bd2 ba1.8k sqft512 Kimberly Rd, Warner Robins, GA 31088ActiveMLS ID #10883285, Rachel Allen, Maximum One Platinum Realtors. GAMLS
- $218,0003 bd2 ba1.4k sqft97 Tiffany Ln, Warner Robins, GA 31093ActiveMLS ID #10840382, Donald Long, Coldwell Banker Free Realty. GAMLS
- $117,9003 bd1 ba972 sqft720 McArthur Blvd, Warner Robins, GA 31093ActiveMLS ID #10881357, Lisa Corley, Giles Realty. GAMLS
- $164,9003 bd2 ba1.4k sqft732 Katherine St, Warner Robins, GA 31088ActiveMLS ID #10779167, Lorietta Moss, NoSplit Realty. GAMLS
- $160,0003 bd2 ba1.6k sqft406 Schley St, Fort Valley, GA 31030ActiveMLS ID #10885266, Micah Woodard, Southern Classic Realtors. GAMLS
- $169,9003 bd2 ba1.2k sqft590 Will Scarlet Way, Macon, GA 31220ActiveMLS ID #10885203, Mendesa S Johnson, Metro Realty. GAMLS
- $189,0003 bd2 ba1.3k sqft2799 Riverview Rd, Macon, GA 31204ActiveMLS ID #10886143, Mindy Attaway, Realty Unlimited, LLC. GAMLS
- $127,0003 bd2 ba1.4k sqft201 Davis Dr, Centerville, GA 31028ActiveMLS ID #10763577, Dawn Melden, NextHome 180 Realty. GAMLS
- $154,9903 bd2 ba1.5k sqft2830 Cherry Ave, Macon, GA 31204ActiveMLS ID #10785248, Yohar Martinez, Georgia's Home Team Realty. GAMLS
- $130,0003 bd2 ba1.3k sqft207 Eaker Dr, Warner Robins, GA 31088ActiveMLS ID #10700890, Sharon Holliday, Southern Classic Realtors. GAMLS
