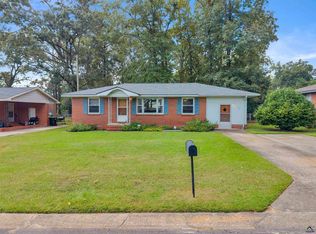
Looking for additional space, storage, and a home with functional living areas? This well-maintained single-story home offers approximately 1,344 heated square feet with thoughtful updates and versatile features. Built in 1950, the home features vinyl siding, a masonry foundation, asphalt shingle roof, central heating and air, and two full bathrooms. Interior flooring includes carpet, luxury vinyl plank, and new tile flooring. The updated kitchen includes new water supply piping. A spacious covered rear patio provides additional outdoor living space for relaxing or entertaining. One of the property's standout features is the detached three-bay garage with an enclosed storage area, providing flexible space for vehicles, equipment, hobbies, storage, or workshop use. The paved driveway extends from Eaker Road to the garage and provides substantial off-street parking. Conveniently located with access to shopping, dining, schools, and everyday amenities. The property is being offered for conventional or cash financing. Contact the listing agent for additional information regarding cash offers.
Active
Price cut: $14K (9/18)
$130,000
207 Eaker Dr, Warner Robins, GA 31088
3beds
1,344sqft
Single Family Residence
Built in 1950
0.34 Acres Lot
$127,700 Zestimate®
$97/sqft
$-- HOA
What's special
Well-maintained single-story homeAsphalt shingle roofDurable vinyl sidingSpacious covered back patioMasonry foundationCentral heating and air
- 221 days
- 675
- 46
Zillow last checked:
Listing updated:
Listed by:
Sharon Holliday 478-808-6520,
Southern Classic Realtors
Source: GAMLS,MLS#: 10700890
Facts & features
Interior
Bedrooms & bathrooms
- Bedrooms: 3
- Bathrooms: 2
- Full bathrooms: 2
- Main level bathrooms: 2
- Main level bedrooms: 3
Rooms
- Room types: Family Room
Heating
- Electric
Cooling
- Electric
Appliances
- Included: Dishwasher, Disposal, Dryer, Microwave, Oven/Range (Combo), Refrigerator, Washer
- Laundry: In Kitchen
Features
- Master On Main Level, Split Bedroom Plan
- Flooring: Carpet, Laminate, Tile
- Basement: None
- Has fireplace: No
Interior area
- Total structure area: 1,344
- Total interior livable area: 1,344 sqft
- Finished area above ground: 1,344
- Finished area below ground: 0
Property
Parking
- Parking features: Carport, Detached, Parking Pad, RV/Boat Parking
- Has carport: Yes
- Has uncovered spaces: Yes
Features
- Levels: One
- Stories: 1
Lot
- Size: 0.34 Acres
- Features: None
Details
- Parcel number: 0W004B 015000
Construction
Type & style
- Home type: SingleFamily
- Architectural style: Ranch
- Property subtype: Single Family Residence
Materials
- Vinyl Siding
- Roof: Composition
Condition
- Resale
- New construction: No
- Year built: 1950
Utilities & green energy
- Sewer: Public Sewer
- Water: Public
- Utilities for property: Electricity Available, Water Available
Community & HOA
Community
- Features: None
- Subdivision: MATTIE WATSON/WELLSTON ADD
HOA
- Has HOA: No
- Services included: None
Location
- Region: Warner Robins
Financial & listing details
- Price per square foot: $97/sqft
- Tax assessed value: $85,000
- Annual tax amount: $835
- Date on market: 3/1/2026
- Cumulative days on market: 158 days
- Listing agreement: Exclusive Right To Sell
- Listing terms: Cash,Conventional
- Electric utility on property: Yes
Estimated market value
$127,700
$121,000 - $134,000
$1,547/mo
Price history
| Date | Event | Price |
|---|---|---|
| 9/18/2026 | Price change | $130,000-9.7%$97/sqft |
Source: CGMLS #261302 Report a problem | ||
| 7/7/2026 | Price change | $144,000-3.4%$107/sqft |
Source:  GAMLS #10700890 Report a problem GAMLS #10700890 Report a problem | ||
| 5/22/2026 | Price change | $149,000+8.4%$111/sqft |
Source: GAMLS #10700890 Report a problem | ||
| 5/13/2026 | Listed for sale | $137,500$102/sqft |
Source: GAMLS #10700890 Report a problem | ||
| 3/11/2026 | Pending sale | $137,500$102/sqft |
Source: GAMLS #10700890 Report a problem | ||
| 3/11/2026 | Contingent | $137,500$102/sqft |
Source: CGMLS #261302 Report a problem | ||
| 3/2/2026 | Listed for sale | $137,500+175%$102/sqft |
Source: GAMLS #10700890 Report a problem | ||
| 4/15/2020 | Sold | $50,000$37/sqft |
Source: Public Record Report a problem | ||
Public tax history
| Year | Property taxes | Tax assessment |
|---|---|---|
| 2025 | $990 +52.3% | $34,000 +18.7% |
| 2024 | $650 +20.9% | $28,640 +25.6% |
| 2023 | $538 +20.1% | $22,800 +14.5% |
| 2022 | $448 +26.6% | $19,920 +16.6% |
| 2021 | $354 -35.2% | $17,080 +3.9% |
| 2020 | $546 | $16,440 |
| 2019 | $546 -0.2% | $16,440 |
| 2018 | $547 +233.4% | $16,440 |
| 2017 | $164 +0% | $16,440 |
| 2016 | $164 | $16,440 |
| 2015 | -- | $16,440 |
| 2014 | -- | $16,440 |
| 2013 | -- | $16,440 |
| 2012 | -- | -- |
| 2011 | -- | -- |
| 2010 | -- | -- |
| 2009 | -- | -- |
| 2008 | -- | -- |
| 2007 | -- | -- |
| 2006 | -- | -- |
| 2005 | -- | -- |
| 2004 | -- | -- |
| 2003 | -- | -- |
| 2002 | -- | -- |
| 2001 | -- | -- |
Find assessor info on the county website
Monthly payment
Est. payment
Payment breakdown
Explore the cost of this home by adjusting the details. Changes won't be saved.Climate risks
Neighborhood: 31088
Nearby schools
Schools provided by the listing agent
- Elementary: Lake Joy
- Middle: Huntington
- High: Warner Robins
Source: GAMLS. This data may not be complete. We recommend contacting the local school district to confirm school assignments for this home.
Similar homes
- $115,0003 bd1 ba1k sqft814 Crestwood Ter, Warner Robins, GA 31088For Sale
 MLS ID #266036, Madison Holland. CGMLS
 - $169,9003 bd1 ba1.3k sqft129 Lincoln St, Warner Robins, GA 31088For Sale
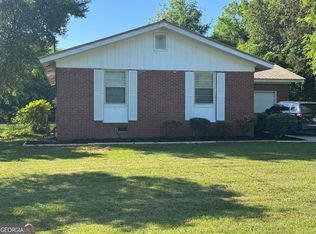
 MLS ID #266119, Laura Branham. CGMLS
 - $120,0003 bd1 ba1k sqft103 Jones Pl, Warner Robins, GA 31088Active

 MLS ID #10844501, Jalaia Surles, Keller Williams West Atlanta. GAMLS
 - $134,9993 bd1 ba1.2k sqft1032 Elberta Rd, Warner Robins, GA 31093Active
 MLS ID #10732208, Lisa Rodriguez-Dunn, Century 21 Homes & Investments. GAMLS
 - $164,9003 bd2 ba1.4k sqft732 Katherine St, Warner Robins, GA 31088Active Under ContractMLS ID #10779167, Lorietta Moss, NoSplit Realty. GAMLS
- $173,9953 bd2 ba1.7k sqft230 Briarcliff Rd, Warner Robins, GA 31088ActiveMLS ID #10800412, Ralph L Davis II, MIH Realty & Investments. GAMLS
- $124,9004 bd2 ba1.7k sqft95 Knightsvue Pl, Warner Robins, GA 31093ActiveMLS ID #10844092, Steven T Koleno, Beycome Brokerage Realty LLC. GAMLS
- $75,0003 bd1 ba1.1k sqft908 Crestwood Ter, Warner Robins, GA 31088ActiveMLS ID #10523290, Morgan N Ruiz, Rivoli Realty. GAMLS
- $193,0004 bd2 ba1.8k sqft109 Ida Ave, Warner Robins, GA 31088ActiveMLS ID #10800118, Esse Celender, 1st Class Real Estate Lanier Group. GAMLS
- $135,0003 bd5 ba1.6k sqft5575 Judy Dr, Macon, GA 31216ActiveMLS ID #10857743, Kerri Swearingen, Connie R. Ham Middle GA Realty. GAMLS
- $195,0003 bd3 ba2k sqft306 Hillcrest Ave, Warner Robins, GA 31088ActiveMLS ID #10813630, Dianne Bryant, Golden Key Realty, Inc.. GAMLS
- $173,9004 bd2 ba1.4k sqft112 Briardale Ave, Warner Robins, GA 31093ActiveMLS ID #10714887, Andrea Hill, Americom Realty of Warner Robins. GAMLS
- $128,5003 bd2 ba1.7k sqft2364 Price Dr, Macon, GA 31206ActiveMLS ID #10854816, Nancy Seagler, Sheridan Solomon & Associates. GAMLS
- $115,0002 bd2 ba1k sqft352 Tallulah Trl #6, Warner Robins, GA 31088ActiveMLS ID #10837239, Stephanie S Franks, Southern Classic Realtors. GAMLS
- $179,9003 bd2 ba1.3k sqft307 Cherokee Dr, Warner Robins, GA 31093ActiveMLS ID #10782306, Mawuna Togbenou, HomeSmart. GAMLS
- $115,0003 bd1 ba1.2k sqft102 Williams St, Warner Robins, GA 31093ActiveMLS ID #10647906, Alex Vento, Connie R. Ham Middle GA Realty. GAMLS
- $129,0004 bd2 ba1.3k sqft2741 Coral Way, Macon, GA 31211ActiveMLS ID #10768033, Michelle Kent, Drake Realty Lake Area. GAMLS
