SPACIOUS OPEN INTERIOR in this 3 BR, 2 Bath home with 1485 sq ft on a nice level corner lot in Houston County with Houston County schools. Shady 8 x 10 covered back porch overlooks fenced back yard with 8 x 10 storage building. Inside is a wide foyer with walk-in closet. Eat-in kitchen plus dining room with trey ceiling that is open to the great room. Includes washer & dryer plus refrigerator in kitchen. Main BR with trey ceiling has nice master bath suite with garden tub, separate shower, 2 walk-in closets & toilet area. Close to shopping and restaurants. It is vacant & move-in ready!
Under contract
$225,000
101 Alexandria Ct, Byron, GA 31008
3beds
1,485sqft
Single Family Residence
Built in 2003
6,969 Square Feet Lot
$222,100 Zestimate®
$152/sqft
$-- HOA
What's special
Refrigerator in kitchenSeparate showerEat-in kitchenNice level corner lotSpacious open interiorToilet area
- 37 days
- 546
- 41
Likely to sell faster than
Zillow last checked:
Listing updated:
Listed by:
Leon Collins,
COLLINS REAL ESTATE
Source: CGMLS,MLS#: 266099
Facts & features
Interior
Bedrooms & bathrooms
- Bedrooms: 3
- Bathrooms: 2
- Full bathrooms: 2
Primary bedroom
- Description: Yes
- Level: Main
Bedroom 2
- Description: Yes
Bedroom 3
- Description: Yes
Dining room
- Description: Yes
- Features: Separate
Kitchen
- Description: Eat-in
Heating
- Central
Cooling
- Central Air, Heat Pump
Appliances
- Included: Electric Range, Free-Standing Range, Disposal, Dishwasher, Microwave, Refrigerator, Range, Dryer, Washer
- Laundry: Laundry Room
Features
- Soaking Tub, Ceiling Fan(s), High Speed Internet
- Flooring: Tile, Laminate
- Windows: Double Pane Windows, Blinds
- Has fireplace: No
Interior area
- Total interior livable area: 1,485 sqft
- Finished area above ground: 1,485
- Finished area below ground: 0
Property
Parking
- Total spaces: 1
- Parking features: Garage, Attached, Garage Door Opener
- Has attached garage: Yes
- Covered spaces: 1
Features
- Levels: One
- Stories: 1
- Patio & porch: Porch
- Pool features: None
- Fencing: Fenced,Privacy
Lot
- Size: 6,969 Square Feet
- Dimensions: 72 x 100 = 0.165 Acre
- Features: Sprinkler System
Details
- Additional structures: Outbuilding
- Parcel number: 0W97B0084000
Construction
Type & style
- Home type: SingleFamily
- Property subtype: Single Family Residence
Materials
- Brick Front Only, Vinyl Siding
- Foundation: Slab
Condition
- ReSale
- New construction: No
- Year built: 2003
Utilities & green energy
- Sewer: Public Sewer
- Water: Public
- Utilities for property: Cable Connected
Community & HOA
Community
- Subdivision: Monticello
Location
- Region: Byron
Financial & listing details
- Price per square foot: $152/sqft
- Tax assessed value: $210,200
- Annual tax amount: $2,449
- Date on market: 10/4/2026
Estimated market value
$222,100
$211,000 - $233,000
$1,802/mo
Price history
| Date | Event | Price |
|---|---|---|
| 11/1/2026 | Contingent | $225,000$152/sqft |
Source: CGMLS #266099 Report a problem | ||
| 10/4/2026 | Listed for sale | $225,000+38.6%$152/sqft |
Source: CGMLS #266099 Report a problem | ||
| 4/12/2021 | Sold | $162,300+4.8%$109/sqft |
Source: Public Record Report a problem | ||
| 3/5/2021 | Pending sale | $154,900$104/sqft |
Source: GOLDEN KEY REALTY #211183 Report a problem | ||
| 3/2/2021 | Listed for sale | $154,900+181.6%$104/sqft |
Source: GOLDEN KEY REALTY #211183 Report a problem | ||
| 8/6/2015 | Sold | $55,000-21.4%$37/sqft |
Source: Public Record Report a problem | ||
| 7/24/2015 | Pending sale | $70,000$47/sqft |
Source: EXIT SUCCESS REALTY #07402491 Report a problem | ||
| 6/11/2015 | Price change | $70,000-5.8%$47/sqft |
Source: EXIT SUCCESS REALTY #07402491 Report a problem | ||
| 5/12/2015 | Price change | $74,300-9.9%$50/sqft |
Source: EXIT SUCCESS REALTY #07402491 Report a problem | ||
| 3/11/2015 | Price change | $82,500-1.8%$56/sqft |
Source: EXIT Success Realty #123150 Report a problem | ||
| 2/12/2015 | Listed for sale | $84,000-3.7%$57/sqft |
Source: EXIT SUCCESS REALTY #07402491 Report a problem | ||
| 1/6/2015 | Sold | $87,198$59/sqft |
Source: Public Record Report a problem | ||
Public tax history
| Year | Property taxes | Tax assessment |
|---|---|---|
| 2025 | $2,449 +10.8% | $84,080 +11% |
| 2024 | $2,209 +8.9% | $75,720 +22.3% |
| 2023 | $2,028 +3.1% | $61,920 +4.2% |
| 2022 | $1,966 +35% | $59,400 +35% |
| 2021 | $1,456 +4.2% | $44,000 +4.6% |
| 2020 | $1,398 | $42,080 |
| 2019 | -- | $42,080 |
| 2018 | -- | $42,080 |
| 2017 | $220 | $42,080 |
| 2016 | $220 | $42,080 |
| 2015 | -- | $42,080 -0.2% |
| 2014 | -- | $42,160 +2.2% |
| 2013 | -- | $41,240 |
| 2012 | -- | -- |
| 2011 | -- | -- |
| 2010 | -- | -- |
| 2009 | -- | -- |
| 2008 | -- | -- |
| 2007 | -- | -- |
| 2006 | -- | -- |
| 2005 | -- | -- |
| 2004 | -- | -- |
| 2003 | -- | -- |
Find assessor info on the county website
Monthly payment
Est. payment
Payment breakdown
Explore the cost of this home by adjusting the details. Changes won't be saved.Climate risks
Neighborhood: 31008
Nearby schools
Schools provided by the listing agent
- Elementary: Eagle Springs
- Middle: Thomson
- High: Northside
Source: CGMLS. This data may not be complete. We recommend contacting the local school district to confirm school assignments for this home.


Similar homes
- $209,0003 bd2 ba1.5k sqft502 Manchester Ln, Byron, GA 31008Active
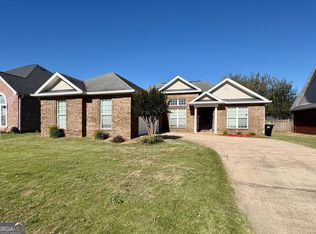
 MLS ID #10876787, Sandra E Khoury, Real Estate South & Associates. GAMLS
- $265,0003 bd2 ba1.7k sqft317 Timberwind Dr, Byron, GA 31008For Sale
 MLS ID #266604, Trisha Laine. CGMLS
- $209,0003 bd2 ba1.4k sqft305 Manchester Ln, Byron, GA 31008Active
 MLS ID #10857224, Shawnee Mangual, Dynamic Realty Inc.. GAMLS
- $245,0003 bd2 ba1.5k sqft150 Knights Brg, Warner Robins, GA 31093Active
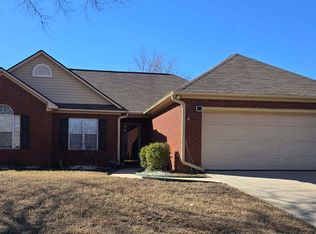 MLS ID #10835157, Shirley P Harmon, Golden Key Realty, Inc.. GAMLS
- $259,9003 bd2 ba2.1k sqft113 Christopher Dr, Byron, GA 31008ActiveMLS ID #10788045, Crystal Wright, Honeyland Properties. GAMLS
- $258,9003 bd2 ba1.7k sqft220 Carrington Ln, Centerville, GA 31028ActiveMLS ID #10857248, Tom Kempton, Century 21 Homes & Investments. GAMLS
- $264,9003 bd2 ba1.7k sqft113 Berkley Cir, Warner Robins, GA 31093ActiveMLS ID #10823681, Judy Chappell-Wellman, Coldwell Banker Free Realty. GAMLS
- $218,0003 bd2 ba1.4k sqft97 Tiffany Ln, Warner Robins, GA 31093ActiveMLS ID #10840382, Donald Long, Coldwell Banker Free Realty. GAMLS
- $229,5003 bd2 ba1.5k sqft7080 Barcelona Blvd, Macon, GA 31216ActiveMLS ID #10853530, Tina Moate, Sheridan Solomon & Associates. GAMLS
- $238,4003 bd3 ba1.5k sqft401 Windsor Ct, Macon, GA 31216ActiveMLS ID #10843459, Gwendolyn T Giles, Golden Key Realty, Inc.. GAMLS
- $240,0003 bd2 ba2k sqft221 Gilchrist Dr, Warner Robins, GA 31093ActiveMLS ID #10775995, Dianne Bryant, Golden Key Realty, Inc.. GAMLS
- $150,0003 bd2 ba1.8k sqft110 Lee St, Centerville, GA 31028ActiveMLS ID #10882511, Shannon Sandry, House Hustlers. GAMLS
