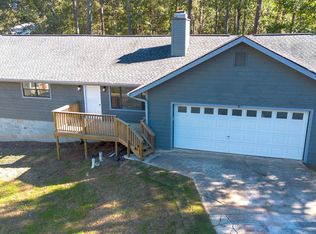
Come take a look at this traditional and serene home, tucked away just off Watson Blvd. It's conveniently located near many shopping, restaurants and entertainment opportunities. This is the perfect family home with ample living spaces and dining areas. The kitchen has and updated modern look with granite countertops, updated tile, and all stainless steel appliances. The master suite includes a walk-in closet, an impressive bathroom with a walk-in shower, and a bonus space perfect for a nursery, office, or reading room! This home has ample yard space, perfect for entertaining. The covered porch has so many opportunities to create your own sanctuary in your backyard! The wired workshop is perfect for all of your craft projects or just a bit of extra storage! Enjoy a cozy night with your family and friends in front of the wood burning fire place located in the living room. This house is guaranteed to be your perfect future home! Schedule your showing!
Active
Price cut: $10K (10/5)
$240,000
221 Gilchrist Dr, Warner Robins, GA 31093
3beds
2,052sqft
Single Family Residence
Built in 1979
0.34 Acres Lot
$237,200 Zestimate®
$117/sqft
$-- HOA
What's special
All stainless steel appliancesWalk-in closetGranite countertopsCovered porchMaster suiteUpdated tile
- 147 days
- 268
- 13
Zillow last checked:
Listing updated:
Listed by:
Dianne Bryant 478-733-5434,
Golden Key Realty, Inc.
Source: GAMLS,MLS#: 10775995
Facts & features
Interior
Bedrooms & bathrooms
- Bedrooms: 3
- Bathrooms: 2
- Full bathrooms: 2
- Main level bathrooms: 2
- Main level bedrooms: 3
Rooms
- Room types: Bonus Room, Other
Heating
- Central, Heat Pump
Cooling
- Central Air, Heat Pump
Appliances
- Included: Dishwasher, Microwave, Oven/Range (Combo), Refrigerator
- Laundry: Other
Features
- Master On Main Level, Other, Walk-In Closet(s)
- Flooring: Carpet, Tile
- Basement: Crawl Space
- Number of fireplaces: 1
- Fireplace features: Wood Burning Stove
Interior area
- Total structure area: 2,052
- Total interior livable area: 2,052 sqft
- Finished area above ground: 2,052
- Finished area below ground: 0
Property
Parking
- Parking features: Attached, Garage
- Has attached garage: Yes
Features
- Levels: One
- Stories: 1
- Patio & porch: Porch
Lot
- Size: 0.34 Acres
- Features: Level
Details
- Parcel number: 00073E 028000
Construction
Type & style
- Home type: SingleFamily
- Architectural style: Traditional
- Property subtype: Single Family Residence
Materials
- Wood Siding
- Roof: Other
Condition
- Resale
- New construction: No
- Year built: 1979
Utilities & green energy
- Sewer: Septic Tank
- Water: Public
- Utilities for property: Electricity Available
Community & HOA
Community
- Features: None
- Subdivision: Julie Hills
HOA
- Has HOA: No
- Services included: None
Location
- Region: Warner Robins
Financial & listing details
- Price per square foot: $117/sqft
- Tax assessed value: $181,700
- Annual tax amount: $1,555
- Date on market: 6/1/2026
- Cumulative days on market: 148 days
- Listing agreement: Exclusive Right To Sell
- Electric utility on property: Yes
Estimated market value
$237,200
$225,000 - $249,000
$1,720/mo
Price history
| Date | Event | Price |
|---|---|---|
| 10/5/2026 | Price change | $240,000-4%$117/sqft |
Source:  GAMLS #10775995 Report a problem GAMLS #10775995 Report a problem | ||
| 6/1/2026 | Listed for sale | $250,000-3.8%$122/sqft |
Source:  MGMLS #184622 Report a problem MGMLS #184622 Report a problem | ||
| 5/4/2026 | Listing removed | $259,900$127/sqft |
Source: GAMLS #10620897 Report a problem | ||
| 3/31/2026 | Listed for sale | $259,900$127/sqft |
Source: CGMLS #256502 Report a problem | ||
| 3/30/2026 | Pending sale | $259,900$127/sqft |
Source: CGMLS #256502 Report a problem | ||
| 3/19/2026 | Price change | $259,900-1.9%$127/sqft |
Source: CGMLS #256502 Report a problem | ||
| 1/7/2026 | Listed for sale | $264,900$129/sqft |
Source: GAMLS #10620897 Report a problem | ||
| 12/23/2025 | Pending sale | $264,900$129/sqft |
Source: CGMLS #256502 Report a problem | ||
| 10/8/2025 | Listed for sale | $264,900+23.3%$129/sqft |
Source: CGMLS #256502 Report a problem | ||
| 1/13/2023 | Sold | $214,900$105/sqft |
Source: Public Record Report a problem | ||
| 12/21/2022 | Pending sale | $214,900$105/sqft |
Source: CGMLS #227190 Report a problem | ||
| 12/6/2022 | Price change | $214,900-4.5%$105/sqft |
Source: CGMLS #227190 Report a problem | ||
| 11/22/2022 | Listed for sale | $225,000+104.5%$110/sqft |
Source: CGMLS #227190 Report a problem | ||
| 9/2/2022 | Sold | $110,000$54/sqft |
Source: Public Record Report a problem | ||
Public tax history
| Year | Property taxes | Tax assessment |
|---|---|---|
| 2025 | $1,588 +10.5% | $72,680 +8.2% |
| 2024 | $1,437 +36.4% | $67,160 +22.9% |
| 2023 | $1,054 -10.5% | $54,640 +12.8% |
| 2022 | $1,177 +9.9% | $48,440 +9.9% |
| 2021 | $1,071 -0.6% | $44,080 -0.2% |
| 2020 | $1,078 +4.7% | $44,160 |
| 2019 | $1,029 -0.2% | $44,160 |
| 2018 | $1,032 +710.8% | $44,160 |
| 2017 | $127 | $44,160 |
| 2016 | $127 -87.7% | $44,160 |
| 2015 | $1,032 | $44,160 +2.5% |
| 2014 | -- | $43,080 |
| 2013 | -- | $43,080 |
| 2012 | -- | -- |
| 2011 | -- | -- |
| 2010 | -- | -- |
| 2009 | -- | -- |
| 2008 | -- | -- |
| 2007 | -- | -- |
| 2006 | -- | -- |
| 2005 | -- | -- |
| 2004 | -- | -- |
| 2003 | -- | -- |
| 2002 | -- | -- |
| 2001 | -- | -- |
| 2000 | -- | -- |
Find assessor info on the county website
Monthly payment
Est. payment
Payment breakdown
Explore the cost of this home by adjusting the details. Changes won't be saved.Climate risks
Neighborhood: 31093
Nearby schools
Schools provided by the listing agent
- Elementary: Parkwood
- Middle: Northside
- High: Northside
Source: GAMLS. This data may not be complete. We recommend contacting the local school district to confirm school assignments for this home.
- $276,4003 bd2 ba2.6k sqft301 Gilchrist Dr, Warner Robins, GA 31093Off Market
- $299,6003 bd2 ba1.9k sqft219 Gilchrist Dr, Warner Robins, GA 31093Off Market
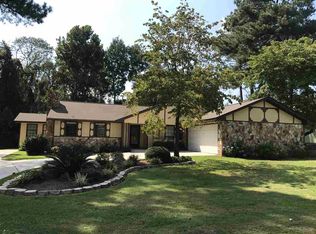
- $282,8003 bd3 ba2.6k sqft120 Delchamps Dr, Warner Robins, GA 31093Off Market
- $228,1003 bd2 ba1.9k sqft216 Gilchrist Dr, Warner Robins, GA 31093Off Market
Similar homes
- $218,0003 bd2 ba1.4k sqft97 Tiffany Ln, Warner Robins, GA 31093Active
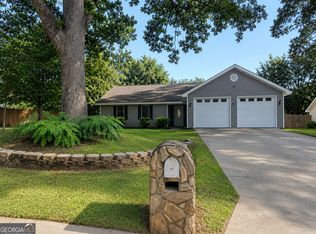
 MLS ID #10840382, Donald Long, Coldwell Banker Free Realty. GAMLS
 - $174,9003 bd3 ba1.4k sqft402 Aspen Ct, Warner Robins, GA 31093Active
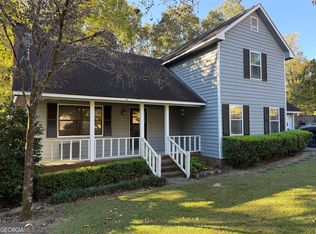 MLS ID #10876706, T AND T Group, RE/MAX Realty Team. GAMLS
 - $245,0003 bd2 ba1.5k sqft150 Knights Brg, Warner Robins, GA 31093Active
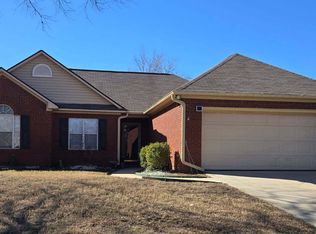 MLS ID #10835157, Shirley P Harmon, Golden Key Realty, Inc.. GAMLS
 - $214,9003 bd2 ba1.4k sqft103 Persimmon Glen Ct, Centerville, GA 31028For Sale
 MLS ID #266422, Adolfo Villalobos. CGMLS
 - $225,0003 bd2 ba1.9k sqft209 Self St, Warner Robins, GA 31088ActiveMLS ID #10837360, Dianne Bryant, Golden Key Realty, Inc.. GAMLS
- $270,0003 bd2 ba1.7k sqft113 Berkley Cir, Warner Robins, GA 31093ActiveMLS ID #10823681, Judy Chappell-Wellman, Coldwell Banker Free Realty. GAMLS
- $215,0003 bd2 ba2k sqft113 Wimbish Ln, Bonaire, GA 31005ActiveMLS ID #10814091, Ralph L Davis II, MIH Realty & Investments. GAMLS
- $175,0003 bd2 ba1.1k sqft325 Wisconsin Ave, Warner Robins, GA 31093ActiveMLS ID #10843978, Becky Smart, Landmark Realty. GAMLS
- $250,0004 bd3 ba2k sqft200 Myles Ln, Bonaire, GA 31005ActiveMLS ID #10845442, Dianne Bryant, Golden Key Realty, Inc.. GAMLS
- $193,0004 bd2 ba1.8k sqft109 Ida Ave, Warner Robins, GA 31088ActiveMLS ID #10800118, Esse Celender, 1st Class Real Estate Lanier Group. GAMLS
- $314,9805 bd4 ba2.2k sqft145 Arbor Crk, Warner Robins, GA 31093ActiveMLS ID #10875347, Amy L Wilkes, Golden Key Realty, Inc.. GAMLS
- $279,9004 bd3 ba2.3k sqft126 Martin Mill Trl, Warner Robins, GA 31093ActiveMLS ID #10835210, Jamie Moorman, MF Real Estate Firm. GAMLS
