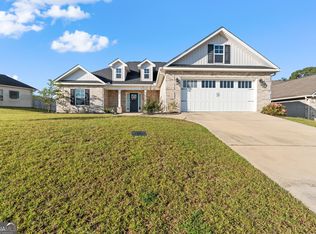
Owner will consider renting at $2295 a month with approved tenant. Welcome to this spacious 4-bedroom, 2.5-bath home offering 2,376 square feet of thoughtfully designed living space on a 0.15-acre lot. With all four bedrooms conveniently located upstairs, this home provides a comfortable separation between the main living areas and private sleeping spaces. As you enter, you're greeted by a bright and inviting open-concept main level, creating a seamless flow between the living, dining, and kitchen areas. This layout is ideal for both everyday living and entertaining, giving everyone plenty of room to gather. The kitchen features beautiful granite countertops, adding a stylish and durable touch while providing plenty of workspace for cooking and hosting. The main level also includes a convenient half bath, perfect for guests. Upstairs, you'll find four bedrooms and two full bathrooms, providing plenty of space and privacy for family members, guests, or a home office. The thoughtful floor plan offers flexibility while keeping the main living spaces open and welcoming. With its generous 2,376 square feet, open-concept main level, granite kitchen countertops, four upstairs bedrooms, and 2.5 bathrooms, this home offers a wonderful combination of comfort and functionality. If you're looking for a spacious home with room to grow and a layout designed for modern living, this one is definitely worth seeing! Schedule your private showing today!
Active
$279,900
126 Martin Mill Trl, Warner Robins, GA 31093
4beds
2,376sqft
Single Family Residence
Built in 2022
6,534 Square Feet Lot
$279,200 Zestimate®
$118/sqft
$17/mo HOA
What's special
- 46 days
- 285
- 18
Zillow last checked:
Listing updated:
Listed by:
Jamie Moorman 478-808-4765,
MF Real Estate Firm
Source: GAMLS,MLS#: 10835210
Facts & features
Interior
Bedrooms & bathrooms
- Bedrooms: 4
- Bathrooms: 3
- Full bathrooms: 2
- 1/2 bathrooms: 1
Rooms
- Room types: Laundry
Dining room
- Features: Separate Room
Heating
- Central, Electric
Cooling
- Ceiling Fan(s), Central Air
Appliances
- Included: Dishwasher, Disposal, Microwave, Oven/Range (Combo)
- Laundry: Laundry Closet
Features
- Double Vanity, Walk-In Closet(s)
- Flooring: Laminate, Tile
- Basement: None
- Has fireplace: No
Interior area
- Total structure area: 2,376
- Total interior livable area: 2,376 sqft
- Finished area above ground: 2,376
- Finished area below ground: 0
Property
Parking
- Total spaces: 2
- Parking features: Attached, Garage, Garage Door Opener
- Has attached garage: Yes
Features
- Levels: Two
- Stories: 2
- Fencing: Back Yard,Fenced
Lot
- Size: 6,534 Square Feet
- Features: Level
Details
- Parcel number: 0C0320 308000
Construction
Type & style
- Home type: SingleFamily
- Architectural style: Traditional
- Property subtype: Single Family Residence
Materials
- Vinyl Siding
- Foundation: Slab
- Roof: Composition
Condition
- Resale
- New construction: No
- Year built: 2022
Utilities & green energy
- Sewer: Public Sewer
- Water: Public
- Utilities for property: Cable Available, Electricity Available, High Speed Internet, Phone Available, Sewer Available, Sewer Connected, Water Available
Community & HOA
Community
- Features: None
- Subdivision: Old Stone Crossing
HOA
- Has HOA: Yes
- Services included: Other
- HOA fee: $200 annually
Location
- Region: Warner Robins
Financial & listing details
- Price per square foot: $118/sqft
- Tax assessed value: $271,300
- Annual tax amount: $3,154
- Date on market: 8/28/2026
- Cumulative days on market: 46 days
- Listing agreement: Exclusive Right To Sell
- Electric utility on property: Yes
Estimated market value
$279,200
$265,000 - $293,000
$2,185/mo
Price history
| Date | Event | Price |
|---|---|---|
| 9/25/2026 | Price change | $279,900-3.1%$118/sqft |
Source: CGMLS #265251 Report a problem | ||
| 8/28/2026 | Listed for rent | $2,295$1/sqft |
Source: CGMLS #265252 Report a problem | ||
| 7/15/2026 | Listing removed | $289,000$122/sqft |
Source:  GAMLS #10760000 Report a problem GAMLS #10760000 Report a problem | ||
| 6/3/2026 | Price change | $289,000-2.7%$122/sqft |
Source: GAMLS #10760000 Report a problem | ||
| 5/7/2026 | Listed for sale | $297,000+14.2%$125/sqft |
Source: GAMLS #10760000 Report a problem | ||
| 10/31/2022 | Sold | $259,990$109/sqft |
Source:  MGMLS #164553 Report a problem MGMLS #164553 Report a problem | ||
| 9/26/2022 | Pending sale | $259,990$109/sqft |
Source: MGMLS #164553 Report a problem | ||
| 9/21/2022 | Listed for sale | $259,990$109/sqft |
Source: MGMLS #164553 Report a problem | ||
| 8/15/2022 | Pending sale | $259,990$109/sqft |
Source: MGMLS #164553 Report a problem | ||
| 8/12/2022 | Price change | $259,990-3.7%$109/sqft |
Source: MGMLS #164553 Report a problem | ||
| 8/10/2022 | Price change | $269,990-1.5%$114/sqft |
Source: MGMLS #164553 Report a problem | ||
| 8/3/2022 | Price change | $273,990-5.5%$115/sqft |
Source: MGMLS #164553 Report a problem | ||
| 7/26/2022 | Price change | $289,990+4.7%$122/sqft |
Source: MGMLS #164553 Report a problem | ||
| 3/21/2022 | Pending sale | $276,990$117/sqft |
Source: MGMLS #164553 Report a problem | ||
| 3/10/2022 | Listed for sale | $276,990$117/sqft |
Source: MGMLS #164553 Report a problem | ||
Public tax history
| Year | Property taxes | Tax assessment |
|---|---|---|
| 2025 | $3,155 +1.3% | $108,520 +3.5% |
| 2024 | $3,115 -9.6% | $104,800 -2.2% |
| 2023 | $3,445 +1125.1% | $107,200 +1176.2% |
| 2022 | $281 | $8,400 |
Find assessor info on the county website
Monthly payment
Est. payment
Payment breakdown
Explore the cost of this home by adjusting the details. Changes won't be saved.Climate risks
Neighborhood: 31093
Nearby schools
Schools provided by the listing agent
- Elementary: Centerville
- Middle: Thomson
- High: Northside
Source: GAMLS. This data may not be complete. We recommend contacting the local school district to confirm school assignments for this home.
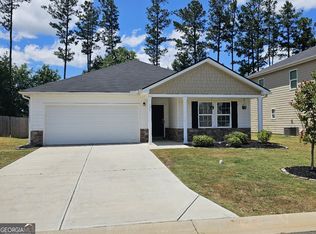
- $272,5005 bd3 ba2.1k sqft128 Martin Mill Trl, Warner Robins, GA 31093Off Market
- $263,8004 bd2 ba1.9k sqft124 Martin Mill Trl, Warner Robins, GA 31093Off Market
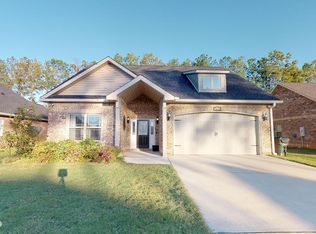
- $260,9003 bd2 ba1.6k sqft214 Logans Mill Trl, Warner Robins, GA 31093Off Market
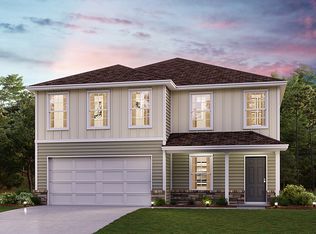
- $288,0004 bd2 ba2.3k sqft122 Martin Mill Trl, Warner Robins, GA 31093Off Market
Similar homes
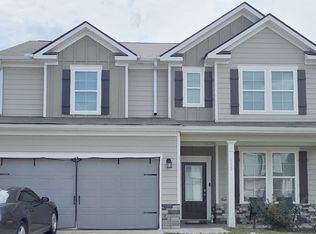
- $274,8004 bd3 ba2.1k sqft133 Red Birch Ln, Warner Robins, GA 31093Active
 MLS ID #10807302, Chetaun R Smith, Vision 20/20 Home Realty Services. GAMLS
 - $306,0005 bd3 ba2.3k sqft137 Red Birch Ln, Warner Robins, GA 31093Active
 MLS ID #10757242, Adriana Dale, Fickling & Company. GAMLS
 - $309,9004 bd2 ba1.9k sqft342 Creek Ridge Dr, Warner Robins, GA 31088Active
 MLS ID #10869327, Ashleigh Haller, Real Broker, LLC. GAMLS
 - $319,9004 bd3 ba1.7k sqft114 Water Dr, Warner Robins, GA 31088Active
 MLS ID #10868669, Mitchell Faraone, Simple Realty Co.. GAMLS
 - $259,9003 bd2 ba2.1k sqft113 Christopher Dr, Byron, GA 31008ActiveMLS ID #10788045, Crystal Wright, Honeyland Properties. GAMLS
- $285,0003 bd2 ba1.9k sqft107 Ivey Ct, Warner Robins, GA 31088ActiveMLS ID #10848309, Amber Cryer, Amber Cryer Realty Group. GAMLS
- $250,0004 bd3 ba2k sqft4036 Liberty Estates Dr, Macon, GA 31216ActiveMLS ID #10841280, Tanya Pickens, Opendoor Brokerage. GAMLS
- $285,2014 bd2 ba2.4k sqft201 Willowgate Dr, Bonaire, GA 31005ActiveMLS ID #10810608, Annie Paschal, Cornerstone Real Estate Partners. GAMLS
- $276,9003 bd2 ba1.7k sqft303 Georgian Walk, Byron, GA 31008ActiveMLS ID #10795315, Derrick Lamont Parkey Sr, Wind & Water Realty. GAMLS
- $266,9003 bd2 ba1.5k sqft403 Georgian Walk, Byron, GA 31008ActiveMLS ID #10804062, Derrick Lamont Parkey Sr, Wind & Water Realty. GAMLS
- $293,0004 bd3 ba1.9k sqft211 Wild Azalea Dr, Perry, GA 31069ActiveMLS ID #10836438, Hilary Evans, Robins Realty Group. GAMLS
- $255,0002 bd2 ba1.5k sqft308 Lamplight Dr, Byron, GA 31008ActiveMLS ID #10795631, Rebecca Mungin, Southern Classic Realtors. GAMLS
- $295,0004 bd2 ba1.9k sqft226 Spring Chase Cir, Kathleen, GA 31047ActiveMLS ID #10785137, Cassandra Jenson, Southern Classic Realtors. GAMLS
