This beautifully maintained home offers an open, inviting floor plan with stylish finishes and plenty of space to settle in and make your own. The kitchen is the heart of the home, featuring stainless steel appliances, a large island with room for seating, and a walk-in pantry for extra storage. LVP flooring flows throughout the main living areas, with carpet in the bedrooms and tile flooring in the bathrooms. The spacious primary suite is a standout, complete with a double vanity, walk-in shower, garden tub, and an oversized walk-in closet. Outside, you'll love the classic brick-front exterior, 30-year architectural shingles, three-zone sprinkler system, and established front and side yard. Thoughtfully designed inside and out, this home is move-in ready and waiting for its next owner!
Active
Price cut: $5K (10/2)
$309,900
342 Creek Ridge Dr, Warner Robins, GA 31088
4beds
1,939sqft
Single Family Residence
Built in 2021
0.26 Acres Lot
$308,600 Zestimate®
$160/sqft
$-- HOA
What's special
Stylish finishesSpacious primary suiteOpen inviting floor planStainless steel appliancesOversized walk-in closetClassic brick-front exteriorWalk-in shower
- 25 days
- 610
- 83
Likely to sell faster than
Zillow last checked:
Listing updated:
Listed by:
Ashleigh Haller 478-918-5400,
Real Broker, LLC
Source: GAMLS,MLS#: 10869327
Facts & features
Interior
Bedrooms & bathrooms
- Bedrooms: 4
- Bathrooms: 2
- Full bathrooms: 2
- Main level bathrooms: 2
- Main level bedrooms: 4
Rooms
- Room types: Laundry
Heating
- Electric
Cooling
- Electric
Appliances
- Included: Dishwasher, Disposal, Electric Water Heater, Microwave, Oven/Range (Combo), Refrigerator, Stainless Steel Appliance(s)
- Laundry: In Kitchen
Features
- Double Vanity, High Ceilings, Master On Main Level, Separate Shower, Split Bedroom Plan, Tile Bath, Tray Ceiling(s), Walk-In Closet(s)
- Flooring: Carpet, Tile, Vinyl
- Basement: None
- Attic: Pull Down Stairs
- Number of fireplaces: 1
Interior area
- Total structure area: 1,939
- Total interior livable area: 1,939 sqft
- Finished area above ground: 1,939
- Finished area below ground: 0
Property
Parking
- Parking features: Attached, Garage, Garage Door Opener
- Has attached garage: Yes
Features
- Levels: One
- Stories: 1
Lot
- Size: 0.26 Acres
- Features: None
Details
- Parcel number: 0W1700 042000
Construction
Type & style
- Home type: SingleFamily
- Architectural style: Brick Front
- Property subtype: Single Family Residence
Materials
- Brick, Vinyl Siding
- Roof: Composition
Condition
- Resale
- New construction: No
- Year built: 2021
Utilities & green energy
- Sewer: Public Sewer
- Water: Public
- Utilities for property: Cable Available, Electricity Available, Sewer Connected, Underground Utilities
Community & HOA
Community
- Features: Sidewalks, Street Lights
- Subdivision: Harper's Ridge
HOA
- Has HOA: Yes
- Services included: Management Fee
Location
- Region: Warner Robins
Financial & listing details
- Price per square foot: $160/sqft
- Tax assessed value: $333,900
- Annual tax amount: $3,858
- Date on market: 10/8/2026
- Cumulative days on market: 25 days
- Listing agreement: Exclusive Right To Sell
- Electric utility on property: Yes
Estimated market value
$308,600
$293,000 - $324,000
$2,201/mo
Price history
| Date | Event | Price |
|---|---|---|
| 10/2/2026 | Price change | $309,900-1.6%$160/sqft |
Source: CGMLS #265705 Report a problem | ||
| 9/18/2026 | Listed for sale | $314,900+21.9%$162/sqft |
Source: CGMLS #265705 Report a problem | ||
| 8/18/2021 | Listing removed | -- |
Source:  GAMLS #8937632 Report a problem | ||
| 8/18/2021 | Pending sale | $258,255$133/sqft |
Source: GAMLS #8937632 Report a problem | ||
| 5/10/2021 | Pending sale | $258,255$133/sqft |
Source: GAMLS #8937632 Report a problem | ||
| 3/4/2021 | Listed for sale | $258,255$133/sqft |
Source: GAMLS #8937632 Report a problem | ||
Public tax history
| Year | Property taxes | Tax assessment |
|---|---|---|
| 2025 | $3,890 +4.8% | $133,560 +4.9% |
| 2024 | $3,713 +1% | $127,280 +13.4% |
| 2023 | $3,676 +6.3% | $112,240 +7.4% |
| 2022 | $3,458 | $104,480 |
Find assessor info on the county website
Monthly payment
Est. payment
Payment breakdown
Explore the cost of this home by adjusting the details. Changes won't be saved.Climate risks
Neighborhood: 31088
Nearby schools
Schools provided by the listing agent
- Elementary: Shirley Hills
- Middle: Warner Robins
- High: Warner Robins
Source: GAMLS. This data may not be complete. We recommend contacting the local school district to confirm school assignments for this home.
- $335,0004 bd3 ba2.3k sqft505 Creekview Trl, Warner Robins, GA 31088Off Market

- $314,0004 bd2 ba1.9k sqft338 Creek Ridge Dr, Warner Robins, GA 31088Sold

- $303,4004 bd2 ba2.4k sqft503 Creekview Trl, Warner Robins, GA 31088Off Market
- $293,7004 bd2 ba2.3k sqft501 Creekview Trl, Warner Robins, GA 31088Off Market

Similar homes
- $304,9003 bd2 ba1.8k sqft315 Creek Ridge Dr, Warner Robins, GA 31088Active

 MLS ID #10857633, Dailan A Hughes, Keller Williams Realty Middle GA. GAMLS
- $319,9004 bd3 ba1.7k sqft114 Water Dr, Warner Robins, GA 31088Active
 MLS ID #10868669, Mitchell Faraone, Simple Realty Co.. GAMLS
- $290,0006 bd3 ba2.5k sqft504 Ashby Way, Warner Robins, GA 31088Active
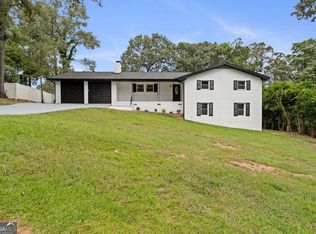 MLS ID #10849633, Erin Blasche, Southern Classic Realtors. GAMLS
- $295,0004 bd2 ba2.1k sqft406 Sundowner Dr, Bonaire, GA 31005For Sale
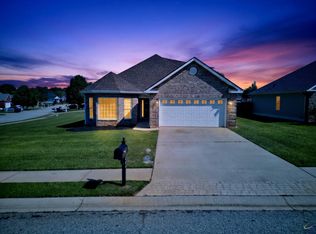 MLS ID #266378, Amanda Fiebig. CGMLS
- $359,9004 bd3 ba2.3k sqft102 Rosemary Ct, Warner Robins, GA 31088ActiveMLS ID #10814863, Cindy M Lasseter-Gibbs, Landmark Realty. GAMLS
- $360,0004 bd3 ba2.5k sqft503 Victoria Cir, Warner Robins, GA 31088ActiveMLS ID #10798616, Cheryl Gillen, Keller Williams Realty Middle GA. GAMLS
- $337,9004 bd2 ba1.9k sqft314 Weston Dr, Kathleen, GA 31047ActiveMLS ID #10867900, Sharon Yoshida, Keller Williams Realty Middle GA. GAMLS
- $282,3004 bd3 ba1.8k sqft127 Royal Tern Ln, Warner Robins, GA 31093ActiveMLS ID #10805378, Tamra J Wade, Re/Max Tru, Inc.. GAMLS
- $259,9993 bd2 ba1.4k sqft116 Merrie Valley Dr, Warner Robins, GA 31088ActiveMLS ID #10769578, Jason Lee, Driggers Team Real Estate. GAMLS
- $320,0005 bd3 ba2.7k sqft501 Dora Ln, Byron, GA 31008ActiveMLS ID #10878801, Marsheila Tillman, Northern Lights Real Estate Group. GAMLS
- $305,0004 bd2 ba1.7k sqft128 Early Dr, Byron, GA 31008ActiveMLS ID #10875278, Brittney Thomas, Keller Williams Realty Middle GA. GAMLS
- $305,0004 bd2 ba1.7k sqft139 Early Dr, Byron, GA 31008ActiveMLS ID #10875316, Brittney Thomas, Keller Williams Realty Middle GA. GAMLS
- $296,5004 bd3 ba2.3k sqft105 Royal Tern Ln, Warner Robins, GA 31093ActiveMLS ID #10802278, Tamra J Wade, Re/Max Tru, Inc.. GAMLS
- $280,0003 bd2 ba1.7k sqft105 Exeter Way, Bonaire, GA 31005ActiveMLS ID #10817713, Kristi Clark, Arise Realty Group, LLC. GAMLS
- $245,0003 bd2 ba1.4k sqft196 Red Tail Cir, Byron, GA 31008ActiveMLS ID #10881292, Beth Lynn, NorthGroup Real Estate Inc. GAMLS
