Welcome to 114 Water Drive! Completed in April 2023, this like-new 4 bedroom, 3 bath home offers 1,764 sq ft on a .64-acre lot with NO HOA and county only taxes. Inside, you'll find LVP flooring throughout, neutral colors and plenty of natural light. The well-designed floor plan features a spacious living area with a vaulted ceiling that flows into the kitchen and dining area. The kitchen offers white cabinetry, granite countertops, stainless steel appliances, tile backsplash and a center island with additional prep and serving space. The dining area features a tray ceiling and updated lighting. With 4 bedrooms and 3full baths, there's plenty of flexibility for guests, a home office or simply having that extra space everyone seems to need. Storage won't be a problem either, with an attached two-car garage and decked attic space above the garage for additional storage. Step out back to the screened-in porch, a great spot for relaxing, entertaining or enjoying the backyard without the bugs. The large, level back yard offers plenty of room to add a pool and still have yard left to enjoy. You'll also find a22x25 shop with power, perfect for a workshop, storage, hobbies or projects. With a .64-acre lot, NO HOA, county only taxes, tiled screened in porch, powered shop and a 4 bed 3 bath home completed in 2023, this property offers a combination that's hard to find in Warner Robins. Convenient to shopping, restaurants and Robins Air Force Base make this home one you don't want to miss seeing. Call today for your private tour of 114 Water Drive!
Active
Price cut: $5K (10/7)
$319,900
114 Water Dr, Warner Robins, GA 31088
4beds
1,764sqft
Single Family Residence
Built in 2023
0.64 Acres Lot
$319,500 Zestimate®
$181/sqft
$-- HOA
What's special
Attached two-car garagePlenty of natural lightStainless steel appliancesTile backsplashGranite countertopsScreened-in porchNeutral colors
- 6 days
- 346
- 37
Zillow last checked:
Listing updated:
Listed by:
Mitchell Faraone 478-542-1555,
Simple Realty Co.
Source: GAMLS,MLS#: 10868669
Facts & features
Interior
Bedrooms & bathrooms
- Bedrooms: 4
- Bathrooms: 3
- Full bathrooms: 3
- Main level bathrooms: 3
- Main level bedrooms: 4
Rooms
- Room types: Family Room
Heating
- Central, Electric
Cooling
- Central Air, Electric
Appliances
- Included: Dishwasher, Disposal, Microwave, Oven/Range (Combo), Refrigerator, Stainless Steel Appliance(s)
- Laundry: Common Area
Features
- Double Vanity, Master On Main Level
- Flooring: Laminate, Tile
- Basement: None
- Has fireplace: No
Interior area
- Total structure area: 1,764
- Total interior livable area: 1,764 sqft
- Finished area above ground: 1,764
- Finished area below ground: 0
Property
Parking
- Total spaces: 2
- Parking features: Garage, Attached
- Has attached garage: Yes
Features
- Levels: One
- Stories: 1
Lot
- Size: 0.64 Acres
- Features: Level
Details
- Parcel number: 000490 055000
Construction
Type & style
- Home type: SingleFamily
- Architectural style: Traditional
- Property subtype: Single Family Residence
Materials
- Brick, Vinyl Siding
- Roof: Composition
Condition
- Resale
- New construction: No
- Year built: 2023
Utilities & green energy
- Sewer: Septic Tank
- Water: Public
- Utilities for property: Electricity Available, High Speed Internet
Community & HOA
Community
- Features: None
- Subdivision: Beaver Run Estates
HOA
- Has HOA: No
- Services included: None
Location
- Region: Warner Robins
Financial & listing details
- Price per square foot: $181/sqft
- Tax assessed value: $268,900
- Annual tax amount: $2,350
- Date on market: 10/7/2026
- Listing agreement: Exclusive Right To Sell
- Electric utility on property: Yes
Estimated market value
$319,500
$304,000 - $335,000
$2,055/mo
Price history
| Date | Event | Price |
|---|---|---|
| 10/7/2026 | Price change | $319,900-1.5%$181/sqft |
Source: CGMLS #264935 Report a problem | ||
| 9/1/2026 | Listed for sale | $324,900$184/sqft |
Source: CGMLS #264935 Report a problem | ||
| 8/22/2026 | Contingent | $324,900$184/sqft |
Source: CGMLS #264935 Report a problem | ||
| 8/13/2026 | Listed for sale | $324,900-1.5%$184/sqft |
Source: CGMLS #264935 Report a problem | ||
| 8/13/2026 | Listing removed | -- |
Source: Owner Report a problem | ||
| 7/19/2026 | Listed for sale | $329,800+1193.3%$187/sqft |
Source: Owner Report a problem | ||
| 4/1/2023 | Listing removed | -- |
Source: Zillow Rentals Report a problem | ||
| 3/21/2023 | Listed for rent | $2,350$1/sqft |
Source: Zillow Rentals Report a problem | ||
| 7/20/2018 | Sold | $25,500-14.7%$14/sqft |
Source:  MGMLS #144154 Report a problem MGMLS #144154 Report a problem | ||
| 6/22/2018 | Pending sale | $29,900$17/sqft |
Source: Keller Williams Realty Middle Georgia #8357749 Report a problem | ||
| 4/10/2018 | Listed for sale | $29,900$17/sqft |
Source: KELLER WILLIAMS REALTY MIDDLE GEORGIA #182018 Report a problem | ||
| 9/1/2017 | Listing removed | $29,900$17/sqft |
Source: Better Homes and Gardens Real Estate Success #174065 Report a problem | ||
| 7/12/2017 | Listed for sale | $29,900$17/sqft |
Source: BETTER HOMES AND GARDENS REAL ESTATE SUCCESS #174065 Report a problem | ||
Public tax history
| Year | Property taxes | Tax assessment |
|---|---|---|
| 2025 | $2,350 +8% | $107,560 +5.8% |
| 2024 | $2,175 +23.3% | $101,640 +37.9% |
| 2023 | $1,764 +565% | $73,680 +574.7% |
| 2022 | $265 +7.1% | $10,920 +7.1% |
| 2021 | $248 +17.5% | $10,200 +18.1% |
| 2020 | $211 | $8,640 |
| 2019 | $211 -0.3% | $8,640 |
| 2018 | $211 +30.9% | $8,640 |
| 2017 | $162 | $8,640 |
| 2016 | $162 -23.8% | $8,640 |
| 2015 | $212 | $8,640 |
| 2014 | -- | $8,640 |
| 2013 | -- | $8,640 |
| 2012 | -- | -- |
| 2011 | -- | -- |
| 2010 | -- | -- |
| 2009 | -- | -- |
| 2008 | -- | -- |
| 2007 | -- | -- |
| 2006 | -- | -- |
| 2005 | -- | -- |
| 2004 | -- | -- |
| 2003 | -- | -- |
| 2002 | -- | -- |
| 2001 | -- | -- |
| 2000 | -- | -- |
Find assessor info on the county website
Monthly payment
Est. payment
Payment breakdown
Explore the cost of this home by adjusting the details. Changes won't be saved.Climate risks
Neighborhood: 31088
Nearby schools
Schools provided by the listing agent
- Elementary: Quail Run
- Middle: Thomson
- High: Northside
Source: GAMLS. This data may not be complete. We recommend contacting the local school district to confirm school assignments for this home.
Similar homes
- $309,9004 bd2 ba1.9k sqft342 Creek Ridge Dr, Warner Robins, GA 31088Active
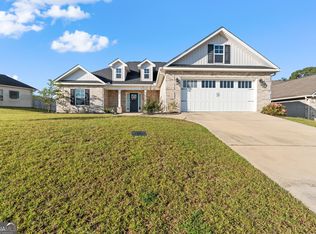
 MLS ID #10869327, Ashleigh Haller, Real Broker, LLC. GAMLS
 - $309,9003 bd2 ba1.8k sqft315 Creek Ridge Dr, Warner Robins, GA 31088Active
 MLS ID #10857633, Dailan A Hughes, Keller Williams Realty Middle GA. GAMLS
 - $365,0004 bd3 ba2.5k sqft503 Victoria Cir, Warner Robins, GA 31088Active
 MLS ID #10798616, Cheryl Gillen, Keller Williams Realty Middle GA. GAMLS
 - $364,9004 bd3 ba2.3k sqft102 Rosemary Ct, Warner Robins, GA 31088Active
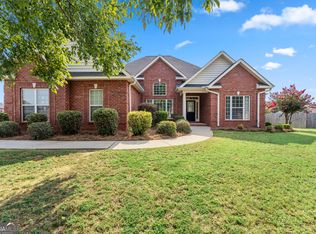 MLS ID #10814863, Cindy M Lasseter-Gibbs, Landmark Realty. GAMLS
 - $295,0006 bd3 ba2.5k sqft504 Ashby Way, Warner Robins, GA 31088ActiveMLS ID #10849633, Erin Blasche, Southern Classic Realtors. GAMLS
- $285,0003 bd2 ba1.9k sqft107 Ivey Ct, Warner Robins, GA 31088ActiveMLS ID #10848309, Amber Cryer, Amber Cryer Realty Group. GAMLS
- $285,0004 bd2 ba1.7k sqft629 Broderick Cir, Warner Robins, GA 31088ActiveMLS ID #10709966, Jennifer Fulfer, Southern Classic Realtors. GAMLS
- $305,6004 bd3 ba2.5k sqft103 Royal Tern Ln, Warner Robins, GA 31088ActiveMLS ID #10789727, Tamra J Wade, Re/Max Tru, Inc.. GAMLS
- $337,9004 bd2 ba1.9k sqft314 Weston Dr, Kathleen, GA 31047ActiveMLS ID #10867900, Sharon Yoshida, Keller Williams Realty Middle GA. GAMLS
- $245,0005 bd2 ba2.1k sqft106 Woodridge Dr, Warner Robins, GA 31088Active Under ContractMLS ID #10866471, Kent Kilko, Landmark Realty. GAMLS
- $267,0004 bd2 ba1.8k sqft305 Thornwood Dr, Bonaire, GA 31005ActiveMLS ID #10857411, Cheryl Gillen, Keller Williams Realty Middle GA. GAMLS
- $360,0003 bd2 ba2.5k sqft87 Park Ln, Warner Robins, GA 31093ActiveMLS ID #10846695, Amanda Blasche, Southern Classic Realtors. GAMLS
- $282,3004 bd3 ba1.8k sqft127 Royal Tern Ln, Warner Robins, GA 31093ActiveMLS ID #10805378, Tamra J Wade, Re/Max Tru, Inc.. GAMLS
- $339,9004 bd2 ba2.4k sqft110 Orchard Crest Ln, Bonaire, GA 31005ActiveMLS ID #10826576, Marcus Northern, Northern Lights Real Estate Group. GAMLS
- $333,9004 bd2 ba1.8k sqft215 Otters Ridge Dr, Kathleen, GA 31047ActiveMLS ID #10852828, Kamerin Bazemore, Southern Classic Realtors. GAMLS
- $296,5004 bd3 ba2.3k sqft105 Royal Tern Ln, Warner Robins, GA 31093ActiveMLS ID #10802278, Tamra J Wade, Re/Max Tru, Inc.. GAMLS
- $472,0005 bd3 ba2.3k sqft222 Blue Ridge Ln, Warner Robins, GA 31088ActiveMLS ID #10780853, Laura Branham, Landmark Realty. GAMLS
- $295,0004 bd2 ba2.1k sqft406 Sundowner Dr, Bonaire, GA 31005ActiveMLS ID #10843764, Jonathan Minerick, Homecoin.com. GAMLS
