The Landon II plan built by My Home Communities is a FAN FAVORITE!! This home features a sitting room in the owner's suite along with a HUGE WALK-IN CLOSET and A SECOND WALK-IN CLOSET! The owner's bath features granite counter-tops, double vanity and 4' fiberglass shower. Walk upstairs into a loft for creative design and style. The spacious living room downstairs connects seamlessly to the gourmet kitchen with expansive countertops, a large granite counter-top island, and stainless steel appliances. Don't miss the opportunity to make this stunning two-story home yours! Secondary photos are stock photos. Ask us about our Rates as low as 4.99%* AND our $15,000* Buyer Incentive! Valid on this specific home with contract closing by 12/30/2026 with use of seller's preferred lender. *Estimated Completion: September/October 2026.*
Active
Price increase: $1.6K (9/18)
$305,600
103 Royal Tern Ln, Warner Robins, GA 31088
4beds
2,517sqft
Single Family Residence
Built in 2026
7,492 Square Feet Lot
$305,600 Zestimate®
$121/sqft
$-- HOA
What's special
Stainless steel appliancesLarge granite counter-top islandSecond walk-in closetExpansive countertopsGourmet kitchenHuge walk-in closetDouble vanity
- 116 days
- 501
- 29
Zillow last checked:
Listing updated:
Listed by:
Tamra J Wade 770-502-6230,
Re/Max Tru, Inc.,
Shareia Wright Spivey 478-662-8703,
Re/Max Tru, Inc.
Source: GAMLS,MLS#: 10789727
Facts & features
Interior
Bedrooms & bathrooms
- Bedrooms: 4
- Bathrooms: 3
- Full bathrooms: 3
- Main level bathrooms: 1
- Main level bedrooms: 1
Rooms
- Room types: Laundry, Loft
Dining room
- Features: Dining Rm/Living Rm Combo
Kitchen
- Features: Breakfast Area, Breakfast Bar
Heating
- Central, Electric
Cooling
- Ceiling Fan(s), Central Air, Electric
Appliances
- Included: Dishwasher, Electric Water Heater, Microwave, Oven/Range (Combo)
- Laundry: Upper Level
Features
- Double Vanity, Tile Bath, Tray Ceiling(s), Walk-In Closet(s)
- Flooring: Carpet, Other, Vinyl
- Windows: Double Pane Windows
- Basement: None
- Attic: Pull Down Stairs
- Has fireplace: No
- Common walls with other units/homes: No Common Walls
Interior area
- Total structure area: 2,517
- Total interior livable area: 2,517 sqft
- Finished area above ground: 2,517
- Finished area below ground: 0
Property
Parking
- Total spaces: 2
- Parking features: Attached, Garage, Garage Door Opener, Off Street, Parking Pad
- Has attached garage: Yes
- Has uncovered spaces: Yes
Features
- Levels: Two
- Stories: 2
- Patio & porch: Patio, Porch
- Has view: Yes
- View description: Seasonal View
- Body of water: None
Lot
- Size: 7,492 Square Feet
- Features: Level, Private
- Residential vegetation: Cleared, Grassed
Details
- Parcel number: 0.0
- Special conditions: Covenants/Restrictions
Construction
Type & style
- Home type: SingleFamily
- Architectural style: Traditional
- Property subtype: Single Family Residence
Materials
- Stone, Vinyl Siding
- Foundation: Slab
- Roof: Composition
Condition
- New Construction
- New construction: Yes
- Year built: 2026
Details
- Warranty included: Yes
Utilities & green energy
- Electric: 220 Volts
- Sewer: Public Sewer
- Water: Public
- Utilities for property: Cable Available, Electricity Available, High Speed Internet
Community & HOA
Community
- Features: None
- Security: Smoke Detector(s)
- Subdivision: Robins Estates
HOA
- Has HOA: No
- Services included: None
Location
- Region: Warner Robins
Financial & listing details
- Price per square foot: $121/sqft
- Date on market: 6/19/2026
- Cumulative days on market: 116 days
- Listing agreement: Exclusive Right To Sell
- Listing terms: Cash,Conventional,FHA,VA Loan
- Electric utility on property: Yes
Estimated market value
$305,600
$290,000 - $321,000
$2,542/mo
Price history
| Date | Event | Price |
|---|---|---|
| 9/18/2026 | Price change | $305,600+0.5%$121/sqft |
Source:  GAMLS #10789727 Report a problem GAMLS #10789727 Report a problem | ||
| 6/19/2026 | Listed for sale | $304,000$121/sqft |
Source: GAMLS #10789727 Report a problem | ||
Public tax history
Tax history is unavailable.
Monthly payment
Est. payment
Payment breakdown
Explore the cost of this home by adjusting the details. Changes won't be saved.Climate risks
Neighborhood: 31088
Nearby schools
Schools provided by the listing agent
- Elementary: Northside
- Middle: Northside
- High: Northside
Source: GAMLS. This data may not be complete. We recommend contacting the local school district to confirm school assignments for this home.
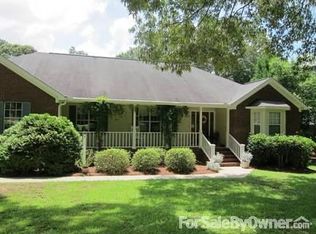
Similar homes
- $309,9004 bd2 ba1.9k sqft342 Creek Ridge Dr, Warner Robins, GA 31088Active
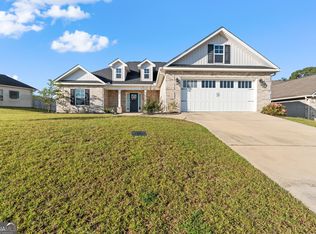
 MLS ID #10869327, Ashleigh Haller, Real Broker, LLC. GAMLS
 - $319,9004 bd3 ba1.7k sqft114 Water Dr, Warner Robins, GA 31088Active
 MLS ID #10868669, Mitchell Faraone, Simple Realty Co.. GAMLS
 - $296,5004 bd3 ba2.3k sqft105 Royal Tern Ln, Warner Robins, GA 31093Active
 MLS ID #10802278, Tamra J Wade, Re/Max Tru, Inc.. GAMLS
 - $282,3004 bd3 ba1.8k sqft127 Royal Tern Ln, Warner Robins, GA 31093Active
 MLS ID #10805378, Tamra J Wade, Re/Max Tru, Inc.. GAMLS
 - $295,0006 bd3 ba2.5k sqft504 Ashby Way, Warner Robins, GA 31088ActiveMLS ID #10849633, Erin Blasche, Southern Classic Realtors. GAMLS
- $285,0004 bd2 ba1.7k sqft629 Broderick Cir, Warner Robins, GA 31088ActiveMLS ID #10709966, Jennifer Fulfer, Southern Classic Realtors. GAMLS
- $360,0003 bd2 ba2.5k sqft87 Park Ln, Warner Robins, GA 31093ActiveMLS ID #10846695, Amanda Blasche, Southern Classic Realtors. GAMLS
- $333,9004 bd2 ba1.8k sqft215 Otters Ridge Dr, Kathleen, GA 31047ActiveMLS ID #10852828, Kamerin Bazemore, Southern Classic Realtors. GAMLS
- $305,5054 bd3 ba2.3k sqft226 Jagee Dr Lot D27, Byron, GA 31008ActiveMLS ID #10803108, Terrence D Fannin, SDC Realty Central Georgia. GAMLS
- $296,9203 bd2 ba1.6k sqft134 Early Dr, Byron, GA 31008ActiveMLS ID #10787984, Kimberly Hunter, Maximum One Platinum Realtors. GAMLS
- $296,9203 bd2 ba1.6k sqft138 Early Dr, Byron, GA 31008ActiveMLS ID #10789198, Kimberly Hunter, Maximum One Platinum Realtors. GAMLS
