The Saxton floorplan built by My Home Communities is a home you will love!! This four bedroom two bath features granite counter-tops throughout the house. The beautiful open floorplan offers superior natural sunlight and endless decorative ideas. The huge granite counter-top island in the kitchen is the center point for family cooking and game night. The owner's suite has a trey ceiling with LVP flooring! The Saxton comes with stainless steel appliances as well. Don't miss the opportunity to make this stunning home yours! Ask us about our $15,000* Buyer Incentive! Valid on this specific home with contract closing by 12/30/2026 with use of seller's preferred lender. *Estimated completion date: October/November.*
Active
Price increase: $300 (9/18)
$290,200
128 Royal Tern Ln, Warner Robins, GA 31093
4beds
1,746sqft
Single Family Residence
Built in 2026
0.38 Acres Lot
$290,000 Zestimate®
$166/sqft
$-- HOA
What's special
Beautiful open floorplanSuperior natural sunlightStainless steel appliances
- 64 days
- 89
- 9
Zillow last checked:
Listing updated:
Listed by:
Tamra J Wade 770-502-6230,
Re/Max Tru, Inc.,
Shareia Wright Spivey 478-662-8703,
Re/Max Tru, Inc.
Source: GAMLS,MLS#: 10814866
Facts & features
Interior
Bedrooms & bathrooms
- Bedrooms: 4
- Bathrooms: 2
- Full bathrooms: 2
- Main level bathrooms: 2
- Main level bedrooms: 4
Rooms
- Room types: Laundry, Other
Kitchen
- Features: Breakfast Area, Breakfast Bar, Kitchen Island, Pantry
Heating
- Central, Electric
Cooling
- Ceiling Fan(s), Central Air, Electric
Appliances
- Included: Dishwasher, Electric Water Heater, Microwave, Oven/Range (Combo)
- Laundry: Other
Features
- Double Vanity, Master On Main Level, Tile Bath, Tray Ceiling(s), Walk-In Closet(s)
- Flooring: Carpet, Other, Vinyl
- Windows: Double Pane Windows
- Basement: None
- Attic: Pull Down Stairs
- Has fireplace: No
- Common walls with other units/homes: No Common Walls
Interior area
- Total structure area: 1,746
- Total interior livable area: 1,746 sqft
- Finished area above ground: 1,746
- Finished area below ground: 0
Property
Parking
- Total spaces: 2
- Parking features: Attached, Garage, Garage Door Opener, Off Street, Parking Pad
- Has attached garage: Yes
- Has uncovered spaces: Yes
Features
- Levels: One
- Stories: 1
- Patio & porch: Patio, Porch
- Body of water: None
Lot
- Size: 0.38 Acres
- Features: Cul-De-Sac, Level, Private
- Residential vegetation: Cleared, Grassed
Details
- Parcel number: 0.0
Construction
Type & style
- Home type: SingleFamily
- Architectural style: Ranch,Traditional
- Property subtype: Single Family Residence
Materials
- Stone, Vinyl Siding
- Foundation: Slab
- Roof: Composition
Condition
- New Construction
- New construction: Yes
- Year built: 2026
Details
- Warranty included: Yes
Utilities & green energy
- Electric: 220 Volts
- Sewer: Public Sewer
- Water: Public
- Utilities for property: Cable Available, Electricity Available, High Speed Internet, Phone Available, Sewer Available, Sewer Connected, Underground Utilities, Water Available
Community & HOA
Community
- Features: Street Lights
- Security: Smoke Detector(s)
- Subdivision: Robins Estates
HOA
- Has HOA: Yes
- Services included: Other
Location
- Region: Warner Robins
Financial & listing details
- Price per square foot: $166/sqft
- Date on market: 7/29/2026
- Cumulative days on market: 64 days
- Listing agreement: Exclusive Right To Sell
- Listing terms: Cash,Conventional,FHA,VA Loan
- Electric utility on property: Yes
Estimated market value
$290,000
$276,000 - $305,000
$2,117/mo
Price history
| Date | Event | Price |
|---|---|---|
| 9/18/2026 | Price change | $290,200+0.1%$166/sqft |
Source:  GAMLS #10814866 Report a problem GAMLS #10814866 Report a problem | ||
| 7/29/2026 | Price change | $289,900+0.3%$166/sqft |
Source:  MGMLS #185347 Report a problem MGMLS #185347 Report a problem | ||
| 7/29/2026 | Listed for sale | $289,000$166/sqft |
Source: GAMLS #10814866 Report a problem | ||
Public tax history
Tax history is unavailable.
Monthly payment
Est. payment
Payment breakdown
Explore the cost of this home by adjusting the details. Changes won't be saved.Climate risks
Neighborhood: 31093
Nearby schools
Schools provided by the listing agent
- Elementary: Northside
- Middle: Northside
- High: Northside
Source: GAMLS. This data may not be complete. We recommend contacting the local school district to confirm school assignments for this home.
- $290,6004 bd3 ba2.1k sqft126 Royal Tern Ln, Warner Robins, GA 31093New Construction
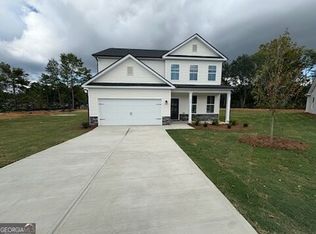
- $282,3004 bd3 ba1.8k sqft127 Royal Tern Ln, Warner Robins, GA 31093New Construction

- $290,5004 bd3 ba2.1k sqft107 Royal Tern Ln, Warner Robins, GA 31093New Construction
- $311,800-- bd3 ba2.4k sqft110 Dynasty Ter, Warner Robins, GA 31088Off Market
Similar homes
- $290,6004 bd3 ba2.1k sqft126 Royal Tern Ln, Warner Robins, GA 31093Active
 MLS ID #10814888, Tamra J Wade, Re/Max Tru, Inc.. GAMLS
 - $282,3004 bd3 ba1.8k sqft127 Royal Tern Ln, Warner Robins, GA 31093ActiveMLS ID #10805378, Tamra J Wade, Re/Max Tru, Inc.. GAMLS
- $296,5004 bd3 ba2.3k sqft105 Royal Tern Ln, Warner Robins, GA 31093Active
 MLS ID #10802278, Tamra J Wade, Re/Max Tru, Inc.. GAMLS
 - $--3 bd2 ba1.5k sqft105 Echeconnee Ridge Rd, Warner Robins, GA 31093Auction
 Auction.com 2
 - $250,0004 bd2 ba1.8k sqft111 Weaver Rd, Warner Robins, GA 31093ActiveMLS ID #10755627, Erica Taylor, Kelly Right Real Estate of Georgia. GAMLS
- $305,6004 bd3 ba2.5k sqft103 Royal Tern Ln, Warner Robins, GA 31088ActiveMLS ID #10789727, Tamra J Wade, Re/Max Tru, Inc.. GAMLS
- $250,0003 bd2 ba2k sqft221 Gilchrist Dr, Warner Robins, GA 31093ActiveMLS ID #10775995, Dianne Bryant, Golden Key Realty, Inc.. GAMLS
- $296,5004 bd2 ba1.7k sqft629 Broderick Cir, Warner Robins, GA 31088ActiveMLS ID #10709966, Jennifer Fulfer, Southern Classic Realtors. GAMLS
- $295,0004 bd2 ba2.1k sqft406 Sundowner Dr, Bonaire, GA 31005ActiveMLS ID #10843764, Jonathan Minerick, Homecoin.com. GAMLS
- $321,5004 bd2 ba1.8k sqft234 Creek Ridge Dr, Warner Robins, GA 31088ActiveMLS ID #10771314, Arian Berrian, Robins Realty Group. GAMLS
- $295,0004 bd2 ba1.9k sqft226 Spring Chase Cir, Kathleen, GA 31047ActiveMLS ID #10785137, Cassandra Jenson, Southern Classic Realtors. GAMLS
- $364,9004 bd3 ba2.3k sqft102 Rosemary Ct, Warner Robins, GA 31088ActiveMLS ID #10814863, Cindy M Lasseter-Gibbs, Landmark Realty. GAMLS
- $310,5004 bd2 ba2.2k sqft304 Dixieland Dr, Byron, GA 31008ActiveMLS ID #10792645, Sandra E Khoury, Real Estate South & Associates. GAMLS
- $310,0003 bd3 ba2.2k sqft446 Nandina Ct, Warner Robins, GA 31088ActiveMLS ID #10842626, Rebekah Colson Mullis, Good Thing Realty. GAMLS
- $246,0003 bd2 ba1.4k sqft168 Red Tail Cir, Byron, GA 31008ActiveMLS ID #10856219, Devin Finck, Self Property Advisors. GAMLS
