The Windhurst by My Home Communities! Stunning 4BR/2.5BA open-concept home featuring a gorgeous granite countertops throughout, and a gourmet kitchen with a LARGE ISLAND, stainless steel appliances and a FORMAL DINING or FLEX room. The owner’s suite offers a double vanity, tray ceilings, and a HUGE walk-in closet. Ask about $10,000 closing costs and an optional 4.99% interest rate! (Stock photos shown.) *Estimated completion date: September/October.*
New construction
Price cut: $900 (7/14)
$289,000
107 Royal Tern Ln, Warner Robins, GA 31093
4beds
2,159sqft
Single Family Residence
Built in 2026
7,405 Square Feet Lot
$288,700 Zestimate®
$134/sqft
$-- HOA
What's special
Large islandStainless steel appliancesGranite countertops throughoutGourmet kitchenHuge walk-in closetDouble vanityTray ceilings
- 51 days
- 108
- 12
Zillow last checked:
Listing updated:
Listed by:
Tamra Wade,
RE/MAX TRU,
Shareia Wright Spivey
Source: CGMLS,MLS#: 264230
Facts & features
Interior
Bedrooms & bathrooms
- Bedrooms: 4
- Bathrooms: 3
- Full bathrooms: 2
- 1/2 bathrooms: 1
Rooms
- Room types: Office/Study, Bedroom, Dining Room
Dining room
- Features: Separate
Heating
- Central
Cooling
- Central Air
Appliances
- Included: Electric Range, Free-Standing Range, Dishwasher, Microwave, Range
Features
- Ceiling Fan(s), High Speed Internet
- Flooring: Carpet, Vinyl, Luxury Vinyl Plank
- Windows: Blinds
- Attic: Storage
- Has fireplace: Yes
- Fireplace features: Electric
Interior area
- Total interior livable area: 2,159 sqft
- Finished area above ground: 2,159
- Finished area below ground: 0
Property
Parking
- Total spaces: 2
- Parking features: Garage, Attached, Garage Door Opener
- Has attached garage: Yes
- Covered spaces: 2
Features
- Levels: 2 Story or More
- Stories: 2
- Patio & porch: Patio
- Pool features: None
Lot
- Size: 7,405 Square Feet
Construction
Type & style
- Home type: SingleFamily
- Property subtype: Single Family Residence
Materials
- Vinyl Siding, Stone
- Foundation: Slab
Condition
- Under Construction
- New construction: Yes
- Year built: 2026
Utilities & green energy
- Sewer: Public Sewer
- Water: Public
- Utilities for property: Cable Connected, Underground Utilities
Community & HOA
Community
- Subdivision: Robins Estates
HOA
- Has HOA: Yes
Location
- Region: Warner Robins
Financial & listing details
- Price per square foot: $134/sqft
- Date on market: 7/14/2026
Estimated market value
$288,700
$274,000 - $303,000
$2,305/mo
Price history
| Date | Event | Price |
|---|---|---|
| 7/14/2026 | Price change | $289,000-0.3%$134/sqft |
Source: CGMLS #264230 Report a problem | ||
| 7/14/2026 | Listed for sale | $289,900$134/sqft |
Source:  MGMLS #185176 Report a problem MGMLS #185176 Report a problem | ||
Public tax history
Tax history is unavailable.
Monthly payment
Est. payment
Payment breakdown
Explore the cost of this home by adjusting the details. Changes won't be saved.Climate risks
Neighborhood: 31093
Nearby schools
Schools provided by the listing agent
- Elementary: Northside
- Middle: Northside
- High: Northside
Source: CGMLS. This data may not be complete. We recommend contacting the local school district to confirm school assignments for this home.
- $281,0004 bd3 ba1.8k sqft127 Royal Tern Ln, Warner Robins, GA 31093New Construction

- $289,0004 bd2 ba1.7k sqft128 Royal Tern Ln, Warner Robins, GA 31093New Construction

- $289,0004 bd3 ba2.1k sqft126 Royal Tern Ln, Warner Robins, GA 31093New Construction
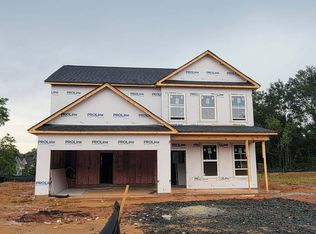
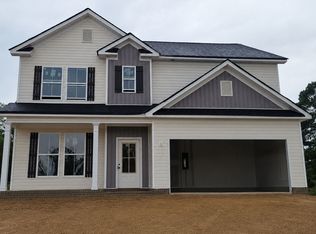
- $295,0004 bd3 ba2.3k sqft105 Royal Tern Ln, Warner Robins, GA 31093New Construction
Similar homes
- $289,0004 bd3 ba2.1k sqft126 Royal Tern Ln, Warner Robins, GA 31093Active
 MLS ID #10814888, Tamra J Wade, Re/Max Tru, Inc.. GAMLS
 - $281,0004 bd3 ba1.8k sqft127 Royal Tern Ln, Warner Robins, GA 31093ActiveMLS ID #10805378, Tamra J Wade, Re/Max Tru, Inc.. GAMLS
- $289,0004 bd2 ba1.7k sqft128 Royal Tern Ln, Warner Robins, GA 31093ActiveMLS ID #10814866, Tamra J Wade, Re/Max Tru, Inc.. GAMLS
- $295,0004 bd3 ba2.3k sqft105 Royal Tern Ln, Warner Robins, GA 31093ActiveMLS ID #10802278, Tamra J Wade, Re/Max Tru, Inc.. GAMLS
- $285,0004 bd3 ba2.2k sqft224 Windsor Dr, Warner Robins, GA 31088ActiveMLS ID #10838864, Karena Zaloudek, Southern Classic Realtors. GAMLS
- $304,0004 bd3 ba2.5k sqft103 Royal Tern Ln, Warner Robins, GA 31088ActiveMLS ID #10789727, Tamra J Wade, Re/Max Tru, Inc.. GAMLS
- $255,0004 bd2 ba2k sqft505 Corder Rd, Warner Robins, GA 31088ActiveMLS ID #10826989, STEPHANIE SCOTT, Maximum One Platinum Realtors. GAMLS
- $269,0003 bd2 ba1.8k sqft206 Lasso Dr, Warner Robins, GA 31088ActiveMLS ID #10836524, Andrieka Oliver, MAXIMUM KEY REALTY LLC. GAMLS
- $275,0003 bd2 ba1.5k sqft150 Knights Brg, Warner Robins, GA 31093ActiveMLS ID #10835157, Shirley P Harmon, Golden Key Realty, Inc.. GAMLS
- $285,0004 bd2 ba1.8k sqft232 Sheffield Way, Warner Robins, GA 31088Active Under ContractMLS ID #10820069, Jackline Phillips, Giles Realty. GAMLS
- $270,0003 bd2 ba1.7k sqft113 Berkley Cir, Warner Robins, GA 31093ActiveMLS ID #10823681, Judy Chappell-Wellman, Coldwell Banker Free Realty. GAMLS
- $288,9983 bd2 ba1.6k sqft104 Turtle Dove Ct, Warner Robins, GA 31088ActiveMLS ID #10819363, Kenyatta Monday, Enquire Realty Partners. GAMLS
- $285,0005 bd4 ba3k sqft113 Quail Run Dr, Warner Robins, GA 31088ActiveMLS ID #10739655, Todd Ussery, Acorn Real Estate. GAMLS
- $260,0003 bd2 ba1.5k sqft219 Knights Brg, Warner Robins, GA 31093ActiveMLS ID #10802493, Essie Y Miller, Keller Williams Middle Georgia. GAMLS
- $279,0003 bd2 ba1.9k sqft212 Sage Dr, Warner Robins, GA 31088ActiveMLS ID #10796508, Scott W Fader, Joseph Walter Realty, LLC. GAMLS
- $314,9003 bd3 ba2.1k sqft111 Chadwick Rd, Warner Robins, GA 31088ActiveMLS ID #10796846, Georgia Brooks, Southern Classic Realtors. GAMLS
