The Saxton plan built by My Home Communities is ranch style house with four bedrooms and a beautiful entrance. The owner's bedroom is large with trey ceilings and LVP flooring. The owner's bath has granite counter-tops, double vanity and a granite countertops. The spacious living area features a large stunning granite counter-top island in the kitchen. You get STAINLESS STEEL APPLIANCES! Ask us about our Rates as low as 4.99%* AND our $15,000* Buyer Incentive! Valid on this specific home with contract closing by 12/30/2026 with use of seller's preferred lender. Secondary photos are stock photos. *Estimated Completion date: October / November 2026.*
New construction
Price increase: $300 (9/18)
$290,200
128 Royal Tern Ln #15, Warner Robins, GA 31093
4beds
1,756sqft
Single Family Residence, Residential
Built in 2026
0.38 Acres Lot
$-- Zestimate®
$165/sqft
$-- HOA
What's special
- 76 days
- 2
- 0
Zillow last checked:
Listing updated:
Listed by:
Tamra Wade 855-770-4663,
Re/Max Tru,
Shareia Wright 770-502-6232,
Re/Max Tru
Source: MGMLS,MLS#: 185347
Facts & features
Interior
Bedrooms & bathrooms
- Bedrooms: 4
- Bathrooms: 2
- Full bathrooms: 2
Primary bedroom
- Level: First
Kitchen
- Level: First
Heating
- Central, Electric
Cooling
- Central Air, Ceiling Fan(s)
Appliances
- Included: Built-In Microwave, Dishwasher, Electric Oven, Electric Water Heater, Microwave
- Laundry: Upper Level, Laundry Room
Features
- Flooring: Carpet, Vinyl, Other
- Basement: None
- Common walls with other units/homes: No Common Walls
Interior area
- Total structure area: 1,756
- Total interior livable area: 1,756 sqft
- Finished area above ground: 1,756
- Finished area below ground: 0
Property
Parking
- Total spaces: 4
- Parking features: Garage Door Opener, Garage, Attached
- Attached garage spaces: 2
Features
- Levels: One
- Patio & porch: Back, Patio
- Exterior features: Rain Gutters
- Pool features: None
Lot
- Size: 0.38 Acres
Details
- Parcel number: xxxx
Construction
Type & style
- Home type: SingleFamily
- Architectural style: Traditional
- Property subtype: Single Family Residence, Residential
Materials
- Stone, Vinyl Siding
- Foundation: Slab
- Roof: Composition
Condition
- Under Construction
- New construction: Yes
- Year built: 2026
Details
- Warranty included: Yes
Utilities & green energy
- Sewer: Public Sewer
- Water: Public
- Utilities for property: Cable Available, Electricity Available, Phone Available, Sewer Available, Underground Utilities, Water Available
Community & HOA
Community
- Features: Other, Street Lights
- Security: Smoke Detector(s)
- Subdivision: Robins Estates
HOA
- Has HOA: Yes
Location
- Region: Warner Robins
Financial & listing details
- Price per square foot: $165/sqft
- Date on market: 7/29/2026
- Cumulative days on market: 77 days
- Listing agreement: Exclusive Right To Sell
- Listing terms: Cash,Conventional,FHA,VA Loan
- Electric utility on property: Yes
Estimated market value
Not available
Estimated sales range
Not available
Not available
Price history
| Date | Event | Price |
|---|---|---|
| 9/18/2026 | Price change | $290,200+0.1%$165/sqft |
Source:  MGMLS #185347 Report a problem MGMLS #185347 Report a problem | ||
| 7/29/2026 | Listed for sale | $289,900$165/sqft |
Source: MGMLS #185347 Report a problem | ||
Public tax history
Tax history is unavailable.
Monthly payment
Est. payment
Payment breakdown
Explore the cost of this home by adjusting the details. Changes won't be saved.Climate risks
Neighborhood: 31093
Nearby schools
Schools provided by the listing agent
- Elementary: Northside - Houston
- Middle: Northside Middle
- High: Northside - Houston
Source: MGMLS. This data may not be complete. We recommend contacting the local school district to confirm school assignments for this home.
- $290,6004 bd3 ba2.1k sqft126 Royal Tern Ln #16, Warner Robins, GA 31093New Construction

- $120,700-- bd2 ba1k sqft205 Hawaii Ave, Warner Robins, GA 31093Off Market
- $120,000-- bd2 ba1.4k sqft301 Hawaii Ave, Warner Robins, GA 31093Sold
- $128,000-- bd2 ba1.2k sqft207 Hawaii Ave, Warner Robins, GA 31093Off Market
Similar homes
- $290,6004 bd3 ba2.1k sqft126 Royal Tern Ln #16, Warner Robins, GA 31093New Construction
 MLS ID #185346, Tamra Wade, Re/Max Tru. MGMLS
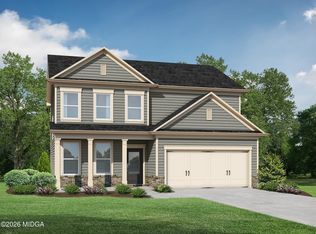
 - $290,6004 bd3 ba2.1k sqft113 Royal Tern Ln #7, Warner Robins, GA 31093New Construction
 MLS ID #186142, Tamra Wade, Re/Max Tru. MGMLS
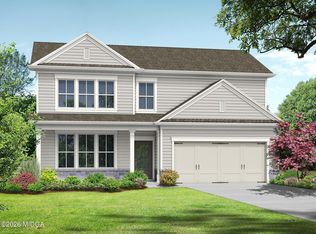
 - $282,3004 bd3 ba1.8k sqft109 Royal Tern Ln #5, Warner Robins, GA 31093New Construction
 MLS ID #186134, Tamra Wade, Re/Max Tru. MGMLS
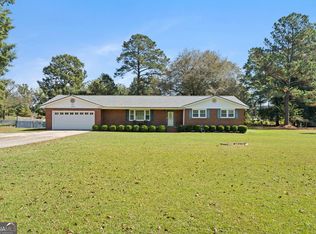
 - $260,0003 bd2 ba1.7k sqft100 Heritage Dr, Warner Robins, GA 31093Active
 MLS ID #10872367, Lora Ennis, Maximum One Platinum Realtors. GAMLS
 - $290,5004 bd3 ba2.1k sqft107 Royal Tern Ln, Warner Robins, GA 31093ActiveMLS ID #10871234, Tamra J Wade, Re/Max Tru, Inc.. GAMLS
- $290,5004 bd3 ba2.1k sqft107 Royal Tern Ln #4, Warner Robins, GA 31093New ConstructionMLS ID #185176, Tamra Wade, Re/Max Tru. MGMLS
- $296,5004 bd3 ba2.3k sqft105 Royal Tern Ln #3, Warner Robins, GA 31093New ConstructionMLS ID #185599, Tamra Wade, Re/Max Tru. MGMLS
- $290,6004 bd3 ba2.1k sqft113 Royal Tern Ln, Warner Robins, GA 31093ActiveMLS ID #10856925, Tamra J Wade, Re/Max Tru, Inc.. GAMLS
- $282,3004 bd3 ba1.8k sqft109 Royal Tern Ln, Warner Robins, GA 31093ActiveMLS ID #10855189, Tamra J Wade, Re/Max Tru, Inc.. GAMLS
- $279,9004 bd3 ba2.1k sqft107 Hunters Ridge Rd, Warner Robins, GA 31093ActiveMLS ID #10841528, James Snow, Keller Williams Realty Middle GA. GAMLS
