This new home has a convenient single-story plan to promote ease of living. Down the foyer is the spacious family room ideal for relaxation and entertainment, which connects to a fully equipped kitchen, intimate dining area and an attached patio. In a quiet corner is the generously sized primary suite, complemented by an adjoining bathroom and walk-in closet. On the opposite end of the layout are two versatile bedrooms framing a convenient full-sized bathroom
For sale
Price increase: $45K (10/1)
$294,400
114 Calpurnia St, Warner Robins, GA 31093
3beds
1,453sqft
Single Family Residence
Built in 2026
8,712 Square Feet Lot
$293,900 Zestimate®
$203/sqft
$38/mo HOA
What's special
Single-story planWalk-in closetConvenient full-sized bathroomAdjoining bathroomFully equipped kitchenIntimate dining areaAttached patio
- 11 days
- 67
- 5
Likely to sell faster than
Zillow last checked:
Listing updated:
Listed by:
Shannon Daniels,
Lennar Homes Atlanta
Source: CGMLS,MLS#: 266031
Facts & features
Interior
Bedrooms & bathrooms
- Bedrooms: 3
- Bathrooms: 4
- Full bathrooms: 2
- 1/2 bathrooms: 2
Primary bedroom
- Level: Main
Dining room
- Features: Combo
Heating
- Central
Cooling
- Central Air
Appliances
- Included: Electric Range, Free-Standing Range, Disposal, Dishwasher, Microwave, Refrigerator, Dryer, Washer
Features
- Flooring: Carpet, Luxury Vinyl Plank
- Windows: Double Pane Windows
- Has fireplace: No
Interior area
- Total interior livable area: 1,453 sqft
- Finished area above ground: 1,453
- Finished area below ground: 0
Property
Parking
- Total spaces: 2
- Parking features: Garage
- Has garage: Yes
- Covered spaces: 2
Features
- Levels: One
- Stories: 1
- Patio & porch: Patio
- Pool features: None
Lot
- Size: 8,712 Square Feet
Construction
Type & style
- Home type: SingleFamily
- Property subtype: Single Family Residence
Materials
- Fiber Cement
- Foundation: Slab
Condition
- Completed
- Year built: 2026
Utilities & green energy
- Sewer: Public Sewer
- Water: Public
Community & HOA
Community
- Subdivision: Emerald Oaks
HOA
- Has HOA: Yes
- HOA fee: $450 annually
Location
- Region: Warner Robins
Financial & listing details
- Price per square foot: $203/sqft
- Date on market: 10/1/2026
Estimated market value
$293,900
$279,000 - $309,000
$1,725/mo
Price history
| Date | Event | Price |
|---|---|---|
| 10/1/2026 | Price change | $294,400+18%$203/sqft |
Source: CGMLS #266031 Report a problem | ||
| 9/29/2026 | Price change | $249,400-3.1%$172/sqft |
Source:  Lennar Homes Report a problem Lennar Homes Report a problem | ||
| 9/17/2026 | Price change | $257,400+0.4%$177/sqft |
Source: Lennar Homes Report a problem | ||
| 8/25/2026 | Listed for sale | $256,400$176/sqft |
Source: Lennar Homes Report a problem | ||
| 7/30/2026 | Listing removed | $256,400$176/sqft |
Source: Lennar Homes Report a problem | ||
| 7/25/2026 | Price change | $256,400+0.4%$176/sqft |
Source: Lennar Homes Report a problem | ||
| 6/4/2026 | Price change | $255,400+1%$176/sqft |
Source: Lennar Homes Report a problem | ||
| 4/29/2026 | Listed for sale | $252,900$174/sqft |
Source: Lennar Homes Report a problem | ||
Public tax history
Tax history is unavailable.
Monthly payment
Est. payment
Payment breakdown
Explore the cost of this home by adjusting the details. Changes won't be saved.Climate risks
Neighborhood: 31093
Nearby schools
Schools provided by the listing agent
- Elementary: Northside
- Middle: Thomas County
- High: Northside
Source: CGMLS. This data may not be complete. We recommend contacting the local school district to confirm school assignments for this home.
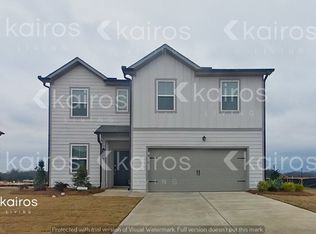
- $269,9003 bd2 ba1.6k sqft118 Calpurnia St, Warner Robins, GA 31093New Construction

- $296,2004 bd3 ba1.9k sqft213 River Birch Way, Warner Robins, GA 31093Off Market
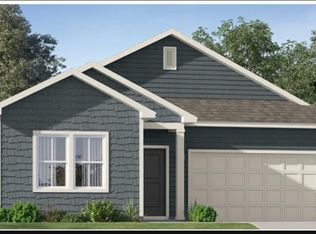
- $264,7503 bd2 ba1.4k sqft106 Calpurnia St, Warner Robins, GA 31093New Construction
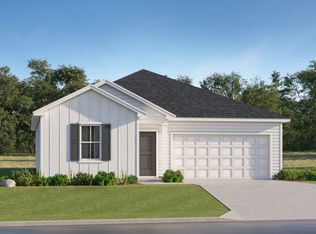
- from $251,9003 bd2 ba1.4k sqftDover Plan, Emerald Oaks : Emerald Oaks Ranches, Warner Robins, GA 31093New Construction
Similar homes
- $289,1004 bd3 ba1.9k sqft110 River Birch Way, Warner Robins, GA 31093New Construction
 CGMLS
CGMLS - $309,9004 bd2 ba1.9k sqft342 Creek Ridge Dr, Warner Robins, GA 31088Active
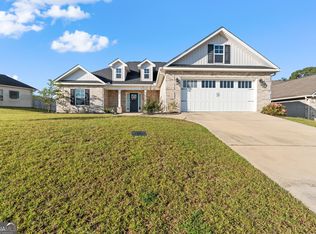
 MLS ID #10869327, Ashleigh Haller, Real Broker, LLC. GAMLS
 - $282,3004 bd3 ba1.8k sqft127 Royal Tern Ln, Warner Robins, GA 31093Active
 MLS ID #10805378, Tamra J Wade, Re/Max Tru, Inc.. GAMLS
 - $319,9004 bd3 ba1.7k sqft114 Water Dr, Warner Robins, GA 31088Active
 MLS ID #10868669, Mitchell Faraone, Simple Realty Co.. GAMLS
 - $266,9003 bd2 ba1.5k sqft403 Georgian Walk, Byron, GA 31008ActiveMLS ID #10804062, Derrick Lamont Parkey Sr, Wind & Water Realty. GAMLS
- $279,9003 bd3 ba1.6k sqft220 Welsh Trl, Macon, GA 31216New Construction
 MLS ID #183688, Scott Davidson, Keller Williams Realty - Atlanta Partners. MGMLS
 - $279,9003 bd3 ba1.6k sqft220 Welsh Trl Lot 3, Macon, GA 31216ActiveMLS ID #10716764, Scott Davidson, Keller Williams Realty Atl. Partners. GAMLS
- $250,0004 bd3 ba2k sqft4036 Liberty Estates Dr, Macon, GA 31216ActiveMLS ID #10841280, Tanya Pickens, Opendoor Brokerage. GAMLS
- $255,0002 bd2 ba1.5k sqft308 Lamplight Dr, Byron, GA 31008ActiveMLS ID #10795631, Rebecca Mungin, Southern Classic Realtors. GAMLS
- $337,9004 bd2 ba1.9k sqft314 Weston Dr, Kathleen, GA 31047ActiveMLS ID #10867900, Sharon Yoshida, Keller Williams Realty Middle GA. GAMLS
