The Shannon plan delivers three generous bedrooms, two full baths, and an upstairs laundry for everyday ease. The primary retreat includes dual walk-in closets and a private bath; the third bedroom also boasts its own walk-in closet. The main floor opens to a warm family room anchored by a fireplace, a dining zone, and a contemporary kitchen with granite counters. Durable LVP flows through living areas and baths, while bedrooms and stairs are carpeted for comfort. Set on a level lot, this residence will be a wonderful retreat to spend the next decade. STOCK PHOTOS, as this is under construction
New construction
$279,900
220 Welsh Trl, Macon, GA 31216
3beds
1,648sqft
Single Family Residence, Residential
Built in 2026
0.63 Acres Lot
$279,600 Zestimate®
$170/sqft
$-- HOA
What's special
- 190 days
- 66
- 7
Zillow last checked:
Listing updated:
Listed by:
Scott Davidson 678-858-6420,
Keller Williams Realty - Atlanta Partners
Source: MGMLS,MLS#: 183688
Facts & features
Interior
Bedrooms & bathrooms
- Bedrooms: 3
- Bathrooms: 3
- Full bathrooms: 2
- 1/2 bathrooms: 1
Primary bedroom
- Level: Second
Kitchen
- Level: First
Heating
- Central, Electric, Heat Pump
Cooling
- Electric, Central Air, Ceiling Fan(s)
Appliances
- Included: Dishwasher, Electric Oven, Electric Range, Electric Water Heater, Microwave
- Laundry: In Hall
Features
- Flooring: Luxury Vinyl, Carpet
- Basement: None
- Number of fireplaces: 1
- Fireplace features: Factory Built, Great Room
Interior area
- Total structure area: 1,648
- Total interior livable area: 1,648 sqft
- Finished area above ground: 1,648
- Finished area below ground: 0
Property
Parking
- Total spaces: 1
- Parking features: Garage, Attached
- Attached garage spaces: 1
Features
- Levels: Two
- Patio & porch: Front Porch, Patio
- Exterior features: None
- Waterfront features: None
Lot
- Size: 0.63 Acres
Details
- Parcel number: K0130117
- Horse amenities: None
Construction
Type & style
- Home type: SingleFamily
- Architectural style: Craftsman,Traditional
- Property subtype: Single Family Residence, Residential
Materials
- Vinyl Siding
- Foundation: Slab
- Roof: Composition
Condition
- Under Construction
- New construction: Yes
- Year built: 2026
Details
- Warranty included: Yes
Utilities & green energy
- Sewer: Septic Tank
- Water: Public
- Utilities for property: Cable Available, Electricity Available, Phone Available, Underground Utilities, Water Available
Community & HOA
Community
- Features: Street Lights, Sidewalks
- Subdivision: Shetland Pines
HOA
- Has HOA: No
Location
- Region: Macon
Financial & listing details
- Price per square foot: $170/sqft
- Tax assessed value: $42,000
- Annual tax amount: $412
- Date on market: 3/24/2026
- Listing agreement: Exclusive Right To Sell
- Listing terms: Cash,Conventional,FHA,VA Loan
- Electric utility on property: Yes
Estimated market value
$279,600
$266,000 - $294,000
$1,989/mo
Price history
| Date | Event | Price |
|---|---|---|
| 3/24/2026 | Price change | $279,900-6.4%$170/sqft |
Source:  MGMLS #183688 Report a problem MGMLS #183688 Report a problem | ||
| 11/3/2025 | Listed for sale | $299,000$181/sqft |
Source: CGMLS #256983 Report a problem | ||
Public tax history
| Year | Property taxes | Tax assessment |
|---|---|---|
| 2025 | $407 -1.3% | $16,800 |
| 2024 | $413 -3.2% | $16,800 |
| 2023 | $427 +64.8% | $16,800 +124.7% |
| 2022 | $259 -8.9% | $7,476 |
| 2021 | $284 +156.2% | $7,476 +161.8% |
| 2020 | $111 -0.8% | $2,856 |
| 2019 | $112 +4.4% | $2,856 |
| 2018 | $107 -37.5% | $2,856 |
| 2017 | $171 +6.7% | $2,856 |
| 2016 | $161 +8.3% | $2,856 |
| 2015 | $148 +5.8% | $2,856 |
| 2014 | $140 | $2,856 |
| 2013 | -- | -- |
| 2012 | -- | -- |
| 2011 | -- | -- |
| 2010 | -- | -- |
| 2009 | $272 +6.1% | $24,000 +28.3% |
| 2008 | $256 -2.9% | $18,700 |
| 2007 | $264 +7.6% | $18,700 +150% |
| 2006 | $245 | $7,480 |
| 2005 | $245 | $7,480 |
Find assessor info on the county website
Monthly payment
Est. payment
Payment breakdown
Explore the cost of this home by adjusting the details. Changes won't be saved.Climate risks
Neighborhood: 31216
Nearby schools
Schools provided by the listing agent
- Elementary: Porter
- Middle: Rutland
- High: Rutland
Source: MGMLS. This data may not be complete. We recommend contacting the local school district to confirm school assignments for this home.
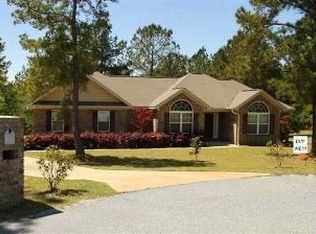
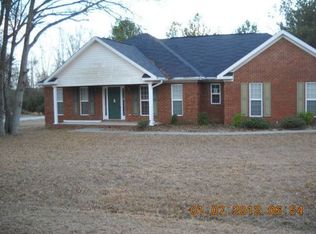
Similar homes
- $279,9003 bd3 ba1.6k sqft220 Welsh Trl Lot 3, Macon, GA 31216Active

 MLS ID #10716764, Scott Davidson, Keller Williams Realty Atl. Partners. GAMLS
 - $250,0004 bd3 ba2k sqft4036 Liberty Estates Dr, Macon, GA 31216Active
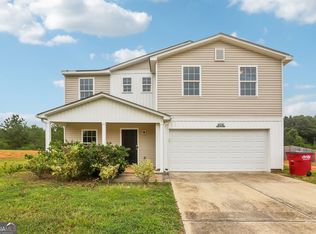 MLS ID #10841280, Tanya Pickens, Opendoor Brokerage. GAMLS
 - $369,0004 bd3 ba2.4k sqft155 Shetland Pines Dr, Macon, GA 31216Active
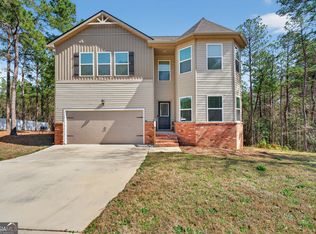 MLS ID #10703541, Eryn Johnson, eXp Realty. GAMLS
 - $318,0003 bd3 ba2.2k sqft242 Carsons Walk, Macon, GA 31216For Sale
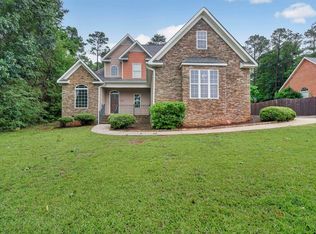 MLS ID #263805, Amanda Fiebig. CGMLS
 - $189,0003 bd2 ba1.1k sqft3204 Marie Cir, Macon, GA 31216Active Under ContractMLS ID #10820662, Lakisha McMichael, Keller Williams West Atlanta. GAMLS
- $259,9003 bd2 ba2.1k sqft113 Christopher Dr, Byron, GA 31008ActiveMLS ID #10788045, Crystal Wright, Honeyland Properties. GAMLS
- $272,9004 bd2 ba1.6k sqft140 Sourwood Ln, Warner Robins, GA 31093ActiveMLS ID #10809541, Cindy Durden, Arise Realty Group, LLC. GAMLS
- $279,9004 bd3 ba2.3k sqft126 Martin Mill Trl, Warner Robins, GA 31093ActiveMLS ID #10835210, Jamie Moorman, MF Real Estate Firm. GAMLS
- $279,9004 bd3 ba1.8k sqft504 Georgian Walk, Byron, GA 31008ActiveMLS ID #10696713, Derrick Lamont Parkey Sr, Wind & Water Realty. GAMLS
- $271,9905 bd3 ba2.1k sqft115 Turquoise Path, Lizella, GA 31052ActiveGAMLS
- $245,0003 bd2 ba1.5k sqft121 Girl Scout Rd, Lizella, GA 31052ActiveMLS ID #10707301, Rachel Jones, Southern Elite Realtors of Georgia. GAMLS
- $282,3004 bd3 ba1.8k sqft127 Royal Tern Ln, Warner Robins, GA 31093ActiveMLS ID #10805378, Tamra J Wade, Re/Max Tru, Inc.. GAMLS
- $249,8884 bd3 ba2k sqft115 Dream Catcher Dr, Lizella, GA 31052ActiveGAMLS
- $259,8885 bd3 ba2.1k sqft109 Dream Catcher Dr, Lizella, GA 31052ActiveMLS ID #10842080, Octavia Valencia, WJH LLC. GAMLS
- $249,9003 bd3 ba1.4k sqft1034 Sun Valley Ct #C56, Macon, GA 31211ActiveGAMLS
- $244,9003 bd2 ba1.6k sqft365 Taylor Rd, Juliette, GA 31046ActiveMLS ID #10845409, Lisa Vernon, NorthGroup Real Estate Inc. GAMLS
