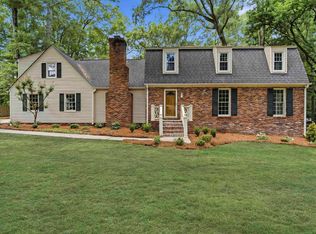
Beautiful 4 bedroom, 3 bath home situated on a spacious 0.50-acre lot featuring an open floor plan designed for comfortable living and entertaining. This home offers 2,442 heated and cooled square feet, plus an additional 1,011 square feet of unfinished basement space. The main level includes a bright and open living area along with a versatile bonus room ideal for a home office, playroom, or additional living space. Upstairs, you'll find all four bedrooms as well as a conveniently located laundry room. The primary suite features dual closets and a double vanity in the en-suite bath. Step outside to enjoy the patio overlooking a large, open backyard - perfect for entertaining or relaxing evenings at home. The 1,011 sq ft unfinished basement is already studded with electrical in place and offers the potential to complete 2-3 additional rooms along with a full bath, providing an excellent opportunity for future expansion. 2-car garage. Generous interior space with room to grow inside and out.
Active
$369,000
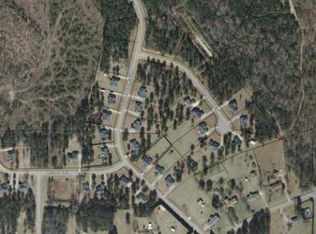
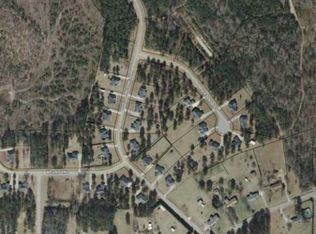
155 Shetland Pines Dr, Macon, GA 31216
4beds
2,442sqft
Single Family Residence
Built in 2022
0.5 Acres Lot
$367,600 Zestimate®
$151/sqft
$-- HOA
What's special
- 226 days
- 103
- 8
Zillow last checked:
Listing updated:
Listed by:
Eryn Johnson 478-381-4304,
eXp Realty
Source: GAMLS,MLS#: 10703541
Facts & features
Interior
Bedrooms & bathrooms
- Bedrooms: 4
- Bathrooms: 3
- Full bathrooms: 3
- Main level bathrooms: 1
Rooms
- Room types: Bonus Room, Laundry
Heating
- Central
Cooling
- Central Air
Appliances
- Included: Dishwasher, Electric Water Heater, Microwave, Oven, Refrigerator
- Laundry: Upper Level
Features
- Double Vanity, High Ceilings, Walk-In Closet(s)
- Flooring: Carpet, Hardwood
- Basement: Concrete,Unfinished
- Has fireplace: No
Interior area
- Total structure area: 2,442
- Total interior livable area: 2,442 sqft
- Finished area above ground: 2,442
- Finished area below ground: 0
Property
Parking
- Parking features: Garage
- Has garage: Yes
Features
- Levels: Three Or More
- Stories: 3
Lot
- Size: 0.5 Acres
- Features: Private
Details
- Parcel number: K0120183
Construction
Type & style
- Home type: SingleFamily
- Architectural style: Traditional
- Property subtype: Single Family Residence
Materials
- Vinyl Siding
- Roof: Composition
Condition
- Resale
- New construction: No
- Year built: 2022
Utilities & green energy
- Sewer: Septic Tank
- Water: Public
- Utilities for property: Cable Available, Electricity Available, High Speed Internet, Phone Available, Water Available
Community & HOA
Community
- Features: None
- Subdivision: Porter-Shetland Pines
HOA
- Has HOA: No
- Services included: None
Location
- Region: Macon
Financial & listing details
- Price per square foot: $151/sqft
- Tax assessed value: $395,639
- Annual tax amount: $3,538
- Date on market: 3/5/2026
- Cumulative days on market: 226 days
- Listing agreement: Exclusive Right To Sell
- Listing terms: Cash,Conventional,FHA,VA Loan
- Electric utility on property: Yes
Estimated market value
$367,600
$349,000 - $386,000
$2,441/mo
Price history
| Date | Event | Price |
|---|---|---|
| 7/16/2026 | Price change | $369,000-0.3%$151/sqft |
Source:  GAMLS #10703541 Report a problem GAMLS #10703541 Report a problem | ||
| 3/30/2026 | Price change | $370,000-1.3%$152/sqft |
Source: GAMLS #10703541 Report a problem | ||
| 3/5/2026 | Listed for sale | $375,000+1.4%$154/sqft |
Source: GAMLS #10703541 Report a problem | ||
| 10/24/2025 | Listing removed | $369,900$151/sqft |
Source: GAMLS #10550380 Report a problem | ||
| 9/17/2025 | Price change | $369,900+1.3%$151/sqft |
Source: GAMLS #10550380 Report a problem | ||
| 7/24/2025 | Price change | $365,000-2.7%$149/sqft |
Source: GAMLS #10550380 Report a problem | ||
| 6/24/2025 | Listed for sale | $375,000+10.6%$154/sqft |
Source: GAMLS #10550380 Report a problem | ||
| 6/7/2022 | Sold | $338,990+1312.5%$139/sqft |
Source: Public Record Report a problem | ||
| 8/1/2020 | Listing removed | $24,000$10/sqft |
Source: Real Estate South & Associates #154630 Report a problem | ||
| 3/12/2020 | Listed for sale | $24,000$10/sqft |
Source: Real Estate South & Associates #154630 Report a problem | ||
Public tax history
| Year | Property taxes | Tax assessment |
|---|---|---|
| 2026 | -- | $158,256 +5.3% |
| 2025 | $691 +4.2% | $150,298 +4.4% |
| 2024 | $663 -78.7% | $144,000 |
| 2023 | $3,109 +1101% | $144,000 +1826.2% |
| 2022 | $259 -8.9% | $7,476 |
| 2021 | $284 +156.2% | $7,476 +161.8% |
| 2020 | $111 +74.2% | $2,856 |
| 2019 | $64 -40.5% | $2,856 |
| 2018 | $107 -37.5% | $2,856 |
| 2017 | $171 +6.7% | $2,856 |
| 2016 | $161 +8.3% | $2,856 |
| 2015 | $148 +5.8% | $2,856 |
| 2014 | $140 | $2,856 |
| 2013 | -- | -- |
| 2012 | -- | -- |
| 2011 | -- | -- |
| 2010 | -- | -- |
| 2009 | $272 -9.8% | $24,000 +9.1% |
| 2008 | $302 | $22,000 |
Find assessor info on the county website
Monthly payment
Est. payment
Payment breakdown
Explore the cost of this home by adjusting the details. Changes won't be saved.Climate risks
Neighborhood: 31216
Nearby schools
Schools provided by the listing agent
- Elementary: Porter
- Middle: Rutland
- High: Rutland
Source: GAMLS. This data may not be complete. We recommend contacting the local school district to confirm school assignments for this home.
Similar homes
- $376,1504 bd3 ba2.5k sqft452 Southern Oaks Dr #32, Macon, GA 31216Active
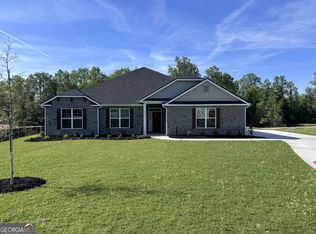
 MLS ID #10872239, Denise Lane, Adams Homes Realty Inc.. GAMLS
 - $318,0003 bd3 ba2.2k sqft242 Carsons Walk, Macon, GA 31216For Sale
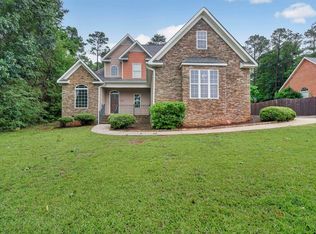 MLS ID #263805, Amanda Fiebig. CGMLS
 - $325,0004 bd4 ba2.9k sqft6376 Mansion Dr, Macon, GA 31216Active
 MLS ID #10826334, Douglas Barnes, Fickling & Company Inc.. GAMLS
 - $349,9004 bd4 ba2.8k sqft148 Lullworth Cv, Macon, GA 31210For Sale
 MLS ID #265786, Kasey Harrell. CGMLS
 - $279,9003 bd3 ba1.6k sqft220 Welsh Trl Lot 3, Macon, GA 31216ActiveMLS ID #10716764, Scott Davidson, Keller Williams Realty Atl. Partners. GAMLS
- $279,9003 bd3 ba1.6k sqft220 Welsh Trl, Macon, GA 31216New Construction
 MLS ID #183688, Scott Davidson, Keller Williams Realty - Atlanta Partners. MGMLS
 - $399,0005 bd4 ba2.7k sqft102 Lake Richardson Dr, Fort Valley, GA 31030For SaleMLS ID #186297, Taylor Peacock, Realty Unlimited, LLC. MGMLS
- $465,1505 bd3 ba3.2k sqft450 Southern Oaks Dr #31, Macon, GA 31216ActiveMLS ID #10872242, Denise Lane, Adams Homes Realty Inc.. GAMLS
- $250,0004 bd3 ba2k sqft4036 Liberty Estates Dr, Macon, GA 31216ActiveMLS ID #10841280, Tanya Pickens, Opendoor Brokerage. GAMLS
- $473,9505 bd3 ba3.2k sqft363 Eagle Ridge Rd #12, Macon, GA 31216ActiveMLS ID #10872248, Denise Lane, Adams Homes Realty Inc.. GAMLS
- $320,0004 bd3 ba2.8k sqft6831 Leslie Ln, Macon, GA 31220For SaleMLS ID #186130, Kasey Harrell, Realty Unlimited, LLC. MGMLS
- $394,9004 bd3 ba2.3k sqft149 Lakeloch Dr, Lizella, GA 31052ActiveMLS ID #10841168, Michael J Brown, Simple Realty Co.. GAMLS
- $360,0003 bd3 ba2.7k sqft115 Dora Ln, Byron, GA 31008ActiveMLS ID #10843333, Erin Troup, Keller Williams Realty Middle GA. GAMLS
- $250,0003 bd2 ba1.6k sqft1119 Alma Dr, Macon, GA 31216ActiveMLS ID #10763753, Gaylyn Cole, Fickling & Company Inc.. GAMLS
- $322,9003 bd2 ba2.6k sqft106 Howard St, Byron, GA 31008ActiveMLS ID #10809921, Brandy Garnto, Southern Classic Realtors. GAMLS
- $319,9004 bd3 ba1.7k sqft114 Water Dr, Warner Robins, GA 31088ActiveMLS ID #10868669, Mitchell Faraone, Simple Realty Co.. GAMLS
- $474,5505 bd3 ba3.2k sqft367 Eagle Ridge Dr Lot 11, Macon, GA 31216ActiveMLS ID #10816998, Denise Lane, Adams Homes Realty Inc.. GAMLS
- $355,0003 bd2 ba2k sqft2917 Rumble Rd, Juliette, GA 31046ActiveMLS ID #10870688, Olivia Morrison, Connie R. Ham Middle GA Realty. GAMLS
- $435,0004 bd5 ba3.5k sqft127 Old Ridge Rd, Macon, GA 31211ActiveMLS ID #10851290, Amber Ayers, RE/MAX Cutting Edge Realty. GAMLS
- $360,0003 bd2 ba2.5k sqft87 Park Ln, Warner Robins, GA 31093ActiveMLS ID #10846695, Amanda Blasche, Southern Classic Realtors. GAMLS
