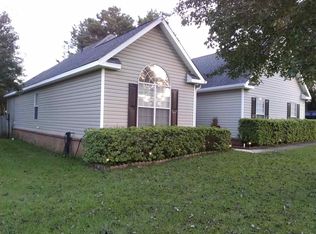
Back on market due to no fault of the sellers. Welcome to your dream home! This delightful three-bedroom, 2 bath home in sub-south is perfect for all your needs. This one level home features a split floor plan, large great room with gas logs, and a separate dining area. The fully fenced backyard offers privacy with plenty of space to relax. Situated in quiet area, it is still close to shopping, schools, and restaurants. Don't miss your chance to make this your home!
Active
Price cut: $10K (10/7)
$250,000
1119 Alma Dr, Macon, GA 31216
3beds
1,607sqft
Single Family Residence
Built in 2002
0.65 Acres Lot
$249,400 Zestimate®
$156/sqft
$-- HOA
What's special
Split floor planSeparate dining areaOne level home
- 149 days
- 625
- 91
Zillow last checked:
Listing updated:
Listed by:
Gaylyn Cole 478-954-4806,
Fickling & Company Inc.
Source: GAMLS,MLS#: 10763753
Facts & features
Interior
Bedrooms & bathrooms
- Bedrooms: 3
- Bathrooms: 2
- Full bathrooms: 2
- Main level bathrooms: 2
- Main level bedrooms: 3
Rooms
- Room types: Family Room, Laundry
Dining room
- Features: Separate Room
Heating
- Central, Electric
Cooling
- Central Air, Electric
Appliances
- Included: Dishwasher, Microwave, Oven/Range (Combo), Refrigerator
- Laundry: Other
Features
- Master On Main Level, Separate Shower
- Flooring: Carpet, Hardwood, Tile
- Basement: None
- Number of fireplaces: 1
- Fireplace features: Gas Log
Interior area
- Total structure area: 1,607
- Total interior livable area: 1,607 sqft
- Finished area above ground: 1,607
- Finished area below ground: 0
Property
Parking
- Total spaces: 2
- Parking features: Garage Door Opener
- Has garage: Yes
Features
- Levels: One
- Stories: 1
- Has spa: Yes
- Spa features: Bath
Lot
- Size: 0.65 Acres
- Features: Level
Details
- Parcel number: M1300488
Construction
Type & style
- Home type: SingleFamily
- Architectural style: Traditional
- Property subtype: Single Family Residence
Materials
- Brick, Vinyl Siding
- Roof: Composition
Condition
- Resale
- New construction: No
- Year built: 2002
Utilities & green energy
- Sewer: Public Sewer
- Water: Public
- Utilities for property: Cable Available, Electricity Available, High Speed Internet, Natural Gas Available, Phone Available, Sewer Available, Water Available
Community & HOA
Community
- Features: None
- Subdivision: Collins Estates
HOA
- Has HOA: No
- Services included: None
Location
- Region: Macon
Financial & listing details
- Price per square foot: $156/sqft
- Tax assessed value: $197,049
- Annual tax amount: $1,881
- Date on market: 5/13/2026
- Cumulative days on market: 95 days
- Listing agreement: Exclusive Right To Sell
- Electric utility on property: Yes
Estimated market value
$249,400
$237,000 - $262,000
$1,893/mo
Price history
| Date | Event | Price |
|---|---|---|
| 10/7/2026 | Price change | $250,000-3.8%$156/sqft |
Source:  MGMLS #184376 Report a problem MGMLS #184376 Report a problem | ||
| 8/11/2026 | Listed for sale | $260,000$162/sqft |
Source: CGMLS #262939 Report a problem | ||
| 6/18/2026 | Pending sale | $260,000$162/sqft |
Source: MGMLS #184376 Report a problem | ||
| 5/13/2026 | Listed for sale | $260,000+0.4%$162/sqft |
Source: MGMLS #184376 Report a problem | ||
| 11/14/2024 | Listing removed | $259,000$161/sqft |
Source: MGMLS #177227 Report a problem | ||
| 11/12/2024 | Listing removed | $1,850$1/sqft |
Source: Zillow Rentals Report a problem | ||
| 11/4/2024 | Listed for sale | $259,000+82.4%$161/sqft |
Source: MGMLS #177227 Report a problem | ||
| 10/16/2024 | Price change | $1,850-5.1%$1/sqft |
Source: Zillow Rentals Report a problem | ||
| 8/2/2024 | Listed for rent | $1,950$1/sqft |
Source: Zillow Rentals Report a problem | ||
| 3/24/2021 | Listing removed | -- |
Source: Owner Report a problem | ||
| 9/23/2016 | Sold | $142,000-5.3%$88/sqft |
Source: MGMLS #135716 Report a problem | ||
| 6/5/2016 | Price change | $149,900-6.3%$93/sqft |
Source: Owner Report a problem | ||
| 2/9/2016 | Listed for sale | $159,900-0.1%$100/sqft |
Source: Owner Report a problem | ||
| 12/27/2015 | Listing removed | $160,000$100/sqft |
Source: Owner Report a problem | ||
| 7/6/2015 | Listed for sale | $160,000+3%$100/sqft |
Source: Owner Report a problem | ||
| 7/31/2007 | Sold | $155,400$97/sqft |
Source: Public Record Report a problem | ||
Public tax history
| Year | Property taxes | Tax assessment |
|---|---|---|
| 2026 | -- | $78,820 +5.2% |
| 2025 | $1,816 -0.2% | $74,901 +1.1% |
| 2024 | $1,820 -3.2% | $74,069 |
| 2023 | $1,881 -22.3% | $74,069 +5.9% |
| 2022 | $2,421 +3.6% | $69,929 +13.7% |
| 2021 | $2,337 +8.3% | $61,502 +10.6% |
| 2020 | $2,159 +8.6% | $55,607 +9.5% |
| 2019 | $1,989 +4.5% | $50,804 |
| 2018 | $1,903 -41% | $50,804 |
| 2017 | $3,226 +13% | $50,804 +7.1% |
| 2016 | $2,855 +36.1% | $47,422 |
| 2015 | $2,098 +5.8% | $47,422 |
| 2014 | $1,983 | $47,422 |
| 2013 | -- | -- |
| 2012 | -- | -- |
| 2011 | -- | -- |
| 2010 | -- | -- |
| 2009 | $1,499 +56.6% | $149,575 +39.5% |
| 2008 | $957 -2.9% | $107,200 |
| 2007 | $985 +3.2% | $107,200 +150% |
| 2006 | $955 +4.3% | $42,880 |
| 2005 | $915 | $42,880 |
| 2004 | -- | $42,880 |
| 2003 | -- | $42,880 |
| 2002 | -- | $42,880 |
Find assessor info on the county website
Monthly payment
Est. payment
Payment breakdown
Explore the cost of this home by adjusting the details. Changes won't be saved.Climate risks
Neighborhood: 31216
Nearby schools
Schools provided by the listing agent
- Elementary: Porter
- Middle: Rutland
- High: Rutland
Source: GAMLS. This data may not be complete. We recommend contacting the local school district to confirm school assignments for this home.
Similar homes
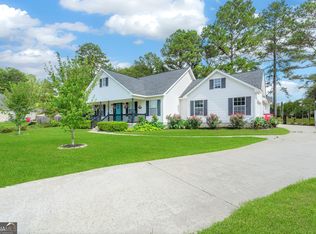
- $268,0003 bd4 ba2.2k sqft4210 Jones Rd, Macon, GA 31216Active

 MLS ID #10857960, Kelly Wood, Kelly Wood Realty. GAMLS
 - $275,0004 bd2 ba2.2k sqft3740 Bonanza Dr, Macon, GA 31216For Sale
 MLS ID #264768, Chelsea Edenfield. CGMLS
 - $314,9003 bd2 ba2.3k sqft143 Hudson Way, Macon, GA 31216Active
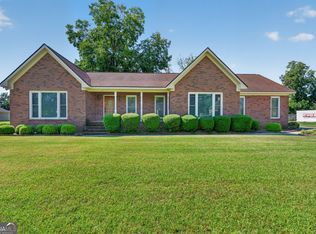 MLS ID #10839213, Beverly T Savage, Connie R. Ham Middle GA Realty. GAMLS
 - $189,0003 bd2 ba1.1k sqft3204 Marie Cir, Macon, GA 31216Active Under Contract
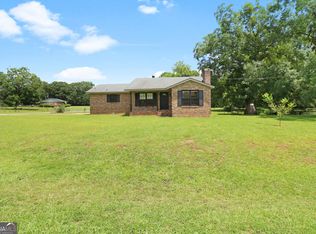 MLS ID #10820662, Lakisha McMichael, Keller Williams West Atlanta. GAMLS
 - $249,9003 bd2 ba1.4k sqft752 Springdale Woods Dr, Macon, GA 31210ActiveMLS ID #10782365, Tommy Allen Jr., Jason Mitchell Real Estate Georgia. GAMLS
- $312,0004 bd2 ba2.3k sqft436 Joseph Chandler Dr, Macon, GA 31216ActiveMLS ID #10464730, Donna Green, Maximum One Platinum Realtors. GAMLS
- $279,9003 bd3 ba1.6k sqft220 Welsh Trl Lot 3, Macon, GA 31216ActiveMLS ID #10716764, Scott Davidson, Keller Williams Realty Atl. Partners. GAMLS
- $279,9003 bd3 ba1.6k sqft220 Welsh Trl, Macon, GA 31216New Construction
 MLS ID #183688, Scott Davidson, Keller Williams Realty - Atlanta Partners. MGMLS
 - $225,0003 bd2 ba1.8k sqft203 Bassett St, Centerville, GA 31028ActiveMLS ID #10866730, Brandi Faircloth, Robins Realty Group. GAMLS
- $235,0003 bd2 ba1.8k sqft1588 N Atwood Dr, Macon, GA 31204ActiveMLS ID #10816228, Brandi Faircloth, Robins Realty Group. GAMLS
- $278,0003 bd2 ba1.7k sqft527 Sugarloaf Dr, Macon, GA 31204ActiveMLS ID #10866662, Parker Moore, Rivoli Realty. GAMLS
- $250,0004 bd3 ba1.7k sqft117 Crestwood Ct, Centerville, GA 31028ActiveMLS ID #10657596, Katelyn Andrews, eXp Realty. GAMLS
- $229,9003 bd3 ba1.4k sqft1171 Will Scarlet Way, Macon, GA 31220ActiveMLS ID #10867317, Jenalee Carr, eXp Realty. GAMLS
- $259,9003 bd2 ba2.1k sqft113 Christopher Dr, Byron, GA 31008ActiveMLS ID #10788045, Crystal Wright, Honeyland Properties. GAMLS
- $249,9003 bd1 ba1.5k sqft8295 Lower Thomaston Rd, Macon, GA 31220ActiveMLS ID #10794240, Emily Gober, Fickling & Company Inc.. GAMLS
- $260,0003 bd2 ba2.3k sqft6998 Columbus Rd, Lizella, GA 31052ActiveMLS ID #10803767, Nate Watson, Momentum Realty. GAMLS
- $274,9003 bd2 ba2k sqft194 Euclid Ave, Macon, GA 31204ActiveMLS ID #10825381, Douglas Barnes, Fickling & Company Inc.. GAMLS
- $245,0003 bd2 ba1.5k sqft121 Girl Scout Rd, Lizella, GA 31052ActiveMLS ID #10707301, Rachel Jones, Southern Elite Realtors of Georgia. GAMLS
