Back on the market at no fault to the seller. Buyer's financing fell through. Welcome to this Brick Ranch Beauty located in Houston County, Georgia! This elegant home offers 4 bedrooms and 2.5 bathrooms and is nestled on a large corner lot. This home offers mature fruit trees, a large backyard, beautiful landscaping, and a beautiful stone fireplace to enjoy with your family. You will appreciate the large master suite and walk in-closet, as well as a back patio to enjoy family barb-b-q's. This property is perfect for the growing family looking for a cozy place to call home! Don't miss out today, make this house your HOME!
Active
Price cut: $10K (7/10)
$250,000
117 Crestwood Ct, Centerville, GA 31028
4beds
1,794sqft
Single Family Residence
Built in 1980
0.8 Acres Lot
$249,200 Zestimate®
$139/sqft
$-- HOA
What's special
Beautiful stone fireplaceBeautiful landscapingLarge backyardMature fruit treesBack patioLarge corner lotLarge master suite
- 298 days
- 830
- 32
Zillow last checked:
Listing updated:
Listed by:
Katelyn Andrews 912-286-2066,
eXp Realty
Source: GAMLS,MLS#: 10657596
Facts & features
Interior
Bedrooms & bathrooms
- Bedrooms: 4
- Bathrooms: 3
- Full bathrooms: 2
- 1/2 bathrooms: 1
- Main level bathrooms: 2
- Main level bedrooms: 4
Rooms
- Room types: Family Room, Laundry
Heating
- Central
Cooling
- Ceiling Fan(s), Central Air
Appliances
- Included: Dishwasher, Oven/Range (Combo), Refrigerator
- Laundry: Laundry Closet, Other
Features
- Other
- Flooring: Carpet, Hardwood
- Basement: None
- Number of fireplaces: 1
Interior area
- Total structure area: 1,794
- Total interior livable area: 1,794 sqft
- Finished area above ground: 1,794
- Finished area below ground: 0
Property
Parking
- Parking features: Garage
- Has garage: Yes
Features
- Levels: One
- Stories: 1
Lot
- Size: 0.8 Acres
- Features: Level
Details
- Parcel number: 0C0170 027000
Construction
Type & style
- Home type: SingleFamily
- Architectural style: Traditional
- Property subtype: Single Family Residence
Materials
- Brick, Wood Siding
- Roof: Composition
Condition
- Resale
- New construction: No
- Year built: 1980
Utilities & green energy
- Sewer: Septic Tank
- Water: Public
- Utilities for property: Cable Available, Electricity Available, Water Available
Community & HOA
Community
- Features: None
- Subdivision: None
HOA
- Has HOA: No
- Services included: None
Location
- Region: Centerville
Financial & listing details
- Price per square foot: $139/sqft
- Tax assessed value: $243,600
- Annual tax amount: $2,734
- Date on market: 12/13/2025
- Cumulative days on market: 182 days
- Listing agreement: Exclusive Right To Sell
- Electric utility on property: Yes
Estimated market value
$249,200
$237,000 - $262,000
$1,951/mo
Price history
| Date | Event | Price |
|---|---|---|
| 7/10/2026 | Price change | $250,000-3.8%$139/sqft |
Source:  GAMLS #10657596 Report a problem GAMLS #10657596 Report a problem | ||
| 6/3/2026 | Listed for sale | $260,000$145/sqft |
Source: GAMLS #10657596 Report a problem | ||
| 2/18/2026 | Pending sale | $260,000$145/sqft |
Source: GAMLS #10657596 Report a problem | ||
| 1/8/2026 | Price change | $260,000-1.9%$145/sqft |
Source: GAMLS #10657596 Report a problem | ||
| 12/13/2025 | Listed for sale | $265,000+15.2%$148/sqft |
Source: GAMLS #10657596 Report a problem | ||
| 5/17/2023 | Sold | $230,000-5%$128/sqft |
Source: Public Record Report a problem | ||
| 4/25/2023 | Pending sale | $242,000$135/sqft |
Source: CGMLS #231899 Report a problem | ||
| 4/2/2023 | Listed for sale | $242,000$135/sqft |
Source: CGMLS #231899 Report a problem | ||
Public tax history
| Year | Property taxes | Tax assessment |
|---|---|---|
| 2025 | $2,832 +3.6% | $97,440 +5.9% |
| 2024 | $2,734 -4.2% | $92,000 +6.8% |
| 2023 | $2,853 +135.9% | $86,120 +58.5% |
| 2022 | $1,210 +14% | $54,320 +13.5% |
| 2021 | $1,061 +0.8% | $47,880 +1.3% |
| 2020 | $1,052 | $47,280 |
| 2019 | $1,052 -0.3% | $47,280 |
| 2018 | $1,055 +327.2% | $47,280 |
| 2017 | $247 | $47,280 |
| 2016 | $247 -76.6% | $47,280 |
| 2015 | $1,055 | $47,280 |
| 2014 | -- | $47,280 -4.2% |
| 2013 | -- | $49,360 |
| 2012 | -- | -- |
| 2011 | -- | -- |
| 2010 | -- | -- |
| 2009 | -- | -- |
| 2008 | -- | -- |
| 2007 | -- | -- |
| 2006 | -- | -- |
| 2005 | -- | -- |
| 2004 | -- | -- |
| 2003 | -- | -- |
| 2002 | -- | -- |
| 2001 | -- | -- |
| 2000 | -- | -- |
Find assessor info on the county website
Monthly payment
Est. payment
Payment breakdown
Explore the cost of this home by adjusting the details. Changes won't be saved.Climate risks
Neighborhood: 31028
Nearby schools
Schools provided by the listing agent
- Elementary: Centerville
- Middle: Thomson
- High: Northside
Source: GAMLS. This data may not be complete. We recommend contacting the local school district to confirm school assignments for this home.

Similar homes
- $250,0004 bd2 ba1.8k sqft111 Weaver Rd, Warner Robins, GA 31093Active
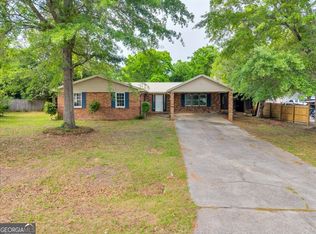
 MLS ID #10755627, Erica Taylor, Kelly Right Real Estate of Georgia. GAMLS
 - $229,0002 bd2 ba1.4k sqft206 Scarborough Rd, Centerville, GA 31028Active
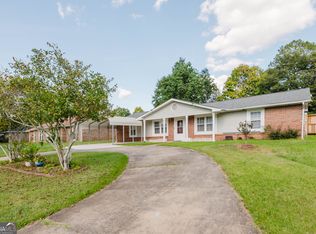 MLS ID #10843067, Tammy Beauch, Fickling & Company. GAMLS
 - $299,0003 bd2 ba1.8k sqft422 Hickory Gln, Centerville, GA 31028For Sale
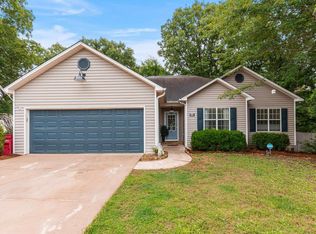 MLS ID #264698, John Harley II. CGMLS
 - $193,5003 bd2 ba1.1k sqft413 Davis Dr, Centerville, GA 31028Active
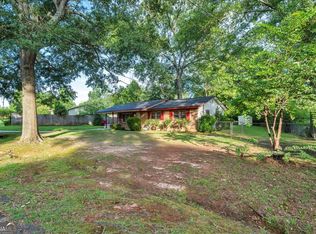 MLS ID #10797547, Ryan Willis, eXp Realty. GAMLS
 - $300,0003 bd2 ba1.7k sqft104 Rockford Ct, Centerville, GA 31028ActiveMLS ID #10857141, Essie Y Miller, Keller Williams Middle Georgia. GAMLS
- $285,0003 bd2 ba1.7k sqft504 Eagle Springs Dr, Centerville, GA 31028ActiveMLS ID #10809022, Adriana Dale, Fickling & Company. GAMLS
- $267,0004 bd2 ba1.8k sqft305 Thornwood Dr, Bonaire, GA 31005ActiveMLS ID #10857411, Cheryl Gillen, Keller Williams Middle Georgia. GAMLS
- $229,0004 bd2 ba1.8k sqft414 Kimberly Rd, Warner Robins, GA 31088ActiveMLS ID #10839853, Kent Kilko, Landmark Realty. GAMLS
- $268,0003 bd4 ba2.2k sqft4210 Jones Rd, Macon, GA 31216ActiveMLS ID #10857960, Kelly Wood, Kelly Wood Realty. GAMLS
- $209,5003 bd2 ba1.5k sqft416 Knodishall Dr, Warner Robins, GA 31093ActiveMLS ID #10845247, Shari McNeil, Smart Choice Real Estate. GAMLS
- $259,9003 bd2 ba2.1k sqft113 Christopher Dr, Byron, GA 31008ActiveMLS ID #10788045, Crystal Wright, Honeyland Properties. GAMLS
- $244,9003 bd2 ba1.4k sqft102 Hughes Dr, Warner Robins, GA 31093ActiveMLS ID #10857967, Alvarus Hooker, Legacy South Real Estate Group. GAMLS
- $315,0002 bd2 ba2.3k sqft101 Orchard Ln, Centerville, GA 31028Active Under ContractMLS ID #10827796, Lakisha McMichael, Keller Williams West Atlanta. GAMLS
- $207,0003 bd2 ba1.6k sqft109 Meadowcliff Cir, Warner Robins, GA 31093ActiveMLS ID #10854688, Gregory Anderson, Coldwell Banker Bullard Realty. GAMLS
- $200,0003 bd2 ba1.6k sqft118 Avalon Dr, Warner Robins, GA 31093ActiveMLS ID #10850375, Christopher Tillman, eXp Realty. GAMLS
