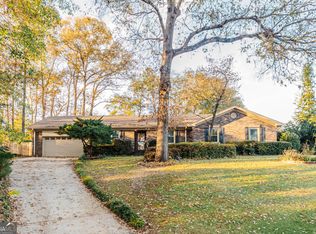
Welcome to 227 Crestwood Circle! This beautifully updated home offers the perfect combination of comfort, style, and convenience. Featuring updated finishes throughout, marble countertops, and a desirable split-bedroom floor plan, this move-in-ready home is ready for its next owner to make it their own. Conveniently located near the base, shopping, dining, schools, and everyday amenities, this is an opportunity you won't want to miss! Bring your favorite Realtor and come see it for yourself! Seller is a licensed real estate agent.
Active under contract
$253,900
227 Crestwood Cir, Centerville, GA 31028
3beds
1,652sqft
Single Family Residence
Built in 1992
0.33 Acres Lot
$250,900 Zestimate®
$154/sqft
$-- HOA
What's special
- 14 days
- 595
- 38
Zillow last checked:
Listing updated:
Listed by:
Alex Rooks 478-662-8967,
Southern Classic Realtors
Source: GAMLS,MLS#: 10826357
Facts & features
Interior
Bedrooms & bathrooms
- Bedrooms: 3
- Bathrooms: 2
- Full bathrooms: 2
- Main level bathrooms: 2
- Main level bedrooms: 3
Rooms
- Room types: Office
Heating
- Central
Cooling
- Ceiling Fan(s), Central Air
Appliances
- Included: Dishwasher, Disposal, Oven/Range (Combo)
- Laundry: In Hall
Features
- Other
- Flooring: Other, Tile
- Basement: None
- Number of fireplaces: 1
Interior area
- Total structure area: 1,652
- Total interior livable area: 1,652 sqft
- Finished area above ground: 1,652
- Finished area below ground: 0
Property
Parking
- Parking features: Garage, Garage Door Opener
- Has garage: Yes
Features
- Levels: One
- Stories: 1
Lot
- Size: 0.33 Acres
- Features: Other
Details
- Parcel number: 0C0170 039000
Construction
Type & style
- Home type: SingleFamily
- Architectural style: Brick 4 Side
- Property subtype: Single Family Residence
Materials
- Brick
- Roof: Composition
Condition
- Resale
- New construction: No
- Year built: 1992
Utilities & green energy
- Sewer: Public Sewer
- Water: Public
- Utilities for property: Electricity Available, Natural Gas Available
Community & HOA
Community
- Features: None
- Subdivision: Crestwood Estates
HOA
- Has HOA: No
- Services included: None
Location
- Region: Centerville
Financial & listing details
- Price per square foot: $154/sqft
- Tax assessed value: $210,600
- Annual tax amount: $881
- Date on market: 8/14/2026
- Cumulative days on market: 13 days
- Listing agreement: Exclusive Right To Sell
- Electric utility on property: Yes
Estimated market value
$250,900
$238,000 - $263,000
$1,826/mo
Price history
| Date | Event | Price |
|---|---|---|
| 8/18/2026 | Contingent | $253,900$154/sqft |
Source: CGMLS #264975 Report a problem | ||
| 8/14/2026 | Listed for sale | $253,900+49.4%$154/sqft |
Source: CGMLS #264975 Report a problem | ||
| 5/26/2026 | Sold | $170,000-8.1%$103/sqft |
Source: | ||
| 5/12/2026 | Pending sale | $185,000$112/sqft |
Source: CGMLS #262785 Report a problem | ||
| 5/7/2026 | Listed for sale | $185,000$112/sqft |
Source: CGMLS #262785 Report a problem | ||
Public tax history
| Year | Property taxes | Tax assessment |
|---|---|---|
| 2025 | $1,456 +5.6% | $84,240 +8.9% |
| 2024 | $1,379 -2.4% | $77,360 +8.7% |
| 2023 | $1,412 +39.8% | $71,200 +34.7% |
| 2022 | $1,010 +16.9% | $52,840 +13.6% |
| 2021 | $864 +2.6% | $46,520 +2.5% |
| 2020 | $842 | $45,400 |
| 2019 | $842 -0.2% | $45,400 |
| 2018 | $844 +242.1% | $45,400 |
| 2017 | $247 | $45,400 |
| 2016 | $247 -70.8% | $45,400 |
| 2015 | $844 | $45,400 -1.7% |
| 2014 | -- | $46,200 |
| 2013 | -- | $46,200 |
| 2012 | -- | -- |
| 2011 | -- | -- |
| 2010 | -- | -- |
| 2009 | -- | -- |
| 2008 | -- | -- |
| 2007 | -- | -- |
| 2006 | -- | -- |
| 2005 | -- | -- |
| 2004 | -- | -- |
| 2003 | -- | -- |
| 2002 | -- | -- |
| 2001 | -- | -- |
| 2000 | -- | -- |
Find assessor info on the county website
Monthly payment
Est. payment
Payment breakdown
Explore the cost of this home by adjusting the details. Changes won't be saved.Climate risks
Neighborhood: 31028
Nearby schools
Schools provided by the listing agent
- Elementary: Centerville
- Middle: Thomson
- High: Northside
Source: GAMLS. This data may not be complete. We recommend contacting the local school district to confirm school assignments for this home.