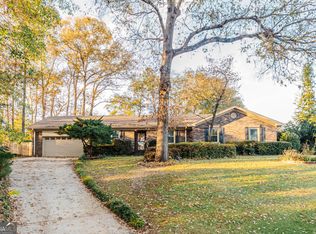
Properties with this much character and functional space simply do not last long in the Centerville market. Welcome to 111 Eldorado Ave, a timeless all-brick home offering 1,835 square feet of comfortable, well-designed living space featuring 3 bedrooms and 2 full bathrooms. Ready for your personal design touches and updates, this residence offers an exceptional foundation - including an almost brand-new roof for peace of mind- to customize and create your dream space. From the moment you arrive, you are greeted by a striking brick arched entryway framing classic double front doors that set an inviting tone. Inside, a tiled foyer flows into expansive living areas highlighted by low-maintenance LVP flooring, modern two-tone accent walls with chair-rail molding, and abundant natural light from large picture windows. The main living area transitions effortlessly into a formal dining room adorned with a classic chandelier, while a secondary cozy den features a dramatic brick fireplace with a raised hearth-perfect for relaxing evenings or setting up a dedicated home office. At the heart of the home, the functional kitchen layout features rich wood cabinetry, double wall ovens, a built-in microwave, and marble-look tile flooring that extends into a breakfast nook complete with a sunny bay window. Comfortable bedroom accommodations provide peaceful retreats, featuring a primary suite with a dedicated walk-in shower in the master bath and a guest/hallway bath complete with a classic tub and shower combination. Sliding glass doors lead out to a spacious concrete back patio with decorative wrought-iron railings-an ideal setup for outdoor dining, grilling, and entertaining. Beyond the patio, the sprawling .69-acre lot opens up to a peaceful yard shaded by mature trees, offering endless possibilities for landscaping, gardening, or outdoor fun. Car enthusiasts, woodworkers, or anyone needing massive storage options will immediately appreciate the rare combination of an attached 2-car garage paired with an additional detached 2-car garage and workshop-a standout feature that is increasingly hard to find! Positioned just minutes from local shopping, dining, and everyday conveniences, this home delivers the ultimate blend of neighborhood tranquility, project potential, and everyday utility. Schedule your private tour today before someone else snatches it up!
Active
$220,000
111 Eldorado Ave, Centerville, GA 31028
3beds
1,835sqft
Single Family Residence
Built in 1972
0.69 Acres Lot
$216,800 Zestimate®
$120/sqft
$-- HOA
What's special
Marble-look tile flooringStriking brick arched entrywayLow-maintenance lvp flooringRich wood cabinetryFunctional kitchen layoutBuilt-in microwaveDouble wall ovens
- 5 days
- 193
- 36
Zillow last checked:
Listing updated:
Listed by:
Becky Smart 478-284-7999,
Landmark Realty
Source: GAMLS,MLS#: 10887104
Facts & features
Interior
Bedrooms & bathrooms
- Bedrooms: 3
- Bathrooms: 2
- Full bathrooms: 2
- Main level bathrooms: 2
- Main level bedrooms: 3
Rooms
- Room types: Den
Dining room
- Features: Dining Rm/Living Rm Combo
Heating
- Central, Electric
Cooling
- Ceiling Fan(s), Central Air, Electric
Appliances
- Included: Cooktop, Dishwasher, Double Oven, Electric Water Heater, Microwave, Oven, Refrigerator
- Laundry: Other
Features
- Master On Main Level, Separate Shower
- Flooring: Vinyl
- Basement: None
- Number of fireplaces: 1
- Fireplace features: Family Room
Interior area
- Total structure area: 1,835
- Total interior livable area: 1,835 sqft
- Finished area above ground: 1,835
- Finished area below ground: 0
Property
Parking
- Total spaces: 4
- Parking features: Attached, Detached, Garage
- Has attached garage: Yes
Features
- Levels: One
- Stories: 1
- Patio & porch: Patio
- Fencing: Fenced
Lot
- Size: 0.69 Acres
- Features: None
Details
- Additional structures: Garage(s)
- Parcel number: 0C0130 006000
Construction
Type & style
- Home type: SingleFamily
- Architectural style: Brick 4 Side,Ranch
- Property subtype: Single Family Residence
Materials
- Brick
- Foundation: Slab
- Roof: Composition
Condition
- Resale
- New construction: No
- Year built: 1972
Utilities & green energy
- Sewer: Public Sewer
- Water: Public
- Utilities for property: Cable Available, Electricity Available, High Speed Internet, Sewer Connected
Community & HOA
Community
- Features: None
- Subdivision: Linda Heights
HOA
- Has HOA: No
- Services included: None
Location
- Region: Centerville
Financial & listing details
- Price per square foot: $120/sqft
- Tax assessed value: $205,300
- Annual tax amount: $2,387
- Date on market: 11/7/2026
- Listing agreement: Exclusive Right To Sell
- Electric utility on property: Yes
Estimated market value
$216,800
$206,000 - $228,000
$1,673/mo
Price history
| Date | Event | Price |
|---|---|---|
| 11/8/2026 | Listed for sale | $220,000+58.2%$120/sqft |
Source: CGMLS #266777 Report a problem | ||
| 1/6/2021 | Sold | $139,100+4.6%$76/sqft |
Source: Public Record Report a problem | ||
| 11/30/2020 | Pending sale | $133,000$72/sqft |
Source: Assist 2 Sell Smart Choice Real Estate #206515 Report a problem | ||
| 11/17/2020 | Price change | $133,000+2.4%$72/sqft |
Source: ASSIST-2-SELL, SMART CHOICE REAL ESTATE #206515 Report a problem | ||
| 10/8/2020 | Listed for sale | $129,900+18.1%$71/sqft |
Source: Owner Report a problem | ||
| 1/11/2006 | Sold | $110,000$60/sqft |
Source: Public Record Report a problem | ||
Public tax history
| Year | Property taxes | Tax assessment |
|---|---|---|
| 2025 | $2,387 +2.1% | $82,120 +4.4% |
| 2024 | $2,337 +9.9% | $78,640 +22.6% |
| 2023 | $2,126 +5.2% | $64,160 +6.3% |
| 2022 | $2,021 +6.4% | $60,360 +11.4% |
| 2021 | $1,899 +103.3% | $54,160 +28.3% |
| 2020 | $934 -35.1% | $42,200 |
| 2019 | $1,439 -0.2% | $42,200 |
| 2018 | $1,441 +581.3% | $42,200 |
| 2017 | $212 | $42,200 |
| 2016 | $212 -77.5% | $42,200 |
| 2015 | $938 | $42,200 |
| 2014 | -- | $42,200 +5.5% |
| 2013 | -- | $40,000 |
| 2012 | -- | -- |
| 2011 | -- | -- |
| 2010 | -- | -- |
| 2009 | -- | -- |
| 2008 | -- | -- |
| 2007 | -- | -- |
| 2006 | -- | -- |
| 2005 | -- | -- |
| 2004 | -- | -- |
| 2003 | -- | -- |
| 2002 | -- | -- |
| 2001 | -- | -- |
| 2000 | -- | -- |
Find assessor info on the county website
Monthly payment
Est. payment
Payment breakdown
Explore the cost of this home by adjusting the details. Changes won't be saved.Climate risks
Neighborhood: 31028
Nearby schools
Schools provided by the listing agent
- Elementary: Centerville
- Middle: Northside
- High: Northside
Source: GAMLS. This data may not be complete. We recommend contacting the local school district to confirm school assignments for this home.

Similar homes
- $215,0003 bd2 ba1.8k sqft203 Bassett St, Centerville, GA 31028Active

 MLS ID #10866730, Brandi Faircloth, Robins Realty Group. GAMLS
- $250,0004 bd3 ba1.7k sqft117 Crestwood Ct, Centerville, GA 31028Active
 MLS ID #10657596, Katelyn Andrews, eXp Realty. GAMLS
- $224,9003 bd2 ba1.7k sqft303 Gawin Dr, Warner Robins, GA 31093For Sale
 MLS ID #266381, Amanda Fiebig. CGMLS
- $240,0003 bd2 ba1.4k sqft107 Turtle Dove Ct, Warner Robins, GA 31088For Sale
 MLS ID #266858, Brooke Joblinske-Crews. CGMLS
- $199,0002 bd2 ba1.4k sqft206 Scarborough Rd, Centerville, GA 31028ActiveMLS ID #10843067, Tammy Beauch, Fickling & Company. GAMLS
- $200,0003 bd2 ba1.7k sqft105 Margaret Ter, Warner Robins, GA 31088ActiveMLS ID #10887057, Hilary Evans, Robins Realty Group. GAMLS
- $192,9003 bd2 ba1.1k sqft413 Davis Dr, Centerville, GA 31028Active Under ContractMLS ID #10797547, Ryan Willis, eXp Realty. GAMLS
- $260,0004 bd2 ba2.4k sqft211 Hickory Gln, Centerville, GA 31028ActiveMLS ID #10834773, Brandon Thompson, Maximum One Platinum Realtors. GAMLS
- $200,0003 bd2 ba1.6k sqft118 Avalon Dr, Warner Robins, GA 31093ActiveMLS ID #10850375, Christopher Tillman, eXp Realty. GAMLS
- $220,0004 bd3 ba1.5k sqft114 Forest Hill Dr, Warner Robins, GA 31088ActiveMLS ID #10880829, David Matlock, BHHS Georgia Properties. GAMLS
- $221,0003 bd2 ba1.8k sqft103 Morningside Dr, Warner Robins, GA 31088ActiveMLS ID #10848507, JoJo Poff, Southern Classic Realtors. GAMLS
- $235,0003 bd2 ba1.5k sqft209 Southland Trl, Byron, GA 31008ActiveMLS ID #10884459, STEPHANIE SCOTT, Maximum One Platinum Realtors. GAMLS
- $230,0003 bd2 ba1.8k sqft631 Todd Cir, Warner Robins, GA 31088ActiveMLS ID #10848635, Curtis Howard, Moorman Realty Group. GAMLS
- $197,0003 bd2 ba1.6k sqft109 Meadowcliff Cir, Warner Robins, GA 31093ActiveMLS ID #10854688, Gregory Anderson, Coldwell Banker Bullard Realty. GAMLS
- $268,0003 bd2 ba2k sqft101 Oyster Trl, Byron, GA 31008Active Under ContractMLS ID #10886945, Stephanie Griffith, Keller Williams Realty Middle GA. GAMLS
- $239,9003 bd2 ba1.8k sqft113 Ravenwood Way, Warner Robins, GA 31093ActiveMLS ID #10868315, Sheila Carpenter, Favored Realty Partners. GAMLS
- $295,0003 bd2 ba1.7k sqft104 Rockford Ct, Centerville, GA 31028ActiveMLS ID #10857141, Essie Y Miller, Keller Williams Realty Middle GA. GAMLS
