The Shannon plan delivers three generous bedrooms, two full baths, and an upstairs laundry for everyday ease. The primary retreat includes dual walk-in closets and a private bath; the third bedroom also boasts its own walk-in closet. The main floor opens to a warm family room anchored by a fireplace, a dining zone, and a contemporary kitchen with granite counters. Durable LVP flows through living areas and baths, while bedrooms and stairs are carpeted for comfort. Large level lot for playing outside as well. CONSTRUCTION TO BE COMPLETED SUMMER 2026.
Active
$279,900
220 Welsh Trl Lot 3, Macon, GA 31216
3beds
1,648sqft
Single Family Residence
Built in 2026
0.63 Acres Lot
$279,600 Zestimate®
$170/sqft
$-- HOA
What's special
Dining zoneUpstairs laundryThree generous bedrooms
- 195 days
- 83
- 1
Zillow last checked:
Listing updated:
Listed by:
Scott Davidson 678-858-6420,
Keller Williams Realty Atl. Partners
Source: GAMLS,MLS#: 10716764
Facts & features
Interior
Bedrooms & bathrooms
- Bedrooms: 3
- Bathrooms: 3
- Full bathrooms: 2
- 1/2 bathrooms: 1
Rooms
- Room types: Family Room, Laundry
Heating
- Electric
Cooling
- Central Air
Appliances
- Included: Dishwasher, Electric Water Heater, Microwave, Oven/Range (Combo)
- Laundry: Upper Level
Features
- Separate Shower, Soaking Tub, Walk-In Closet(s)
- Flooring: Carpet, Vinyl
- Basement: None
- Number of fireplaces: 1
Interior area
- Total structure area: 1,648
- Total interior livable area: 1,648 sqft
- Finished area above ground: 1,648
- Finished area below ground: 0
Property
Parking
- Total spaces: 1
- Parking features: Attached, Garage
- Has attached garage: Yes
Features
- Levels: Two
- Stories: 2
Lot
- Size: 0.63 Acres
- Features: Cul-De-Sac, Level
Details
- Parcel number: K0130117
Construction
Type & style
- Home type: SingleFamily
- Architectural style: Other,Traditional
- Property subtype: Single Family Residence
Materials
- Vinyl Siding
- Roof: Composition
Condition
- New Construction
- New construction: Yes
- Year built: 2026
Details
- Warranty included: Yes
Utilities & green energy
- Sewer: Septic Tank
- Water: Public
- Utilities for property: Other
Community & HOA
Community
- Features: Sidewalks, Street Lights
- Subdivision: Shetland Pines
HOA
- Has HOA: Yes
- Services included: None
Location
- Region: Macon
Financial & listing details
- Price per square foot: $170/sqft
- Annual tax amount: $412
- Date on market: 3/24/2026
- Cumulative days on market: 196 days
- Listing agreement: Exclusive Right To Sell
Estimated market value
$279,600
$266,000 - $294,000
$1,989/mo
Price history
| Date | Event | Price |
|---|---|---|
| 3/24/2026 | Price change | $279,900-6.4%$170/sqft |
Source:  GAMLS #10716764 Report a problem GAMLS #10716764 Report a problem | ||
| 10/11/2025 | Listed for sale | $299,000$181/sqft |
Source: GAMLS #10623272 Report a problem | ||
Public tax history
Tax history is unavailable.
Monthly payment
Est. payment
Payment breakdown
Explore the cost of this home by adjusting the details. Changes won't be saved.Climate risks
Neighborhood: 31216
Nearby schools
Schools provided by the listing agent
- Elementary: Porter
- Middle: Rutland
- High: Rutland
Source: GAMLS. This data may not be complete. We recommend contacting the local school district to confirm school assignments for this home.
Similar homes
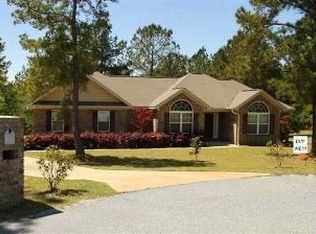
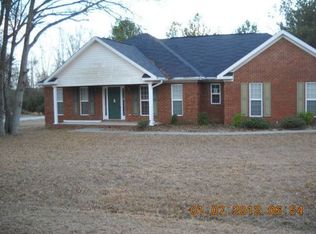
- $279,9003 bd3 ba1.6k sqft220 Welsh Trl, Macon, GA 31216New Construction
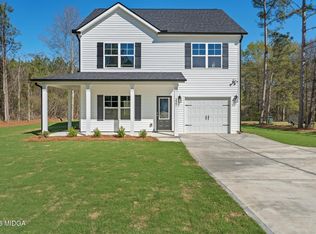
 MLS ID #183688, Scott Davidson, Keller Williams Realty - Atlanta Partners. MGMLS
 - $260,0003 bd2 ba1.6k sqft1119 Alma Dr, Macon, GA 31216Active
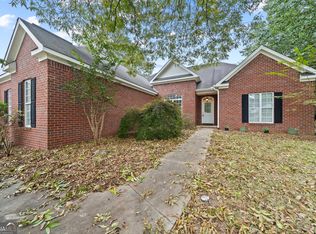
 MLS ID #10763753, Gaylyn Cole, Fickling & Company Inc.. GAMLS
 - $250,0004 bd3 ba2k sqft4036 Liberty Estates Dr, Macon, GA 31216Active
 MLS ID #10841280, Tanya Pickens, Opendoor Brokerage. GAMLS
 - $369,0004 bd3 ba2.4k sqft155 Shetland Pines Dr, Macon, GA 31216Active
 MLS ID #10703541, Eryn Johnson, eXp Realty. GAMLS
 - $189,0003 bd2 ba1.1k sqft3204 Marie Cir, Macon, GA 31216Active Under ContractMLS ID #10820662, Lakisha McMichael, Keller Williams West Atlanta. GAMLS
- $309,9003 bd2 ba1.8k sqft315 Creek Ridge Dr, Warner Robins, GA 31088ActiveMLS ID #10857633, Dailan A Hughes, Keller Williams Middle Georgia. GAMLS
- $267,0004 bd2 ba1.8k sqft305 Thornwood Dr, Bonaire, GA 31005ActiveMLS ID #10857411, Cheryl Gillen, Keller Williams Middle Georgia. GAMLS
- $272,9004 bd2 ba1.6k sqft140 Sourwood Ln, Warner Robins, GA 31093ActiveMLS ID #10809541, Cindy Durden, Arise Realty Group, LLC. GAMLS
- $259,9003 bd2 ba2.1k sqft113 Christopher Dr, Byron, GA 31008ActiveMLS ID #10788045, Crystal Wright, Honeyland Properties. GAMLS
- $279,9004 bd3 ba2.3k sqft126 Martin Mill Trl, Warner Robins, GA 31093ActiveMLS ID #10835210, Jamie Moorman, MF Real Estate Firm. GAMLS
- $271,9905 bd3 ba2.1k sqft115 Turquoise Path, Lizella, GA 31052ActiveGAMLS
- $245,0003 bd2 ba1.5k sqft121 Girl Scout Rd, Lizella, GA 31052ActiveMLS ID #10707301, Rachel Jones, Southern Elite Realtors of Georgia. GAMLS
- $350,0003 bd2 ba2.2k sqft204 Saint Anthonys Dr, Macon, GA 31220ActiveMLS ID #10813199, Amber Cryer, Amber Cryer Realty Group. GAMLS
- $282,3004 bd3 ba1.8k sqft127 Royal Tern Ln, Warner Robins, GA 31093ActiveMLS ID #10805378, Tamra J Wade, Re/Max Tru, Inc.. GAMLS
- $245,0005 bd2 ba2.1k sqft106 Woodridge Dr, Warner Robins, GA 31088ActiveMLS ID #10866471, Kent Kilko, Landmark Realty. GAMLS
