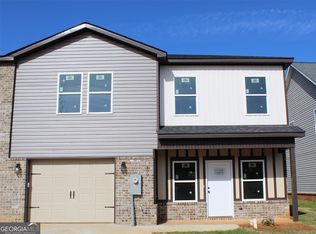
Welcome to 196 Red Tail Circle in Byron's Hawks Ridge community! Built in 2023, this craftsman-style home gives you that like-new feel without waiting on new construction, and the brick accents and covered front porch make a great first impression. With 3 bedrooms, 2 baths, and 1,445 square feet, this home makes great use of its space. The living room, kitchen, and dining area are all open to one another, with luxury vinyl plank flooring, recessed lighting, and lots of natural light. Y'all, this kitchen island... It has granite countertops and room for barstools, so it's where everyone will end up. The white cabinets and subway tile backsplash keep it all clean and bright. Right off the dining area, a door leads out to the privacy-fenced backyard, which is great for cookouts or morning coffee. Add in the attached 2-car garage, and the outside checks a lot of boxes too. And the location? You're just minutes from Hwy 49 and I-75, with shopping, restaurants, Warner Robins, and Macon all close by. There's a lot to love about 196 Red Tail Circle!
Active
$245,000
196 Red Tail Cir, Byron, GA 31008
3beds
1,445sqft
Single Family Residence
Built in 2023
7,405 Square Feet Lot
$237,300 Zestimate®
$170/sqft
$-- HOA
What's special
Brick accentsPrivacy-fenced backyardLots of natural lightCovered front porchRecessed lightingSubway tile backsplashWhite cabinets
- 3 days
- 159
- 23
Zillow last checked:
Listing updated:
Listed by:
Beth Lynn 478-550-5678,
NorthGroup Real Estate Inc
Source: GAMLS,MLS#: 10881292
Facts & features
Interior
Bedrooms & bathrooms
- Bedrooms: 3
- Bathrooms: 2
- Full bathrooms: 2
- Main level bathrooms: 2
- Main level bedrooms: 3
Rooms
- Room types: Other
Heating
- Central
Cooling
- Ceiling Fan(s), Central Air
Appliances
- Included: Dishwasher, Disposal, Microwave
- Laundry: In Hall, Laundry Closet
Features
- Flooring: Carpet, Hardwood
- Basement: None
- Attic: Pull Down Stairs
- Has fireplace: No
Interior area
- Total structure area: 1,445
- Total interior livable area: 1,445 sqft
- Finished area above ground: 1,445
- Finished area below ground: 0
Video & virtual tour
Property
Parking
- Parking features: Attached, Garage
- Has attached garage: Yes
Features
- Levels: One
- Stories: 1
Lot
- Size: 7,405 Square Feet
- Features: None
Details
- Parcel number: 052A 415
Construction
Type & style
- Home type: SingleFamily
- Architectural style: Craftsman
- Property subtype: Single Family Residence
Materials
- Vinyl Siding
- Roof: Composition
Condition
- Resale
- New construction: No
- Year built: 2023
Utilities & green energy
- Sewer: Public Sewer
- Water: Public
- Utilities for property: Other
Community & HOA
Community
- Features: None
- Subdivision: Hawks Ridge
HOA
- Has HOA: Yes
- Services included: None
Location
- Region: Byron
Financial & listing details
- Price per square foot: $170/sqft
- Tax assessed value: $228,000
- Annual tax amount: $235,500
- Date on market: 10/29/2026
- Cumulative days on market: 3 days
- Listing agreement: Exclusive Right To Sell
Estimated market value
$237,300
$225,000 - $249,000
Not available
Price history
| Date | Event | Price |
|---|---|---|
| 10/29/2026 | Listed for sale | $245,000+6.6%$170/sqft |
Source:  GAMLS #10881292 Report a problem | ||
| 7/6/2023 | Sold | $229,900$159/sqft |
Source: Public Record Report a problem | ||
| 5/23/2023 | Pending sale | $229,900$159/sqft |
Source: CGMLS #230501 Report a problem | ||
| 1/26/2023 | Listed for sale | $229,900$159/sqft |
Source: GAMLS #20099591 Report a problem | ||
Public tax history
| Year | Property taxes | Tax assessment |
|---|---|---|
| 2025 | $3,110 +0.7% | $91,200 +3% |
| 2024 | $3,088 +716.3% | $88,520 +735.1% |
| 2023 | $378 | $10,600 |
Find assessor info on the county website
Monthly payment
Est. payment
Payment breakdown
Explore the cost of this home by adjusting the details. Changes won't be saved.Climate risks
Neighborhood: 31008
Nearby schools
Schools provided by the listing agent
- Elementary: Kay Road
- Middle: Fort Valley
- High: Peach
Source: GAMLS. This data may not be complete. We recommend contacting the local school district to confirm school assignments for this home.
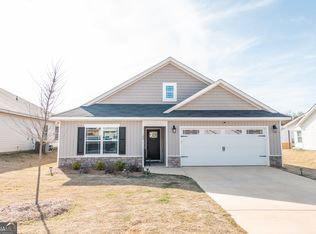

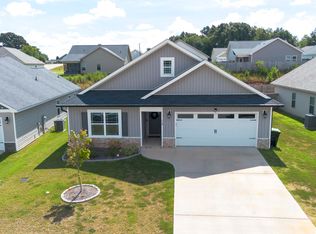
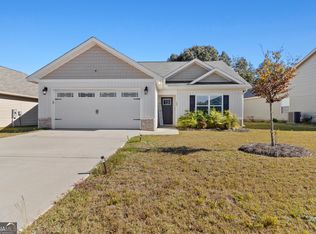
Similar homes
- $246,0003 bd2 ba1.4k sqft168 Red Tail Cir, Byron, GA 31008Active
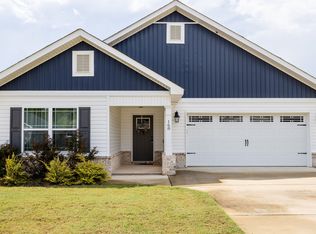
 MLS ID #10856219, Devin Finck, Self Property Advisors. GAMLS
- $249,9003 bd2 ba1.5k sqft107 Red Tail Cir, Byron, GA 31008For Sale
 MLS ID #263695, BreAnne DuBois. CGMLS
- $242,3123 bd3 ba1.6k sqft300 Beau Claire Cir, Byron, GA 31008Active
 MLS ID #10881989, Craig Gordon, House To Home Properties &Commercial. GAMLS
- $259,9003 bd2 ba2.1k sqft113 Christopher Dr, Byron, GA 31008Active
 MLS ID #10788045, Crystal Wright, Honeyland Properties. GAMLS
- $275,0003 bd2 ba1.5k sqft425 Lamplight Dr, Byron, GA 31008ActiveMLS ID #10843922, Cindy Durden, Arise Realty Group, LLC. GAMLS
- $220,0004 bd3 ba1.5k sqft114 Forest Hill Dr, Warner Robins, GA 31088ActiveMLS ID #10880829, David Matlock, BHHS Georgia Properties. GAMLS
- $305,0004 bd2 ba1.7k sqft139 Early Dr, Byron, GA 31008ActiveMLS ID #10875316, Brittney Thomas, Keller Williams Realty Middle GA. GAMLS
- $242,3123 bd3 ba1.6k sqft302 Beau Claire Cir, Byron, GA 31008ActiveMLS ID #10856038, Brandi Faircloth, Robins Realty Group. GAMLS
- $266,9003 bd2 ba1.5k sqft403 Georgian Walk, Byron, GA 31008ActiveMLS ID #10804062, Derrick Lamont Parkey Sr, Wind & Water Realty. GAMLS
- $305,0004 bd2 ba1.7k sqft128 Early Dr, Byron, GA 31008ActiveMLS ID #10875278, Brittney Thomas, Keller Williams Realty Middle GA. GAMLS
- $225,0003 bd2 ba1.8k sqft203 Bassett St, Centerville, GA 31028ActiveMLS ID #10866730, Brandi Faircloth, Robins Realty Group. GAMLS
- $235,0003 bd2 ba1.2k sqft216 Ellington Ct, Perry, GA 31069ActiveMLS ID #10874667, Brooke Joblinske, Robins Realty Group. GAMLS
- $235,0003 bd2 ba1.3k sqft323 Links View Dr, Bonaire, GA 31005ActiveMLS ID #10843060, Brandi Faircloth, Robins Realty Group. GAMLS
