
Charming Custom Home Built in 2022 - Priced to Sell! Welcome to your dream home! This stunning 3-bedroom, 2-bath residence, featuring a bonus office area, offers 1,479 square feet of custom-designed living space, tailored for comfort and convenience. Key Features: Modern Design: Built in 2022, this home boasts contemporary finishes and an open floor plan that maximizes space and natural light. Fully Equipped: All appliances are included, making your move-in seamless and hassle-free. Versatile Office Space: Enjoy the added bonus of a dedicated office area, perfect for remote work or study. Prime Location: Situated near shopping and essential conveniences, with easy access to the interstate just 5 minutes away. Low Maintenance Yard: Spend less time on upkeep and more time enjoying your new home. Motivated Sellers: Priced to sell quickly! The sellers are highly motivated, and this opportunity won’t last long—act fast! Financing Options: Eligible for USDA, VA, FHA, and conventional loan options, making homeownership accessible and affordable. Don't miss your chance to own this well-appointed home in a fantastic location! Schedule a showing today and experience all the charm and convenience this home has to offer!
Pending
$239,900
109 Red Tail Cir, Byron, GA 31008
3beds
1,479sqft
Single Family Residence
Built in 2022
7,405 Square Feet Lot
$241,100 Zestimate®
$162/sqft
$29/mo HOA
What's special
Modern designLow maintenance yardVersatile office spaceOpen floor planDedicated office areaNatural lightCustom-designed living space
- 461 days
- 1
- 1
Likely to sell faster than
Zillow last checked:
Listing updated:
Listed by:
Brianna Correa Hernandez,
REAL BROKER LLC
Source: CGMLS,MLS#: 253879
Facts & features
Interior
Bedrooms & bathrooms
- Bedrooms: 3
- Bathrooms: 2
- Full bathrooms: 2
Primary bedroom
- Level: Main
Dining room
- Features: Combo
Heating
- Central
Cooling
- Central Air
Appliances
- Included: Dishwasher, Microwave, Refrigerator, Range, In Wall Oven, Dryer, Washer
Features
- Flooring: Carpet, Tile, Luxury Vinyl Plank
- Windows: Blinds
- Has fireplace: No
Interior area
- Total interior livable area: 1,479 sqft
- Finished area above ground: 1,479
- Finished area below ground: 0
Property
Parking
- Total spaces: 2
- Parking features: Garage, Garage Door Opener
- Has garage: Yes
- Covered spaces: 2
Features
- Levels: One
- Stories: 1
- Pool features: None
Lot
- Size: 7,405 Square Feet
- Features: Sprinkler System
Details
- Parcel number: 052A325
Construction
Type & style
- Home type: SingleFamily
- Property subtype: Single Family Residence
Materials
- Vinyl Siding, Brick Partial
- Foundation: Slab
Condition
- Completed
- Year built: 2022
Utilities & green energy
- Sewer: Public Sewer
- Water: Public
Community & HOA
Community
- Security: Security System
- Subdivision: Hawk's Ridge
HOA
- Has HOA: Yes
- HOA fee: $350 annually
Location
- Region: Byron
Financial & listing details
- Price per square foot: $162/sqft
- Tax assessed value: $250,000
- Annual tax amount: $3,410
- Date on market: 6/12/2025
Estimated market value
$241,100
Estimated sales range
Not available
$1,802/mo
Price history
| Date | Event | Price |
|---|---|---|
| 7/15/2025 | Pending sale | $239,900$162/sqft |
Source: CGMLS #253879 Report a problem | ||
| 6/12/2025 | Listed for sale | $239,900$162/sqft |
Source: CGMLS #253879 Report a problem | ||
| 6/6/2025 | Listing removed | $239,900$162/sqft |
Source:  GAMLS #10507595 Report a problem GAMLS #10507595 Report a problem | ||
| 5/16/2025 | Price change | $239,900-4%$162/sqft |
Source: CGMLS #252053 Report a problem | ||
| 5/3/2025 | Price change | $249,900+2%$169/sqft |
Source: CGMLS #252958 Report a problem | ||
| 3/25/2025 | Listed for sale | $245,000+2.8%$166/sqft |
Source: CGMLS #252053 Report a problem | ||
| 10/17/2022 | Listing removed | -- |
Source: CGMLS #222517 Report a problem | ||
| 6/28/2022 | Pending sale | $238,260$161/sqft |
Source: CGMLS #222517 Report a problem | ||
| 5/9/2022 | Price change | $238,260+1.2%$161/sqft |
Source: CGMLS #222517 Report a problem | ||
| 5/2/2022 | Listed for sale | $235,372$159/sqft |
Source: CGMLS #222517 Report a problem | ||
Public tax history
| Year | Property taxes | Tax assessment |
|---|---|---|
| 2025 | $3,410 +0.8% | $100,000 +3.1% |
| 2024 | $3,384 +1.2% | $97,000 +3.5% |
| 2023 | $3,343 | $93,680 |
Find assessor info on the county website
Monthly payment
Est. payment
Payment breakdown
Explore the cost of this home by adjusting the details. Changes won't be saved.Climate risks
Neighborhood: 31008
Nearby schools
Schools provided by the listing agent
- Elementary: Kay Road
- Middle: Fort Valley
- High: Peach County
Source: CGMLS. This data may not be complete. We recommend contacting the local school district to confirm school assignments for this home.
Similar homes

- $239,9003 bd2 ba1.4k sqft209 Red Tail Cir, Byron, GA 31008Active Under Contract
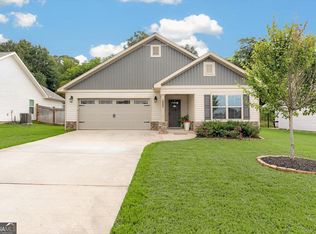
 MLS ID #10834757, Ilia B Durham, Landmark Realty. GAMLS
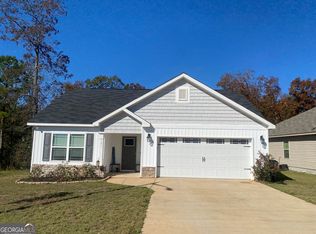
 - $249,9003 bd2 ba1.5k sqft107 Red Tail Cir, Byron, GA 31008For Sale
 MLS ID #263695, BreAnne DuBois. CGMLS
 - $254,0003 bd2 ba1.4k sqft198 Red Tail Cir, Byron, GA 31008For Sale
 MLS ID #265140, Whittney Self. CGMLS
 - $254,9003 bd2 ba1.4k sqft137 Red Tail Cir, Byron, GA 31008Active Under Contract
 MLS ID #10838577, Georgia Brooks, Southern Classic Realtors. GAMLS
 - $254,0003 bd2 ba1.4k sqft168 Red Tail Cir, Byron, GA 31008ActiveMLS ID #10825957, Devin Finck, Self Property Advisors. GAMLS
- $282,0003 bd2 ba1.8k sqft100 Old Hickory Rd, Byron, GA 31008Active Under ContractMLS ID #10844784, Kamerin Bazemore, Southern Classic Realtors. GAMLS
- $259,9003 bd2 ba2.1k sqft113 Christopher Dr, Byron, GA 31008ActiveMLS ID #10788045, Crystal Wright, Honeyland Properties. GAMLS
- $285,0003 bd2 ba1.5k sqft425 Lamplight Dr, Byron, GA 31008ActiveMLS ID #10843922, Cindy Durden, Arise Realty Group, LLC. GAMLS
- $219,0003 bd2 ba1.5k sqft416 Knodishall Dr, Warner Robins, GA 31093ActiveMLS ID #10845247, Shari McNeil, Smart Choice Real Estate. GAMLS
- $265,0005 bd3 ba2.1k sqft502 Timberwind Dr, Byron, GA 31008ActiveMLS ID #10827040, Delvyn Deschamps, J.W. Professional Services LLC. GAMLS
- $242,3123 bd3 ba1.6k sqft302 Beau Claire Cir, Byron, GA 31008ActiveMLS ID #10766723, Brandi Faircloth, Robins Realty Group. GAMLS
- $225,0003 bd2 ba1.3k sqft528 Grand Ave, Bonaire, GA 31005ActiveMLS ID #10825696, STEPHANIE SCOTT, Maximum One Platinum Realtors. GAMLS
- $239,9003 bd2 ba1.3k sqft323 Links View Dr, Bonaire, GA 31005ActiveMLS ID #10843060, Brandi Faircloth, Robins Realty Group. GAMLS
- $225,0004 bd2 ba1.7k sqft316 Terrell St, Warner Robins, GA 31088ActiveMLS ID #10830721, Brandi Faircloth, Robins Realty Group. GAMLS
- $246,0004 bd2 ba1.6k sqft104 Dream Catcher Dr, Lizella, GA 31052ActiveMLS ID #10846358, Monica Woodard, Virtual Properties Realty.com. GAMLS
