Welcome home to easy, comfortable living in this beautiful 3-bedroom, 2-bath home located in a 55+ community! Step inside to an inviting open floor plan featuring a spacious living area, formal dining room, and separate breakfast area--perfect for every day living or entertaining. The kitchen offers granite countertops, ample workspace, and easy flow into the main living areas. Luxury vinyl plank flooring extends throughout the kitchen, dining, living, and bedroom areas for a stylish, low-maintenance finish. The spacious primary suite features a tray ceiling and private bath with double sinks. Two additional bedrooms share a conveniently located hall bath, providing plenty of room for guests, an office, or hobbies. Enjoy your morning coffee or unwind in the evening on the covered back patio overlooking the sodded backyard with privacy fencing. With comfortable single-level living, a functional layout, and inviting indoor and outdoor spaces, this home is ready for its next owner. Come experience the convenience and life style this 55+ community has to offer!
Active
Price cut: $10K (9/25)
$275,000
425 Lamplight Dr, Byron, GA 31008
3beds
1,506sqft
Single Family Residence
Built in 2023
0.26 Acres Lot
$273,200 Zestimate®
$183/sqft
$30/mo HOA
What's special
Spacious primary suiteInviting open floor planSeparate breakfast areaCovered back patioFormal dining room
- 33 days
- 542
- 39
Likely to sell faster than
Zillow last checked:
Listing updated:
Listed by:
Cindy Durden 478-737-4115,
Arise Realty Group, LLC
Source: GAMLS,MLS#: 10843922
Facts & features
Interior
Bedrooms & bathrooms
- Bedrooms: 3
- Bathrooms: 2
- Full bathrooms: 2
- Main level bathrooms: 2
- Main level bedrooms: 3
Rooms
- Room types: Laundry
Heating
- Central, Electric
Cooling
- Central Air
Appliances
- Included: Dishwasher, Disposal, Electric Water Heater, Microwave, Oven/Range (Combo), Stainless Steel Appliance(s)
- Laundry: Other
Features
- Double Vanity, Master On Main Level, Tile Bath, Tray Ceiling(s), Walk-In Closet(s)
- Flooring: Other, Tile
- Basement: None
- Attic: Pull Down Stairs
- Has fireplace: No
Interior area
- Total structure area: 1,506
- Total interior livable area: 1,506 sqft
- Finished area above ground: 1,506
- Finished area below ground: 0
Property
Parking
- Parking features: Attached, Garage, Garage Door Opener
- Has attached garage: Yes
Features
- Levels: One
- Stories: 1
Lot
- Size: 0.26 Acres
- Features: Level
Details
- Parcel number: 062A 304
Construction
Type & style
- Home type: SingleFamily
- Architectural style: Brick 4 Side,Traditional
- Property subtype: Single Family Residence
Materials
- Brick
- Roof: Composition
Condition
- Resale
- New construction: No
- Year built: 2023
Utilities & green energy
- Sewer: Public Sewer
- Water: Public
- Utilities for property: Electricity Available, Sewer Connected, Underground Utilities, Water Available
Community & HOA
Community
- Features: Retirement Community
- Senior community: Yes
- Subdivision: Cobblestone Crossing
HOA
- Has HOA: Yes
- Services included: Maintenance Grounds, Other
- HOA fee: $360 annually
Location
- Region: Byron
Financial & listing details
- Price per square foot: $183/sqft
- Tax assessed value: $251,800
- Annual tax amount: $3,351
- Date on market: 9/10/2026
- Cumulative days on market: 33 days
- Listing agreement: Exclusive Right To Sell
- Electric utility on property: Yes
Estimated market value
$273,200
$260,000 - $287,000
$1,936/mo
Price history
| Date | Event | Price |
|---|---|---|
| 9/25/2026 | Price change | $275,000-3.5%$183/sqft |
Source: CGMLS #265511 Report a problem | ||
| 9/10/2026 | Listed for sale | $285,000+7.6%$189/sqft |
Source: CGMLS #265511 Report a problem | ||
| 10/13/2023 | Sold | $264,900$176/sqft |
Source: Public Record Report a problem | ||
| 9/8/2023 | Pending sale | $264,900$176/sqft |
Source: CGMLS #234796 Report a problem | ||
| 8/17/2023 | Listed for sale | $264,900+5.1%$176/sqft |
Source: CGMLS #234796 Report a problem | ||
| 1/23/2023 | Sold | $252,000+663.6%$167/sqft |
Source: Public Record Report a problem | ||
| 6/29/2022 | Sold | $33,000$22/sqft |
Source: Public Record Report a problem | ||
Public tax history
| Year | Property taxes | Tax assessment |
|---|---|---|
| 2025 | $3,143 +1.5% | $100,720 +2.8% |
| 2024 | $3,096 +580.2% | $97,960 +665.3% |
| 2023 | $455 -0.7% | $12,800 |
| 2022 | $458 -13.1% | $12,800 |
| 2021 | $527 | $12,800 |
Find assessor info on the county website
Monthly payment
Est. payment
Payment breakdown
Explore the cost of this home by adjusting the details. Changes won't be saved.Climate risks
Neighborhood: 31008
Nearby schools
Schools provided by the listing agent
- Elementary: Byron
- Middle: Byron
- High: Peach
Source: GAMLS. This data may not be complete. We recommend contacting the local school district to confirm school assignments for this home.
Similar homes
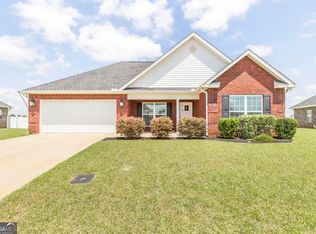
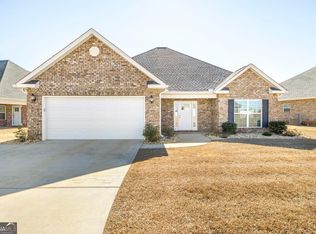
- $274,5003 bd2 ba1.7k sqft209 Sugar Maple Ct, Byron, GA 31008For Sale
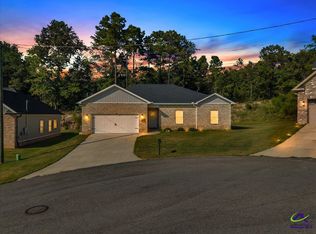 MLS ID #265236, Julie Hastings. CGMLS
 - $246,0003 bd2 ba1.4k sqft168 Red Tail Cir, Byron, GA 31008Active
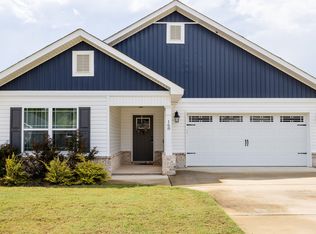
 MLS ID #10856219, Devin Finck, Self Property Advisors. GAMLS
 - $291,4353 bd3 ba2.2k sqft504 Lamplight Dr Lot D81, Byron, GA 31008Active
 GAMLS
GAMLS - $249,9003 bd2 ba1.5k sqft107 Red Tail Cir, Byron, GA 31008For Sale
 MLS ID #263695, BreAnne DuBois. CGMLS
 - $300,0003 bd2 ba1.7k sqft104 Rockford Ct, Centerville, GA 31028ActiveMLS ID #10857141, Essie Y Miller, Keller Williams Realty Middle GA. GAMLS
- $270,0004 bd2 ba1.6k sqft310 Falkirk Dr, Warner Robins, GA 31088ActiveMLS ID #10804045, Dejene Parrish, BHHS Georgia Properties. GAMLS
- $267,0004 bd2 ba1.8k sqft305 Thornwood Dr, Bonaire, GA 31005ActiveMLS ID #10857411, Cheryl Gillen, Keller Williams Realty Middle GA. GAMLS
- $242,3123 bd3 ba1.6k sqft302 Beau Claire Cir, Byron, GA 31008ActiveMLS ID #10856038, Brandi Faircloth, Robins Realty Group. GAMLS
- $319,9004 bd3 ba1.7k sqft114 Water Dr, Warner Robins, GA 31088ActiveMLS ID #10868669, Mitchell Faraone, Simple Realty Co.. GAMLS
- $309,9004 bd2 ba1.9k sqft342 Creek Ridge Dr, Warner Robins, GA 31088ActiveMLS ID #10869327, Ashleigh Haller, Real Broker, LLC. GAMLS
- $225,0003 bd2 ba1.8k sqft203 Bassett St, Centerville, GA 31028ActiveMLS ID #10866730, Brandi Faircloth, Robins Realty Group. GAMLS
- $285,0003 bd2 ba1.9k sqft107 Ivey Ct, Warner Robins, GA 31088ActiveMLS ID #10848309, Amber Cryer, Amber Cryer Realty Group. GAMLS
- $309,9003 bd2 ba1.8k sqft315 Creek Ridge Dr, Warner Robins, GA 31088ActiveMLS ID #10857633, Dailan A Hughes, Keller Williams Realty Middle GA. GAMLS
