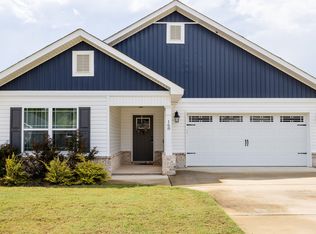
The Trinity plan is now available in our Georgian Walk West community. It offers 3 bedrooms, 2 bathrooms, and a two car garage. Your family is sure to enjoy the stunning kitchen and spacious living area paired with amazing upgrades already included. Come check out this brand new home for yourself!
Active
Price cut: $2K (9/27)
$266,900
403 Georgian Walk, Byron, GA 31008
3beds
1,549sqft
Single Family Residence
Built in 2026
9,583 Square Feet Lot
$266,400 Zestimate®
$172/sqft
$21/mo HOA
What's special
Two car garageStunning kitchenAmazing upgrades already included
- 83 days
- 203
- 9
Zillow last checked:
Listing updated:
Listed by:
Derrick Lamont Parkey Sr 404-973-7299,
Wind & Water Realty
Source: GAMLS,MLS#: 10804062
Facts & features
Interior
Bedrooms & bathrooms
- Bedrooms: 3
- Bathrooms: 2
- Full bathrooms: 2
- Main level bathrooms: 2
- Main level bedrooms: 3
Rooms
- Room types: Family Room, Foyer, Laundry
Kitchen
- Features: Kitchen Island, Pantry
Heating
- Forced Air
Cooling
- Central Air
Appliances
- Included: Cooktop, Dishwasher, Disposal, Electric Water Heater, Ice Maker, Microwave, Oven/Range (Combo), Refrigerator, Stainless Steel Appliance(s)
- Laundry: In Hall, Mud Room
Features
- High Ceilings, Master On Main Level, Separate Shower, Walk-In Closet(s)
- Flooring: Laminate
- Windows: Double Pane Windows
- Basement: None
- Attic: Pull Down Stairs
- Has fireplace: No
- Common walls with other units/homes: No Common Walls
Interior area
- Total structure area: 1,549
- Total interior livable area: 1,549 sqft
- Finished area above ground: 1,549
- Finished area below ground: 0
Property
Parking
- Total spaces: 6
- Parking features: Attached, Garage
- Has attached garage: Yes
Features
- Levels: One
- Stories: 1
- Patio & porch: Patio, Porch
Lot
- Size: 9,583 Square Feet
- Features: Level, Private
- Residential vegetation: Grassed
Details
- Additional structures: Garage(s)
- Parcel number: 0W1810 063000
Construction
Type & style
- Home type: SingleFamily
- Architectural style: Ranch
- Property subtype: Single Family Residence
Materials
- Concrete
- Foundation: Slab
- Roof: Composition
Condition
- New Construction
- New construction: Yes
- Year built: 2026
Details
- Warranty included: Yes
Utilities & green energy
- Sewer: Public Sewer
- Water: Public
- Utilities for property: Cable Available, Electricity Available, High Speed Internet, Phone Available, Sewer Connected, Underground Utilities, Water Available
Green energy
- Green verification: Home Energy Score
- Energy efficient items: Appliances, Insulation, Roof, Thermostat, Water Heater, Windows
Community & HOA
Community
- Features: Sidewalks, Street Lights
- Subdivision: Georgian Walk
HOA
- Has HOA: Yes
- Services included: Maintenance Grounds, Management Fee, Private Roads, Reserve Fund
- HOA fee: $250 annually
Location
- Region: Byron
Financial & listing details
- Price per square foot: $172/sqft
- Tax assessed value: $32,000
- Annual tax amount: $3,300
- Date on market: 7/12/2026
- Cumulative days on market: 80 days
- Listing agreement: Exclusive Agency
- Listing terms: Cash,Conventional,FHA,VA Loan
- Electric utility on property: Yes
Estimated market value
$266,400
$253,000 - $280,000
$1,945/mo
Price history
| Date | Event | Price |
|---|---|---|
| 9/27/2026 | Price change | $266,900-0.7%$172/sqft |
Source:  GAMLS #10804062 Report a problem GAMLS #10804062 Report a problem | ||
| 9/4/2026 | Listed for sale | $268,900$174/sqft |
Source: GAMLS #10804062 Report a problem | ||
| 9/3/2026 | Pending sale | $268,900$174/sqft |
Source: GAMLS #10804062 Report a problem | ||
| 9/2/2026 | Price change | $268,900-0.4%$174/sqft |
Source: GAMLS #10804062 Report a problem | ||
| 8/10/2026 | Price change | $269,900-0.4%$174/sqft |
Source: GAMLS #10804062 Report a problem | ||
| 7/12/2026 | Listed for sale | $270,900$175/sqft |
Source: GAMLS #10804062 Report a problem | ||
Public tax history
| Year | Property taxes | Tax assessment |
|---|---|---|
| 2025 | $373 +6.5% | $12,800 +6.7% |
| 2024 | $350 | $12,000 |
Find assessor info on the county website
Monthly payment
Est. payment
Payment breakdown
Explore the cost of this home by adjusting the details. Changes won't be saved.Climate risks
Neighborhood: 31008
Nearby schools
Schools provided by the listing agent
- Elementary: Eagle Springs
- Middle: Thomson
- High: Northside
Source: GAMLS. This data may not be complete. We recommend contacting the local school district to confirm school assignments for this home.

Similar homes
- $276,9003 bd2 ba1.7k sqft303 Georgian Walk, Byron, GA 31008Active

 MLS ID #10795315, Derrick Lamont Parkey Sr, Wind & Water Realty. GAMLS
 - $259,9003 bd2 ba2.1k sqft113 Christopher Dr, Byron, GA 31008Active
 MLS ID #10788045, Crystal Wright, Honeyland Properties. GAMLS
 - $246,0003 bd2 ba1.4k sqft168 Red Tail Cir, Byron, GA 31008Active
 MLS ID #10856219, Devin Finck, Self Property Advisors. GAMLS
 - $255,0002 bd2 ba1.5k sqft308 Lamplight Dr, Byron, GA 31008Active
 MLS ID #10795631, Rebecca Mungin, Southern Classic Realtors. GAMLS
 - $242,3123 bd3 ba1.6k sqft302 Beau Claire Cir, Byron, GA 31008ActiveMLS ID #10856038, Brandi Faircloth, Robins Realty Group. GAMLS
- $293,0005 bd3 ba2.1k sqft249 Isabella Way, Byron, GA 31008ActiveMLS ID #10803716, William Walton-Dean, Real Broker, LLC. GAMLS
- $272,9004 bd2 ba1.6k sqft140 Sourwood Ln, Warner Robins, GA 31093ActiveMLS ID #10809541, Cindy Durden, Arise Realty Group, LLC. GAMLS
- $279,9003 bd2 ba1.6k sqft313 Lasso Dr, Warner Robins, GA 31088ActiveMLS ID #10833307, Jamie Moorman, MF Real Estate Firm. GAMLS
- $274,8004 bd3 ba2.1k sqft133 Red Birch Ln, Warner Robins, GA 31093ActiveMLS ID #10807302, Chetaun R Smith, Vision 20/20 Home Realty Services. GAMLS
- $282,3004 bd3 ba1.8k sqft127 Royal Tern Ln, Warner Robins, GA 31093ActiveMLS ID #10805378, Tamra J Wade, Re/Max Tru, Inc.. GAMLS
- $295,0204 bd3 ba2.2k sqft307 Jagee Dr Lot C23, Byron, GA 31008ActiveMLS ID #10836035, Nakeza Collier, SDC Realty Central Georgia. GAMLS
- $250,0004 bd3 ba2k sqft4036 Liberty Estates Dr, Macon, GA 31216ActiveMLS ID #10841280, Tanya Pickens, Opendoor Brokerage. GAMLS
