NEW CONSTRUCTION | MOVE-IN READY | GOLF COURSE COMMUNITY | 4-SIDE BRICK BEAUTY | VOLUNTARY HOA Stop the search-this is the one you've been waiting for! Conveniently located minutes from Interstate, Mercer University, U.S. Army National Guard, and Middle Georgia Regional Airport. This stunning ranch floor plan delivers the perfect blend of luxury, comfort, and modern convenience, ideally situated on a spacious 0.50-acre homesite in a desirable golf course community with a voluntary HOA. Showcasing timeless 4-side brick construction, soaring 9-foot ceilings, and an open-concept design, this 4-bedroom, 2.5-bath home is thoughtfully designed for both effortless entertaining and everyday living. From the moment you enter, you're welcomed into a flowing layout that opens to a spacious family room-perfect for gathering, relaxing, and making lasting memories. The chef-inspired eat-in kitchen is the heart of the home, featuring granite countertops, an oversized island with breakfast bar, stainless steel appliances, and an expansive walk-in pantry-ideal for both hosting and daily convenience. The private primary suite, tucked away at the rear of the home, offers a true retreat with elegant crown molding, a generous walk-in closet, and a spa-like ensuite bath complete with a soaking tub, separate tiled shower, and dual quartz vanity. Step outside to your 0.50-acre backyard, offering the perfect balance of space and privacy in a beautiful golf course community setting-ideal for morning coffee, outdoor entertaining, or relaxing evenings at home. Homes like this don't last-schedule your private showing today and experience this exceptional property before it's gone! *Photos are stock photos.* Office Hours: Sunday-Monday 1-6, Tuesday-Saturday 11-6. Please see VIRTUAL TOUR.
Active
$376,150
452 Southern Oaks Dr #32, Macon, GA 31216
4beds
2,505sqft
Single Family Residence
Built in 2025
0.5 Acres Lot
$375,700 Zestimate®
$150/sqft
$-- HOA
What's special
Open-concept designFlowing layoutSpacious family roomStainless steel appliancesExpansive walk-in pantryGenerous walk-in closetSeparate tiled shower
- 32 days |
- 323 |
- 17 |
Zillow last checked:
Listing updated:
Listed by:
Denise Lane 678-304-9727,
Adams Homes Realty Inc.
Source: GAMLS,MLS#: 10805289
Facts & features
Interior
Bedrooms & bathrooms
- Bedrooms: 4
- Bathrooms: 3
- Full bathrooms: 2
- 1/2 bathrooms: 1
- Main level bathrooms: 2
- Main level bedrooms: 4
Rooms
- Room types: Family Room, Laundry, Other
Dining room
- Features: Separate Room
Kitchen
- Features: Breakfast Bar, Kitchen Island, Solid Surface Counters, Walk-in Pantry
Heating
- Central
Cooling
- Ceiling Fan(s), Central Air, Electric
Appliances
- Included: Dishwasher, Disposal, Electric Water Heater, Microwave, Oven/Range (Combo), Stainless Steel Appliance(s)
- Laundry: In Hall
Features
- Double Vanity, High Ceilings, Master On Main Level, Separate Shower, Soaking Tub, Split Bedroom Plan, Tile Bath, Walk-In Closet(s)
- Flooring: Carpet, Laminate, Tile
- Basement: None
- Attic: Pull Down Stairs
- Has fireplace: No
Interior area
- Total structure area: 2,505
- Total interior livable area: 2,505 sqft
- Finished area above ground: 2,505
- Finished area below ground: 0
Property
Parking
- Parking features: Attached, Garage, Garage Door Opener, Side/Rear Entrance
- Has attached garage: Yes
Features
- Levels: One
- Stories: 1
Lot
- Size: 0.5 Acres
- Features: Level
Details
- Parcel number: N1100039
Construction
Type & style
- Home type: SingleFamily
- Architectural style: Brick 4 Side
- Property subtype: Single Family Residence
Materials
- Brick
- Roof: Composition
Condition
- New Construction
- New construction: Yes
- Year built: 2025
Details
- Warranty included: Yes
Utilities & green energy
- Sewer: Public Sewer
- Water: Public
- Utilities for property: Cable Available, Electricity Available, High Speed Internet, Phone Available, Sewer Available, Underground Utilities
Community & HOA
Community
- Features: Clubhouse, Golf, Pool
- Subdivision: OAKVIEW
HOA
- Has HOA: No
- Services included: None
Location
- Region: Macon
Financial & listing details
- Price per square foot: $150/sqft
- Annual tax amount: $339
- Date on market: 7/14/2026
- Cumulative days on market: 32 days
- Listing agreement: Exclusive Right To Sell
- Electric utility on property: Yes
Estimated market value
$375,700
$357,000 - $394,000
$2,794/mo
Price history
| Date | Event | Price |
|---|---|---|
| 7/14/2026 | Listed for sale | $376,150$150/sqft |
Source:  GAMLS #10805289 Report a problem GAMLS #10805289 Report a problem | ||
| 7/14/2026 | Listing removed | $376,150$150/sqft |
Source: GAMLS #10735093 Report a problem | ||
| 7/13/2026 | Price change | $376,150-6.7%$150/sqft |
Source: GAMLS #10735093 Report a problem | ||
| 4/17/2026 | Listed for sale | $403,150+1.8%$161/sqft |
Source: GAMLS #10735093 Report a problem | ||
| 11/25/2025 | Listing removed | $396,050$158/sqft |
Source:  MGMLS #182000 Report a problem MGMLS #182000 Report a problem | ||
| 11/1/2025 | Listed for sale | $396,050$158/sqft |
Source: MGMLS #182000 Report a problem | ||
| 11/1/2025 | Listing removed | $396,050$158/sqft |
Source: MGMLS #180325 Report a problem | ||
| 9/12/2025 | Price change | $396,050+3.4%$158/sqft |
Source: MGMLS #180325 Report a problem | ||
| 9/4/2025 | Price change | $382,845+6%$153/sqft |
Source: MGMLS #180325 Report a problem | ||
| 8/22/2025 | Price change | $361,050+1.1%$144/sqft |
Source: MGMLS #180325 Report a problem | ||
| 7/2/2025 | Listed for sale | $357,100$143/sqft |
Source: MGMLS #180325 Report a problem | ||
Public tax history
Tax history is unavailable.
Monthly payment
Est. payment
Payment breakdown
Explore the cost of this home by adjusting the details. Changes won't be saved.Climate risks
Neighborhood: 31216
Nearby schools
GreatSchools rating
- 4/10Porter Elementary SchoolGrades: PK-5Distance: 1.6 mi
- 4/10Rutland Middle SchoolGrades: 6-8Distance: 2.5 mi
- 3/10Rutland High SchoolGrades: 9-12Distance: 2.4 mi
Schools provided by the listing agent
- Elementary: Porter
- Middle: Rutland
- High: Rutland
Source: GAMLS. This data may not be complete. We recommend contacting the local school district to confirm school assignments for this home.
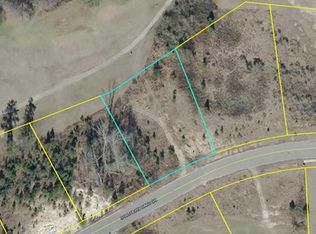
- $35,0000.5 acres452 Southern Oaks Dr, Macon, GA 31216Off Market
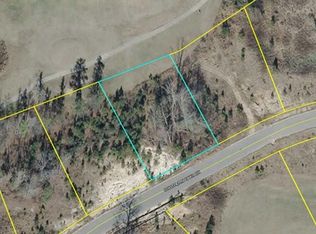
- $464,3000.48 acres450 Southern Oaks Dr, Macon, GA 31216Off Market
- $465,1505 bd3 ba3.2k sqft450 Southern Oaks Dr #31, Macon, GA 31216New Construction

- $371,2004 bd3 ba2.7k sqft456 Southern Oaks Dr, Macon, GA 31216Pending
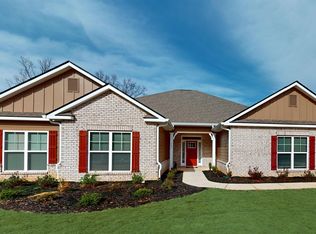
- $375,1504 bd3 ba2.7k sqft456 Southern Oaks Dr #33, Macon, GA 31216Pending
- $35,0000.7 acres451 Southern Oaks Dr, Macon, GA 31216Off Market
- $395,9004 bd3 ba2.6k sqft453 Southern Oaks Dr, Macon, GA 31216Sold
- $35,0000.49 acres448 Southern Oaks Dr, Macon, GA 31216Off Market
A local agent can set up tours, give advice and negotiate with sellers.
A local lender can help you make sure your offer is ready when you are.
Similar homes
- $409,1504 bd3 ba2.6k sqft463 Southern Oaks Dr Lot 35B, Macon, GA 31216Active
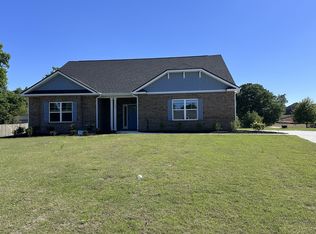
 MLS ID #10814701, Denise Lane, Adams Homes Realty Inc.. GAMLS
 - $372,9504 bd3 ba2.3k sqft137 Abberley Ln Lot 24, Macon, GA 31216Active
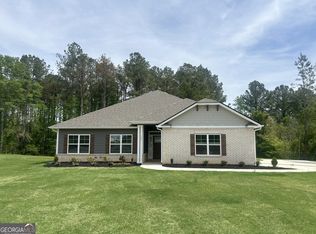 MLS ID #10805279, Denise Lane, Adams Homes Realty Inc.. GAMLS
 - $369,0004 bd3 ba2.4k sqft155 Shetland Pines Dr, Macon, GA 31216Active
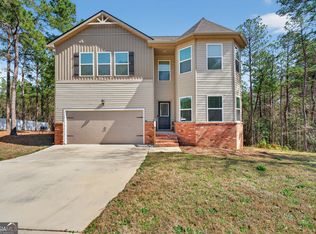 MLS ID #10703541, Eryn Johnson, eXp Realty. GAMLS
 - $474,5505 bd3 ba3.2k sqft367 Eagle Ridge Dr Lot 11, Macon, GA 31216Active
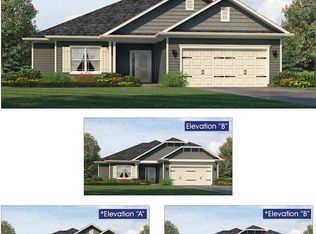 MLS ID #10816998, Denise Lane, Adams Homes Realty Inc.. GAMLS
 - $465,1505 bd3 ba3.2k sqft450 Southern Oaks Dr #31, Macon, GA 31216ActiveMLS ID #10805246, Denise Lane, Adams Homes Realty Inc.. GAMLS
- $473,9505 bd3 ba3.2k sqft363 Eagle Ridge Rd #12, Macon, GA 31216ActiveMLS ID #10805254, Denise Lane, Adams Homes Realty Inc.. GAMLS
- $469,9004 bd4 ba2.9k sqft359 Amanda Dr, Macon, GA 31216Active Under ContractMLS ID #10813074, Darlene Venditto, Fickling & Company. GAMLS
- $276,5003 bd2 ba1.6k sqft189 Stonefield Cir, Macon, GA 31216ActiveMLS ID #10771032, Jamie Moorman, MF Real Estate Firm. GAMLS
- $250,0003 bd3 ba1.9k sqft3294 Bridgewood Dr, Macon, GA 31216ActiveMLS ID #10770249, John W Johnson, Metrolina Estates Realty. GAMLS
- $369,9004 bd3 ba2.3k sqft102 Rosemary Ct, Warner Robins, GA 31088ActiveMLS ID #10814863, Cindy M Lasseter-Gibbs, Landmark Realty. GAMLS
- $375,5504 bd3 ba2.1k sqft1157 Barrington Place Way, Macon, GA 31220ActiveMLS ID #10806791, Yolanda Wade, Adams Homes Realty Inc.. GAMLS
- $429,9004 bd3 ba2.9k sqft3003 Hackberry Ter, Bonaire, GA 31005For SaleMLS ID #264994, Beth Lynn. CGMLS
- $389,0004 bd3 ba2.5k sqft219 Warhawk Dr, Kathleen, GA 31047For SaleMLS ID #264748, BreAnne DuBois. CGMLS
- $279,9003 bd3 ba1.6k sqft220 Welsh Trl Lot 3, Macon, GA 31216ActiveMLS ID #10716764, Scott Davidson, Keller Williams Realty Atl. Partners. GAMLS
- $279,9003 bd3 ba1.6k sqft220 Welsh Trl, Macon, GA 31216New Construction
 MLS ID #183688, Scott Davidson, Keller Williams Realty - Atlanta Partners. MGMLS
 - $374,9004 bd3 ba2.5k sqft125 Amberley Ct, Kathleen, GA 31047ActiveMLS ID #10755952, Terri Jackson, Century 21 Homes & Investments. GAMLS
- $324,0003 bd3 ba1.9k sqft317 Willow Cv, Lizella, GA 31052For SaleMLS ID #263149, Tammy Beauch. CGMLS
- $380,0004 bd2 ba2k sqft106 Woodwinds Ct, Kathleen, GA 31047For SaleMLS ID #264559, Tonya Chulawat. CGMLS
- $349,9994 bd3 ba2.9k sqft107 Pocono Ct, Bonaire, GA 31005For SaleMLS ID #264708, Mischa Thompson. CGMLS
- $348,6504 bd2 ba2.1k sqft1406 Barrington Place Ter, Macon, GA 31220ActiveMLS ID #10805996, Yolanda Wade, Adams Homes Realty Inc.. GAMLS
