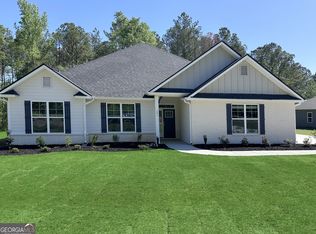
NEW CONSTRUCTION | MOVE-IN READY | RANCH on over 1 acre with no HOA and standout curb appeal-this Is the one you've been waiting for! Featuring a striking blend of brick accents, a brick water table, and durable hardie plank siding, this home offers the perfect balance of style, space, and modern comfort. This move-in ready ranch includes 4 bedrooms, 3 baths, and an open-concept layout designed for easy everyday living and entertaining. Conveniently located just minutes from a major highway, Mercer University, U.S. Army National Guard, and Middle Georgia Regional Airport. Step inside to a welcoming foyer that opens to a formal dining room featuring decorative wall trim and crown molding, creating a warm and inviting space for gatherings. The spacious family room flows seamlessly into a bright kitchen with an eat-in area, bar-style seating, and sleek electric appliances including stove/oven range, microwave, and dishwasher. The generously sized owner's suite on the offers a relaxing retreat with a spa-inspired bath showcasing a double quartz vanity, separate tiled shower, and a garden tub. Three additional bedrooms provide flexibility for guests, a home office, or hobbies, each with ample closet space. Enjoy outdoor living with a back deck and stairs leading to a spacious backyard, along with a covered lanai overlooking the picturesque acre homesite-perfect for morning coffee, entertaining, or simply taking in the peaceful surroundings. A side-entry two-car garage enhances curb appeal and convenience, while the no HOA setting offers added freedom and privacy. Seller contributes toward closing costs with preferred lender, making this opportunity even more attractive. Schedule your private tour today and experience the space, style, and serenity this beautiful new home offers! *Photos are stock photos.* Office Hours: Sunday-Monday 12-6 | Tuesday-Saturday 11-6.
Active
$372,950
137 Abberley Ln Lot 24, Macon, GA 31216
4beds
2,316sqft
:
Get pre-qualified$2,341/mo
Single Family Residence
Built in 2025
1.63 Acres Lot
$372,600 Zestimate®
$161/sqft
$-- HOA
What's special
Brick accentsBack deckSpacious backyardCrown moldingOpen-concept layoutDecorative wall trimSpacious family room
- 9 days |
- 92 |
- 3 |
Likely to sell faster than
Zillow last checked:
Listing updated:
Listed by:
Denise Lane 678-304-9727,
Adams Homes Realty Inc.
Source: GAMLS,MLS#: 10805279
Facts & features
Interior
Bedrooms & bathrooms
- Bedrooms: 4
- Bathrooms: 3
- Full bathrooms: 3
- Main level bathrooms: 3
- Main level bedrooms: 4
Rooms
- Room types: Family Room, Foyer, Laundry, Office
Dining room
- Features: Separate Room
Kitchen
- Features: Breakfast Area, Kitchen Island, Pantry, Walk-in Pantry
Heating
- Central, Electric, Hot Water
Cooling
- Ceiling Fan(s), Central Air, Electric
Appliances
- Included: Convection Oven, Cooktop, Dishwasher, Disposal, Electric Water Heater, Microwave, Stainless Steel Appliance(s)
- Laundry: In Hall
Features
- Double Vanity, High Ceilings, Master On Main Level, Split Bedroom Plan, Tile Bath, Vaulted Ceiling(s), Walk-In Closet(s)
- Flooring: Carpet, Laminate, Tile
- Basement: None
- Has fireplace: No
Interior area
- Total structure area: 2,316
- Total interior livable area: 2,316 sqft
- Finished area above ground: 2,316
- Finished area below ground: 0
Property
Parking
- Parking features: Attached, Garage, Garage Door Opener, Side/Rear Entrance
- Has attached garage: Yes
Features
- Levels: One
- Stories: 1
- Exterior features: Garden
Lot
- Size: 1.63 Acres
- Features: Other, Private
- Residential vegetation: Grassed
Details
- Parcel number: RS120149
Construction
Type & style
- Home type: SingleFamily
- Architectural style: Brick Front,Craftsman,Ranch
- Property subtype: Single Family Residence
Materials
- Brick, Concrete
- Foundation: Slab
- Roof: Composition
Condition
- New Construction
- New construction: Yes
- Year built: 2025
Details
- Warranty included: Yes
Utilities & green energy
- Sewer: Septic Tank
- Water: Public
- Utilities for property: Cable Available, Electricity Available, High Speed Internet, Phone Available, Sewer Available, Water Available
Community & HOA
Community
- Features: Street Lights
- Subdivision: The Abberley
HOA
- Has HOA: No
- Services included: None
Location
- Region: Macon
Financial & listing details
- Price per square foot: $161/sqft
- Annual tax amount: $417
- Date on market: 7/14/2026
- Listing agreement: Exclusive Right To Sell
- Listing terms: Cash,Conventional,FHA,VA Loan
- Electric utility on property: Yes
Estimated market value
$372,600
$354,000 - $391,000
$2,542/mo
Price history
| Date | Event | Price |
|---|---|---|
| 4/16/2026 | Listed for sale | $372,950$161/sqft |
Source:  GAMLS #10734750 Report a problem GAMLS #10734750 Report a problem | ||
Public tax history
Tax history is unavailable.
Monthly payment
Est. payment
Payment breakdown
Explore the cost of this home by adjusting the details. Changes won't be saved.Climate risks
Neighborhood: 31216
Nearby schools
GreatSchools rating
- 5/10Heard Elementary SchoolGrades: PK-5Distance: 3.7 mi
- 4/10Rutland Middle SchoolGrades: 6-8Distance: 5.1 mi
- 3/10Rutland High SchoolGrades: 9-12Distance: 5 mi
Schools provided by the listing agent
- Elementary: Heard
- Middle: Rutland
- High: Rutland
Source: GAMLS. This data may not be complete. We recommend contacting the local school district to confirm school assignments for this home.
- $--1 Acres137 Abberly Ln, Macon, GA 31216Off Market
- $43,0001.63 Acres137 Abberley Ln, Macon, GA 31216Off Market
- $--1 Acres133 Abberly Ln, Macon, GA 31216Off Market
- $371,5504 bd3 ba2.5k sqft341 Stockton Cir LOT 23, Macon, GA 31216New Construction
- $255,900-- bd-- ba-- sqft140 Abberley Ln, Macon, GA 31216Off Market
- $43,0001.64 Acres341 Stockton Cir, Macon, GA 31216Off Market
- $31,1501.07 Acres133 Abberley Ln, Macon, GA 31216Off Market
- $43,0001.03 Acres136 Abberley Ln, Macon, GA 31216Off Market
A local agent can set up tours, give advice and negotiate with sellers.
A local lender can help you make sure your offer is ready when you are.
Similar homes
- $371,5504 bd3 ba2.5k sqft341 Stockton Cir Lot 23, Macon, GA 31216Active
 MLS ID #10805474, Denise Lane, Adams Homes Realty Inc.. GAMLS
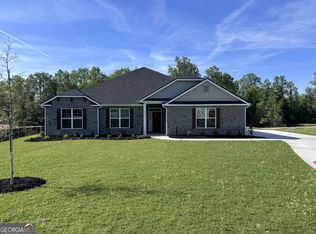
 - $376,1504 bd3 ba2.5k sqft452 Southern Oaks Dr #32, Macon, GA 31216Active
 MLS ID #10805289, Denise Lane, Adams Homes Realty Inc.. GAMLS
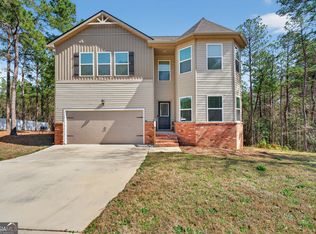
 - $369,0004 bd3 ba2.4k sqft155 Shetland Pines Dr, Macon, GA 31216Active
 MLS ID #10703541, Eryn Johnson, eXp Realty. GAMLS
 - $335,0003 bd3 ba2.2k sqft242 Carsons Walk, Macon, GA 31216For Sale
 MLS ID #263805, Amanda Fiebig. CGMLS
 - $465,1505 bd3 ba3.2k sqft450 Southern Oaks Dr #31, Macon, GA 31216ActiveMLS ID #10805246, Denise Lane, Adams Homes Realty Inc.. GAMLS
- $473,9505 bd3 ba3.2k sqft363 Eagle Ridge Rd #12, Macon, GA 31216ActiveMLS ID #10805254, Denise Lane, Adams Homes Realty Inc.. GAMLS
- $379,9005 bd4 ba3.2k sqft219 Carsons Walk, Macon, GA 31216ActiveMLS ID #10668195, Jermaine Pickett, Adams Homes Realty Inc.. GAMLS
- $365,9004 bd3 ba2.4k sqft126 Bluecoat Trl, Byron, GA 31008New ConstructionMLS ID #264122, Christi King. CGMLS
- $375,5504 bd3 ba2.1k sqft1157 Barrington Place Way, Macon, GA 31220ActiveMLS ID #10806791, Yolanda Wade, Adams Homes Realty Inc.. GAMLS
- $474,5505 bd3 ba3.2k sqft367 Eagle Ridge Dr Lot 11, Macon, GA 31216ActiveMLS ID #10756566, Denise Lane, Adams Homes Realty Inc.. GAMLS
- from $382,9004 bd3 ba2.3k sqftDogwood Plan, O'Brien Farms, Kathleen, GA 31047New ConstructionHughston Homes
- $369,9004 bd3 ba2.3k sqft402 Avery Ct, Bonaire, GA 31005For SaleMLS ID #264099, Kira Weaver. CGMLS
- $370,0004 bd3 ba2.5k sqft411 Avery Ct, Bonaire, GA 31005ActiveMLS ID #10803340, Beth Lynn, NorthGroup Real Estate Inc. GAMLS
- $279,9003 bd3 ba1.6k sqft220 Welsh Trl Lot 3, Macon, GA 31216ActiveMLS ID #10716764, Scott Davidson, Keller Williams Realty Atl. Partners. GAMLS
- $279,9003 bd3 ba1.6k sqft220 Welsh Trl, Macon, GA 31216New Construction
 MLS ID #183688, Scott Davidson, Keller Williams Realty - Atlanta Partners. MGMLS
 - $350,3504 bd3 ba2.7k sqft1162 Barrington Place Way, Macon, GA 31220ActiveMLS ID #10807230, Yolanda Wade, Adams Homes Realty Inc.. GAMLS
- $334,9003 bd3 ba1.9k sqft317 Willow Cv, Lizella, GA 31052For SaleMLS ID #263149, Tammy Beauch. CGMLS
- from $394,9004 bd3 ba2.3k sqftDogwood Plan, Millstone Reserve, Warner Robins, GA 31088New ConstructionHughston Homes
- $349,9993 bd2 ba2.1k sqft1420 Gunters Mill Rd, Byron, GA 31008ActiveMLS ID #10731044, Katelyn Andrews, eXp Realty. GAMLS
- from $397,4004 bd3 ba2.4k sqftDelilah Plan, Millstone Reserve, Warner Robins, GA 31088New ConstructionHughston Homes
