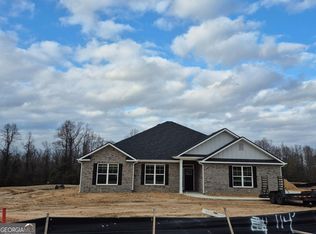
PLAN 2700. Featuring a very open concept RANCH home. Gourmet Kitchen with Island. Separate formal Dining Room, Office, Covered patio, massive pantry and much more. Stock photos, Under Construction. 5 minutes to major HW and shopping. Seller Paid closing costs with preferred lenders. 100% finance available. Please see Virtual Tour.
Pending
$371,200
456 Southern Oaks Dr, Macon, GA 31216
4beds
2,700sqft
Single Family Residence
Built in 2025
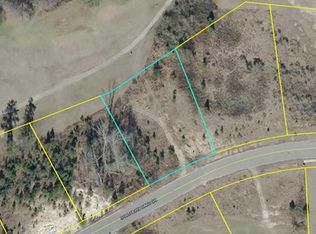
0.66 Acres Lot
$370,500 Zestimate®
$137/sqft
$-- HOA
What's special
- 477 days
- 14
- 0
Zillow last checked:
Listing updated:
Listed by:
Sandra Shellie,
ADAMS HOMES REALTY
Source: CGMLS,MLS#: 254038
Facts & features
Interior
Bedrooms & bathrooms
- Bedrooms: 4
- Bathrooms: 3
- Full bathrooms: 2
- 1/2 bathrooms: 1
Rooms
- Room types: Bonus Room
Primary bedroom
- Level: Main
Dining room
- Features: Separate
Heating
- Central
Cooling
- Central Air
Appliances
- Included: Electric Range, Disposal, Dishwasher, Microwave
Features
- Soaking Tub, Ceiling Fan(s)
- Flooring: Carpet, Tile, Luxury Vinyl Plank
- Windows: Blinds
- Number of fireplaces: 1
Interior area
- Total interior livable area: 2,700 sqft
- Finished area above ground: 2,700
- Finished area below ground: 0
Property
Parking
- Total spaces: 2
- Parking features: Garage, Garage Door Opener
- Has garage: Yes
- Covered spaces: 2
Features
- Levels: One
- Stories: 1
- Patio & porch: Covered, Patio
- Pool features: Community
Lot
- Size: 0.66 Acres
- Features: Sprinkler System
Details
- Parcel number: N1100040
Construction
Type & style
- Home type: SingleFamily
- Property subtype: Single Family Residence
Materials
- Brick
- Foundation: Slab
Condition
- Under Construction
- New construction: Yes
- Year built: 2025
Utilities & green energy
- Sewer: Public Sewer
- Water: Public
- Utilities for property: Underground Utilities
Community & HOA
Community
- Subdivision: Oakview
HOA
- Has HOA: Yes
Location
- Region: Macon
Financial & listing details
- Price per square foot: $137/sqft
- Tax assessed value: $447,105
- Date on market: 6/19/2025
Estimated market value
$370,500
$330,000 - $415,000
$2,729/mo
Price history
| Date | Event | Price |
|---|---|---|
| 8/5/2025 | Pending sale | $371,200$137/sqft |
Source:  GAMLS #10543970 Report a problem GAMLS #10543970 Report a problem | ||
| 7/22/2025 | Price change | $371,200-1.1%$137/sqft |
Source: GAMLS #10543970 Report a problem | ||
| 7/21/2025 | Price change | $375,150-5.9%$139/sqft |
Source: GAMLS #10543970 Report a problem | ||
| 6/25/2025 | Price change | $398,538-7%$148/sqft |
Source: GAMLS #10543970 Report a problem | ||
| 6/14/2025 | Listed for sale | $428,538+1124.4%$159/sqft |
Source: GAMLS #10543970 Report a problem | ||
| 8/26/2022 | Listing removed | -- |
Source: CGMLS #221441 Report a problem | ||
| 8/23/2022 | Listed for sale | $35,000$13/sqft |
Source: GAMLS #20025721 Report a problem | ||
| 6/15/2022 | Pending sale | $35,000$13/sqft |
Source: GAMLS #20025721 Report a problem | ||
| 3/12/2022 | Listed for sale | $35,000+27.3%$13/sqft |
Source: CGMLS #221441 Report a problem | ||
| 3/13/2021 | Listing removed | -- |
Source: Owner Report a problem | ||
| 3/21/2020 | Listing removed | $27,500$10/sqft |
Source: Owner Report a problem | ||
| 10/6/2019 | Listed for sale | $27,500$10/sqft |
Source: Owner Report a problem | ||
Public tax history
| Year | Property taxes | Tax assessment |
|---|---|---|
| 2026 | -- | $178,842 +1177.4% |
| 2025 | $339 -1.3% | $14,000 |
| 2024 | $344 +41.1% | $14,000 +45.8% |
| 2023 | $244 -33.5% | $9,600 -23% |
| 2022 | $367 +1.2% | $12,460 +11.1% |
| 2021 | $362 +86.6% | $11,214 +124.3% |
| 2020 | $194 -0.8% | $5,000 |
| 2019 | $196 +4.5% | $5,000 |
| 2018 | $187 -37.5% | $5,000 |
| 2017 | $300 +6.7% | $5,000 |
| 2016 | $281 +8.3% | $5,000 |
| 2015 | $259 +24.5% | $5,000 |
| 2014 | $208 | $5,000 |
| 2013 | -- | -- |
| 2012 | -- | -- |
| 2011 | -- | -- |
| 2010 | -- | -- |
| 2009 | $377 -46.2% | $33,220 -35% |
| 2008 | $701 -2.9% | $51,100 |
| 2007 | $721 | $51,100 |
Find assessor info on the county website
Monthly payment
Est. payment
Payment breakdown
Explore the cost of this home by adjusting the details. Changes won't be saved.Climate risks
Neighborhood: 31216
Nearby schools
Schools provided by the listing agent
- Elementary: Bibb-Porter
- Middle: Rutland
- High: Rutland
Source: CGMLS. This data may not be complete. We recommend contacting the local school district to confirm school assignments for this home.

Similar homes
- $355,0004 bd3 ba2.6k sqft608 Britton Way, Macon, GA 31216Active

 MLS ID #10735820, Melissa Stone, Dwelli. GAMLS
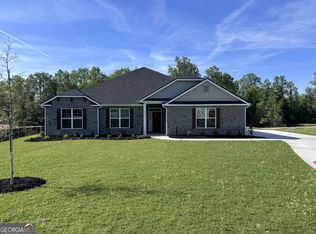
 - $376,1504 bd3 ba2.5k sqft452 Southern Oaks Dr #32, Macon, GA 31216Active
 MLS ID #10805289, Denise Lane, Adams Homes Realty Inc.. GAMLS
 - $465,1505 bd3 ba3.2k sqft450 Southern Oaks Dr #31, Macon, GA 31216Active
 MLS ID #10805246, Denise Lane, Adams Homes Realty Inc.. GAMLS
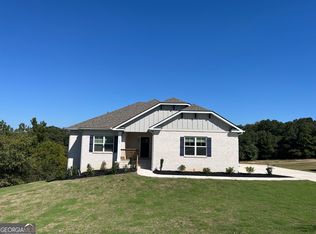
 - $474,5505 bd3 ba3.2k sqft367 Eagle Ridge Dr Lot 11, Macon, GA 31216Active
 MLS ID #10816998, Denise Lane, Adams Homes Realty Inc.. GAMLS
 - $473,9505 bd3 ba3.2k sqft363 Eagle Ridge Rd #12, Macon, GA 31216ActiveMLS ID #10805254, Denise Lane, Adams Homes Realty Inc.. GAMLS
- $279,9003 bd3 ba1.6k sqft220 Welsh Trl Lot 3, Macon, GA 31216ActiveMLS ID #10716764, Scott Davidson, Keller Williams Realty Atl. Partners. GAMLS
- $279,9003 bd3 ba1.6k sqft220 Welsh Trl, Macon, GA 31216New Construction
 MLS ID #183688, Scott Davidson, Keller Williams Realty - Atlanta Partners. MGMLS
 - $374,9004 bd3 ba2.5k sqft125 Amberley Ct, Kathleen, GA 31047ActiveMLS ID #10755952, Terri Jackson, Century 21 Homes & Investments. GAMLS
- $309,9004 bd2 ba1.9k sqft342 Creek Ridge Dr, Warner Robins, GA 31088ActiveMLS ID #10869327, Ashleigh Haller, Real Broker, LLC. GAMLS
- $353,9004 bd3 ba2.5k sqft228 Trellis Walk, Macon, GA 31220ActiveMLS ID #10688799, Kenneth E Thurmond, Coldwell Banker Free Realty. GAMLS
- $237,9903 bd3 ba1.5k sqft219 Kinsale Dr, Macon, GA 31216ActiveGAMLS
- $309,9003 bd2 ba1.8k sqft315 Creek Ridge Dr, Warner Robins, GA 31088ActiveMLS ID #10857633, Dailan A Hughes, Keller Williams Middle Georgia. GAMLS
- $265,9904 bd3 ba2k sqft103 Dream Catcher Dr, Lizella, GA 31052ActiveGAMLS
