PLAN 2700. Featuring a very open concept RANCH home. Gourmet Kitchen with Island. Separate formal Dining Room, Office, Covered patio, massive pantry and much more. Stock photos, Under Construction. 5 minutes to major HW and shopping. Seller Paid closing costs with preferred lenders. 100% finance available. Please see Virtual Tour.
Pending
$375,150
456 Southern Oaks Dr #33, Macon, GA 31216
4beds
2,700sqft
:
Get pre-qualified$2,396/mo
Single Family Residence, Residential
Built in 2025
0.66 Acres Lot
$377,500 Zestimate®
$139/sqft
$17/mo HOA
What's special
Open conceptMassive pantryCovered patioGourmet kitchenFormal dining room
- 402 days |
- 0 |
- 0 |
Zillow last checked:
Listing updated:
Listed by:
Sandra Shellie 404-545-7214,
Adams Homes AEC, LLC
Source: MGMLS,MLS#: 180129
Facts & features
Interior
Bedrooms & bathrooms
- Bedrooms: 4
- Bathrooms: 3
- Full bathrooms: 2
- 1/2 bathrooms: 1
Primary bedroom
- Level: First
Kitchen
- Level: First
Heating
- Central, Electric
Cooling
- Electric, Central Air, Ceiling Fan(s)
Appliances
- Included: Dishwasher, Disposal, Electric Range, Electric Water Heater, Microwave
- Laundry: Laundry Room, In Hall
Features
- Flooring: Luxury Vinyl, Carpet, Ceramic Tile
- Has basement: No
- Number of fireplaces: 1
- Fireplace features: Family Room
- Common walls with other units/homes: No Common Walls
Interior area
- Total structure area: 2,700
- Total interior livable area: 2,700 sqft
- Finished area above ground: 2,700
- Finished area below ground: 0
Property
Parking
- Total spaces: 2
- Parking features: Garage
- Garage spaces: 2
Features
- Levels: One
- Patio & porch: Back, Patio
- Exterior features: Sprinkler System
- Body of water: None
Lot
- Size: 0.66 Acres
- Dimensions: 28749
Details
- Parcel number: N1100040
- Horse amenities: None
Construction
Type & style
- Home type: SingleFamily
- Architectural style: Contemporary/Modern,Craftsman
- Property subtype: Single Family Residence, Residential
Materials
- Brick
- Foundation: Slab
- Roof: Composition,Shingle
Condition
- New Construction,Under Construction
- New construction: Yes
- Year built: 2025
Details
- Builder name: Adams Homes AEC LLC
- Warranty included: Yes
Utilities & green energy
- Sewer: Public Sewer
- Water: Public
- Utilities for property: Sewer Available, Underground Utilities, Water Available
Community & HOA
Community
- Features: Golf, Pool, Clubhouse
- Security: Carbon Monoxide Detector(s), Smoke Detector(s)
- Subdivision: Oakview
HOA
- Has HOA: Yes
- HOA fee: $200 annually
Location
- Region: Macon
Financial & listing details
- Price per square foot: $139/sqft
- Annual tax amount: $344
- Date on market: 6/19/2025
- Cumulative days on market: 145 days
- Listing agreement: Exclusive Right To Sell
- Listing terms: Cash,Conventional,FHA,VA Loan
Estimated market value
$377,500
$355,000 - $404,000
$2,752/mo
Price history
| Date | Event | Price |
|---|---|---|
| 8/15/2025 | Pending sale | $375,150$139/sqft |
Source:  MGMLS #180129 Report a problem MGMLS #180129 Report a problem | ||
| 7/22/2025 | Price change | $375,150-5.9%$139/sqft |
Source: MGMLS #180129 Report a problem | ||
| 6/25/2025 | Price change | $398,538-7%$148/sqft |
Source: MGMLS #180129 Report a problem | ||
| 6/19/2025 | Listed for sale | $428,538$159/sqft |
Source: MGMLS #180129 Report a problem | ||
Public tax history
Tax history is unavailable.
Monthly payment
Est. payment
Payment breakdown
Explore the cost of this home by adjusting the details. Changes won't be saved.Climate risks
Neighborhood: 31216
Nearby schools
GreatSchools rating
- 4/10Porter Elementary SchoolGrades: PK-5Distance: 1.6 mi
- 4/10Rutland Middle SchoolGrades: 6-8Distance: 2.6 mi
- 3/10Rutland High SchoolGrades: 9-12Distance: 2.5 mi
Schools provided by the listing agent
- Elementary: Porter Elementary
- Middle: Rutland Middle
- High: Rutland
Source: MGMLS. This data may not be complete. We recommend contacting the local school district to confirm school assignments for this home.
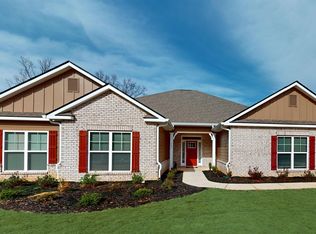
- $371,2004 bd3 ba2.7k sqft456 Southern Oaks Dr, Macon, GA 31216Pending
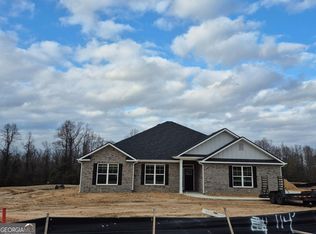
- $408,0504 bd3 ba2.5k sqft458 Southern Oaks Dr, Macon, GA 31216Sold
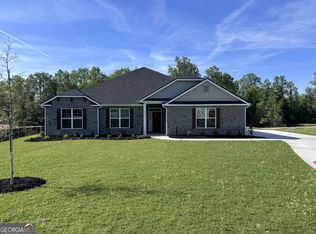
- $376,1504 bd3 ba2.5k sqft452 Southern Oaks Dr #32, Macon, GA 31216New Construction
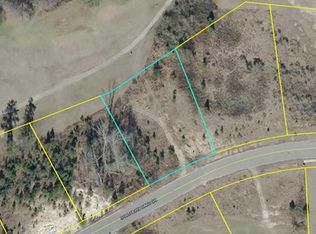
- $35,0000.5 Acres452 Southern Oaks Dr, Macon, GA 31216Off Market
- $395,9004 bd3 ba2.6k sqft453 Southern Oaks Dr, Macon, GA 31216Sold
- $464,3000.48 Acres450 Southern Oaks Dr, Macon, GA 31216Off Market
- $465,1505 bd3 ba3.2k sqft450 Southern Oaks Dr #31, Macon, GA 31216New Construction
- $478,800-- bd3 ba3.6k sqft459 Southern Oaks Dr, Macon, GA 31216Off Market
A local agent can set up tours, give advice and negotiate with sellers.
A local lender can help you make sure your offer is ready when you are.
Similar homes
- $379,0004 bd3 ba2.6k sqft608 Britton Way, Macon, GA 31216Active

 MLS ID #10735820, Melissa Stone, Dwelli. GAMLS
 - $376,1504 bd3 ba2.5k sqft452 Southern Oaks Dr #32, Macon, GA 31216ActiveMLS ID #10805289, Denise Lane, Adams Homes Realty Inc.. GAMLS
- $399,9005 bd3 ba3.2k sqft444 Southern Oaks Dr #29, Macon, GA 31216Active
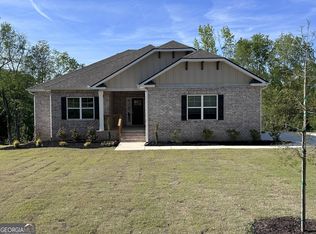 MLS ID #10805175, Denise Lane, Adams Homes Realty Inc.. GAMLS
 - $370,0005 bd3 ba3.2k sqft620 Britton Way, Macon, GA 31216Active Under Contract
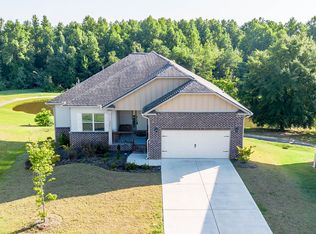 MLS ID #10794954, Adriana Dale, Fickling & Company. GAMLS
 - $372,9504 bd3 ba2.3k sqft137 Abberley Ln Lot 24, Macon, GA 31216ActiveMLS ID #10805279, Denise Lane, Adams Homes Realty Inc.. GAMLS
- $371,5504 bd3 ba2.5k sqft341 Stockton Cir Lot 23, Macon, GA 31216ActiveMLS ID #10805474, Denise Lane, Adams Homes Realty Inc.. GAMLS
- $473,9505 bd3 ba3.2k sqft363 Eagle Ridge Rd #12, Macon, GA 31216ActiveMLS ID #10805254, Denise Lane, Adams Homes Realty Inc.. GAMLS
- $465,1505 bd3 ba3.2k sqft450 Southern Oaks Dr #31, Macon, GA 31216ActiveMLS ID #10805246, Denise Lane, Adams Homes Realty Inc.. GAMLS
- $474,5505 bd3 ba3.2k sqft367 Eagle Ridge Dr Lot 11, Macon, GA 31216ActiveMLS ID #10756566, Denise Lane, Adams Homes Realty Inc.. GAMLS
- $368,0005 bd3 ba2.3k sqft140 Caroline Ct, Macon, GA 31210For Sale
 MLS ID #184389, Kason Wilkes, Rivoli Realty. MGMLS
 - $276,5003 bd2 ba1.6k sqft189 Stonefield Cir, Macon, GA 31216ActiveMLS ID #10771032, Jamie Moorman, MF Real Estate Firm. GAMLS
- $289,9004 bd3 ba1.9k sqft412 Gray Wolf Dr, Macon, GA 31216For SaleMLS ID #260874, Amanda Fiebig. CGMLS
- $374,9004 bd3 ba2.5k sqft125 Amberley Ct, Kathleen, GA 31047ActiveMLS ID #10755952, Terri Jackson, Century 21 Homes & Investments. GAMLS
- $385,0004 bd2 ba2.3k sqft103 June Crest Ct, Byron, GA 31008ActiveMLS ID #10668463, Rashar Knight, Virtual Properties Realty.com. GAMLS
- $390,0004 bd3 ba2.3k sqft100 Georgia Dean St, Warner Robins, GA 31088ActiveMLS ID #10792199, Stacey Edwards, Southern Classic Realtors. GAMLS
- $279,9003 bd3 ba1.6k sqft220 Welsh Trl Lot 3, Macon, GA 31216ActiveMLS ID #10716764, Scott Davidson, Keller Williams Realty Atl. Partners. GAMLS
- $279,9003 bd3 ba1.6k sqft220 Welsh Trl, Macon, GA 31216New ConstructionMLS ID #183688, Scott Davidson, Keller Williams Realty - Atlanta Partners. MGMLS
- $334,9003 bd3 ba1.9k sqft317 Willow Cv, Lizella, GA 31052For SaleMLS ID #263149, Tammy Beauch. CGMLS
- $369,9004 bd3 ba2.3k sqft402 Avery Ct, Bonaire, GA 31005For SaleMLS ID #264099, Kira Weaver. CGMLS
- $375,0005 bd3 ba2.6k sqft105 Bella Ct, Kathleen, GA 31047For SaleMLS ID #261629, Amanda Fiebig. CGMLS
