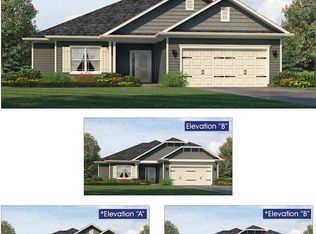
MOVE-IN READY | NEW CONSTRUCTION | 4-SIDE BRICK | VOLUNTARY HOA FEES | GOLF COURSE COMMUNITY | FINISHED BASEMENT! Welcome to this stunning 4-side brick ranch-style home with a finished basement, perfectly situated in a desirable golf course community-offering timeless curb appeal, modern comfort, and unbeatable convenience just minutes from major highways, Mercer University, U.S. Army National Guard, and Middle Georgia Regional Airport. From the moment you arrive, the classic brick exterior sets the tone for quality and durability. Step inside and experience a bright, open-concept floor plan designed for both everyday living and effortless entertaining. The spacious family room features high ceilings and large windows that fill the home with natural light, creating an inviting and airy atmosphere throughout. The chef-inspired kitchen is a true showstopper-featuring stainless steel appliances, abundant cabinetry with crown molding, a generous pantry, and a large island with breakfast bar seating, perfect for gatherings, casual meals, and entertaining with ease. The main level offers 3 spacious bedrooms, including the luxurious owner's suite thoughtfully positioned for privacy at the rear of the home. The owner's retreat features a spa-like bath with a soaking tub, separate walk-in shower adorned with ceramic and mosaic tile, dual vanities, and a beautifully designed closet offering comfort and organized storage. Downstairs, the finished basement expands your living possibilities with 2 additional bedrooms, a full bathroom, and a massive storage closet-ideal for organization, seasonal items, or flexible use to suit your lifestyle. Designed for easy living, all primary spaces are thoughtfully arranged for comfort and convenience. A side-entry two-car garage enhances curb appeal while providing additional storage and functionality. Whether you're hosting guests, enjoying quiet evenings, or taking advantage of the golf course community setting, this home delivers the perfect blend of elegance, space, and versatility. This move-in-ready masterpiece offers modern style, thoughtful design, and exceptional value-don't miss your opportunity to make it yours! Seller contributes towards closing costs with preferred lender making this opportunity even more attractive. *Photos are stock photos.* Office Hours: Sunday-Monday 12:00-6:00 | Tuesday-Saturday 11:00-6:00.
Active
$399,900
444 Southern Oaks Dr #29, Macon, GA 31216
5beds
3,222sqft
:
Get pre-qualified$2,511/mo
Single Family Residence
Built in 2025
0.51 Acres Lot
$399,800 Zestimate®
$124/sqft
$-- HOA
What's special
- 9 days |
- 231 |
- 15 |
Likely to sell faster than
Zillow last checked:
Listing updated:
Listed by:
Denise Lane 678-304-9727,
Adams Homes Realty Inc.
Source: GAMLS,MLS#: 10805175
Facts & features
Interior
Bedrooms & bathrooms
- Bedrooms: 5
- Bathrooms: 3
- Full bathrooms: 3
- Main level bathrooms: 2
- Main level bedrooms: 3
Rooms
- Room types: Family Room, Laundry, Other
Kitchen
- Features: Breakfast Bar, Kitchen Island, Solid Surface Counters, Walk-in Pantry
Heating
- Central, Electric
Cooling
- Central Air, Electric
Appliances
- Included: Convection Oven, Dishwasher, Disposal, Electric Water Heater, Microwave, Oven/Range (Combo), Stainless Steel Appliance(s)
- Laundry: Mud Room
Features
- Double Vanity, High Ceilings, Master On Main Level, Separate Shower, Soaking Tub, Split Bedroom Plan, Tile Bath, Walk-In Closet(s)
- Flooring: Carpet, Tile, Vinyl
- Windows: Double Pane Windows
- Basement: Finished,Full
- Attic: Pull Down Stairs
- Number of fireplaces: 1
- Fireplace features: Factory Built, Family Room
Interior area
- Total structure area: 3,222
- Total interior livable area: 3,222 sqft
- Finished area above ground: 1,709
- Finished area below ground: 1,513
Property
Parking
- Parking features: Garage
- Has garage: Yes
Features
- Levels: Two
- Stories: 2
- Patio & porch: Deck
Lot
- Size: 0.51 Acres
- Features: Open Lot
Details
- Parcel number: N1100036
Construction
Type & style
- Home type: SingleFamily
- Architectural style: Brick 4 Side,Contemporary,Craftsman
- Property subtype: Single Family Residence
Materials
- Brick, Concrete
- Roof: Composition
Condition
- New Construction
- New construction: Yes
- Year built: 2025
Details
- Warranty included: Yes
Utilities & green energy
- Sewer: Public Sewer
- Water: Public
- Utilities for property: Sewer Connected, Underground Utilities
Community & HOA
Community
- Features: Clubhouse, Golf, Pool
- Subdivision: Oakview
HOA
- Has HOA: No
- Services included: None
Location
- Region: Macon
Financial & listing details
- Price per square foot: $124/sqft
- Annual tax amount: $339
- Date on market: 7/14/2026
- Listing agreement: Exclusive Right To Sell
Estimated market value
$399,800
$380,000 - $420,000
$3,101/mo
Price history
| Date | Event | Price |
|---|---|---|
| 7/14/2026 | Listed for sale | $399,900-7%$124/sqft |
Source:  GAMLS #10805175 Report a problem GAMLS #10805175 Report a problem | ||
| 7/14/2026 | Listing removed | $429,900$133/sqft |
Source: GAMLS #10735114 Report a problem | ||
| 4/17/2026 | Listed for sale | $429,900-8.3%$133/sqft |
Source: GAMLS #10735114 Report a problem | ||
| 11/25/2025 | Listing removed | $469,000$146/sqft |
Source:  MGMLS #181655 Report a problem MGMLS #181655 Report a problem | ||
| 11/20/2025 | Price change | $469,000+3.3%$146/sqft |
Source: MGMLS #181655 Report a problem | ||
| 10/4/2025 | Listed for sale | $454,000$141/sqft |
Source: MGMLS #181655 Report a problem | ||
| 10/1/2025 | Listing removed | $454,000$141/sqft |
Source: MGMLS #180046 Report a problem | ||
| 9/12/2025 | Price change | $454,000+9.3%$141/sqft |
Source: MGMLS #180046 Report a problem | ||
| 7/2/2025 | Price change | $415,550-1.6%$129/sqft |
Source: MGMLS #180046 Report a problem | ||
| 6/29/2025 | Price change | $422,239-2.7%$131/sqft |
Source: MGMLS #180046 Report a problem | ||
| 6/25/2025 | Price change | $433,789-6.5%$135/sqft |
Source: MGMLS #180046 Report a problem | ||
| 6/12/2025 | Listed for sale | $463,789$144/sqft |
Source: MGMLS #180046 Report a problem | ||
| 6/6/2025 | Listing removed | $463,789$144/sqft |
Source: MGMLS #178363 Report a problem | ||
| 3/21/2025 | Price change | $463,789+1.3%$144/sqft |
Source: MGMLS #178363 Report a problem | ||
| 2/19/2025 | Listed for sale | $457,789$142/sqft |
Source: MGMLS #178363 Report a problem | ||
Public tax history
Tax history is unavailable.
Monthly payment
Est. payment
Payment breakdown
Explore the cost of this home by adjusting the details. Changes won't be saved.Climate risks
Neighborhood: 31216
Nearby schools
GreatSchools rating
- 4/10Porter Elementary SchoolGrades: PK-5Distance: 1.6 mi
- 4/10Rutland Middle SchoolGrades: 6-8Distance: 2.5 mi
- 3/10Rutland High SchoolGrades: 9-12Distance: 2.4 mi
Schools provided by the listing agent
- Elementary: Porter
- Middle: Rutland
- High: Rutland
Source: GAMLS. This data may not be complete. We recommend contacting the local school district to confirm school assignments for this home.
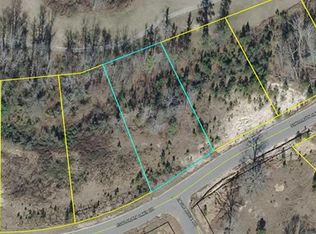
- $35,0000.51 Acres444 Southern Oaks Dr, Macon, GA 31216Off Market
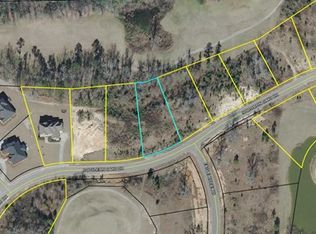
- $467,5650.54 Acres440 Southern Oaks Dr, Macon, GA 31216Sold
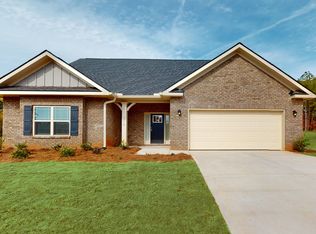
- $467,5655 bd4 ba1.5k sqft440 Southern Oaks Dr #28, Macon, GA 31216Sold
- $532,1505 bd4 ba4k sqft448 Southern Oaks Dr #30, Macon, GA 31216New Construction

- $35,0000.49 Acres448 Southern Oaks Dr, Macon, GA 31216Off Market
- $35,0000.6 Acres438 Southern Oaks Dr, Macon, GA 31216Off Market
- $464,3000.48 Acres450 Southern Oaks Dr, Macon, GA 31216Off Market
- $465,1505 bd3 ba3.2k sqft450 Southern Oaks Dr #31, Macon, GA 31216New Construction
A local agent can set up tours, give advice and negotiate with sellers.
A local lender can help you make sure your offer is ready when you are.
Similar homes
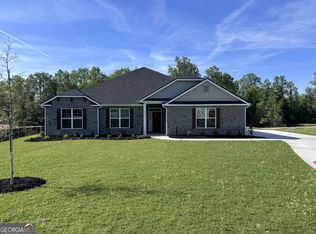
- $376,1504 bd3 ba2.5k sqft452 Southern Oaks Dr #32, Macon, GA 31216Active
 MLS ID #10805289, Denise Lane, Adams Homes Realty Inc.. GAMLS
 - $473,9505 bd3 ba3.2k sqft363 Eagle Ridge Rd #12, Macon, GA 31216Active
 MLS ID #10805254, Denise Lane, Adams Homes Realty Inc.. GAMLS
 - $465,1505 bd3 ba3.2k sqft450 Southern Oaks Dr #31, Macon, GA 31216Active
 MLS ID #10805246, Denise Lane, Adams Homes Realty Inc.. GAMLS
 - $379,0004 bd3 ba2.6k sqft608 Britton Way, Macon, GA 31216Active
 MLS ID #10735820, Melissa Stone, Dwelli. GAMLS
 - $474,5505 bd3 ba3.2k sqft367 Eagle Ridge Dr Lot 11, Macon, GA 31216ActiveMLS ID #10756566, Denise Lane, Adams Homes Realty Inc.. GAMLS
- $371,5504 bd3 ba2.5k sqft341 Stockton Cir Lot 23, Macon, GA 31216ActiveMLS ID #10805474, Denise Lane, Adams Homes Realty Inc.. GAMLS
- $532,1505 bd4 ba4k sqft448 Southern Oaks Dr #30, Macon, GA 31216ActiveMLS ID #10805267, Denise Lane, Adams Homes Realty Inc.. GAMLS
- $372,9504 bd3 ba2.3k sqft137 Abberley Ln Lot 24, Macon, GA 31216ActiveMLS ID #10805279, Denise Lane, Adams Homes Realty Inc.. GAMLS
- $507,9505 bd4 ba4k sqft361 Eagle Ridge Dr Lot 13, Macon, GA 31216ActiveMLS ID #10757110, Denise Lane, Adams Homes Realty Inc.. GAMLS
- $379,9005 bd4 ba3.2k sqft219 Carsons Walk, Macon, GA 31216ActiveMLS ID #10668195, Jermaine Pickett, Adams Homes Realty Inc.. GAMLS
- $269,9004 bd3 ba1.9k sqft108 Haylie Ct, Macon, GA 31216For SaleMLS ID #264127, Jordan Bailey. CGMLS
- $368,0005 bd3 ba2.3k sqft140 Caroline Ct, Macon, GA 31210For Sale
 MLS ID #184389, Kason Wilkes, Rivoli Realty. MGMLS
 - $425,0005 bd3 ba2.7k sqft283 Trellis Walk, Macon, GA 31220ActiveMLS ID #10770699, Shannon Sandry, House Hustlers. GAMLS
- $259,9903 bd2 ba1.6k sqft221 Pendleton Ct, Macon, GA 31216For SaleMLS ID #264051, Sylvia Myers. CGMLS
- $375,0004 bd3 ba2.3k sqft176 Waters Edge Dr, Lizella, GA 31052For SaleMLS ID #184318, Curtis Hardnett, Love Realty. MGMLS
- $325,0004 bd4 ba2.9k sqft311 Castlegate Rd, Macon, GA 31210ActiveMLS ID #10780549, Tasheba Fulcher, Elite23 Property Consultants. GAMLS
- $408,9005 bd4 ba3.3k sqft138 Bluecoat Trl, Byron, GA 31008New ConstructionMLS ID #263108, Christi King. CGMLS
- $425,0004 bd3 ba2.3k sqft36 Falcon Crest Way, Byron, GA 31008ActiveMLS ID #10767036, Steven T Koleno, Beycome Brokerage Realty LLC. GAMLS
- $395,0003 bd2 ba2.3k sqft206 Long Leaf Trl, Byron, GA 31008For SaleMLS ID #263693, Stephanie Franks. CGMLS
- $408,9005 bd4 ba3.3k sqft123 Bluecoat Trl, Byron, GA 31008New ConstructionMLS ID #263101, Christi King. CGMLS
