NEW CONSTRUCTION | GOLF COURSE LIVING WITH FINISHED BASEMENT ON OVER HALF AN ACRE! Introducing the highly sought after beautifully designed 2.5 story home perfectly positioned within a peaceful golf course community of charming 4-side brick homesites, offering a voluntary HOA and surrounded by serene wooded backdrops for added privacy and natural beauty. Step inside to a bright, open-concept layout designed for modern living and effortless flow. The heart of the home is a chef-inspired gourmet kitchen featuring valle navado granite countertops, elegant charcoal cabinetry, designer tile backsplash, stainless steel appliances, an oversized gathering island, and a walk-in pantry-ideal for both everyday living and entertaining. The kitchen opens seamlessly to the spacious family room and dining area, creating a warm and inviting space for gathering. The main-level owner's suite offers a private retreat, complete with dual quartz vanities, a soaking tub, tiled walk-in shower, private water closet, and a generously sized walk-in closet. Two additional main-level bedrooms provide flexibility for family, guests, or a home office. Upstairs, a versatile loft, full bath, and spacious bedroom offer endless possibilities-perfect for a media room, recreation space, or private retreat. The finished basement adds incredible value and flexibility, featuring a private bedroom and full bathroom-ideal for guests, multi-generational living, or a quiet work-from-home setup. Enjoy peaceful mornings and relaxing evenings in your backyard overlooking the golf trail and surrounded by nature. Conveniently located just minutes from major highways, Mercer University, U.S. Army National Guard, and Middle Georgia Regional Airport, this home delivers the perfect balance of tranquility and accessibility. This is a must see. Secure your home before it's gone! Seller offers contribution toward closing costs with preferred lender. Prices, features, and incentives are subject to change without notice. *Secondary photos are stock photos and may not be the exact elevation of the house represented* Office Hours: Sunday-Monday 12-6 | Tuesday-Saturday 11-6. See virtual tour.
Active
$532,150
448 Southern Oaks Dr #30, Macon, GA 31216
5beds
4,001sqft
:
Get pre-qualified$3,340/mo
Single Family Residence
Built in 2026
0.49 Acres Lot
$531,800 Zestimate®
$133/sqft
$-- HOA
What's special
Oversized gathering islandVersatile loftBright open-concept layoutGolf course communityStainless steel appliancesWalk-in pantryValle navado granite countertops
- 10 days |
- 59 |
- 1 |
Likely to sell faster than
Zillow last checked:
Listing updated:
Listed by:
Denise Lane 678-304-9727,
Adams Homes Realty Inc.
Source: GAMLS,MLS#: 10805267
Facts & features
Interior
Bedrooms & bathrooms
- Bedrooms: 5
- Bathrooms: 4
- Full bathrooms: 4
- Main level bathrooms: 2
- Main level bedrooms: 3
Rooms
- Room types: Family Room
Kitchen
- Features: Breakfast Bar, Kitchen Island, Solid Surface Counters, Walk-in Pantry
Heating
- Central
Cooling
- Ceiling Fan(s), Central Air, Electric
Appliances
- Included: Convection Oven, Dishwasher, Microwave, Oven/Range (Combo), Stainless Steel Appliance(s)
- Laundry: Mud Room
Features
- High Ceilings, Double Vanity, Separate Shower
- Flooring: Carpet, Tile, Vinyl
- Basement: Bath Finished,Daylight,Interior Entry,Exterior Entry,Finished,Full
- Attic: Pull Down Stairs
- Has fireplace: No
Interior area
- Total structure area: 4,001
- Total interior livable area: 4,001 sqft
- Finished area above ground: 2,604
- Finished area below ground: 1,397
Property
Parking
- Parking features: Garage
- Has garage: Yes
Features
- Levels: Three Or More
- Stories: 3
Lot
- Size: 0.49 Acres
- Features: Other
Details
- Parcel number: N1100037
Construction
Type & style
- Home type: SingleFamily
- Architectural style: Brick 4 Side,Craftsman,Ranch
- Property subtype: Single Family Residence
Materials
- Concrete, Brick
- Roof: Composition
Condition
- New Construction
- New construction: Yes
- Year built: 2026
Details
- Warranty included: Yes
Utilities & green energy
- Sewer: Public Sewer
- Water: Public
- Utilities for property: Sewer Available
Community & HOA
Community
- Features: Clubhouse, Golf, Pool
- Subdivision: Oakview
HOA
- Has HOA: No
- Services included: None
Location
- Region: Macon
Financial & listing details
- Price per square foot: $133/sqft
- Annual tax amount: $339
- Date on market: 7/14/2026
- Listing agreement: Exclusive Right To Sell
Estimated market value
$531,800
$505,000 - $558,000
$3,479/mo
Price history
| Date | Event | Price |
|---|---|---|
| 7/14/2026 | Listed for sale | $532,150$133/sqft |
Source:  GAMLS #10805267 Report a problem GAMLS #10805267 Report a problem | ||
| 7/14/2026 | Listing removed | $532,150$133/sqft |
Source: GAMLS #10735103 Report a problem | ||
| 3/17/2026 | Price change | $532,150+2.9%$133/sqft |
Source: GAMLS #10648391 Report a problem | ||
| 3/12/2026 | Price change | $517,150+0.1%$129/sqft |
Source: GAMLS #10648391 Report a problem | ||
| 2/26/2026 | Price change | $516,550-0.9%$129/sqft |
Source: GAMLS #10648391 Report a problem | ||
| 2/18/2026 | Price change | $521,150+0.7%$130/sqft |
Source: GAMLS #10648391 Report a problem | ||
| 1/26/2026 | Price change | $517,650+2%$129/sqft |
Source: GAMLS #10648391 Report a problem | ||
| 9/12/2025 | Price change | $507,650+3.1%$127/sqft |
Source: GAMLS #10556061 Report a problem | ||
| 9/4/2025 | Price change | $492,355+4.2%$123/sqft |
Source: GAMLS #10556061 Report a problem | ||
| 8/22/2025 | Price change | $472,650+0.8%$118/sqft |
Source: GAMLS #10556061 Report a problem | ||
| 7/2/2025 | Listed for sale | $468,700$117/sqft |
Source: GAMLS #10556061 Report a problem | ||
Public tax history
Tax history is unavailable.
Monthly payment
Est. payment
Payment breakdown
Explore the cost of this home by adjusting the details. Changes won't be saved.Climate risks
Neighborhood: 31216
Nearby schools
GreatSchools rating
- 4/10Porter Elementary SchoolGrades: PK-5Distance: 1.6 mi
- 4/10Rutland Middle SchoolGrades: 6-8Distance: 2.5 mi
- 3/10Rutland High SchoolGrades: 9-12Distance: 2.4 mi
Schools provided by the listing agent
- Elementary: Porter
- Middle: Rutland
- High: Rutland
Source: GAMLS. This data may not be complete. We recommend contacting the local school district to confirm school assignments for this home.
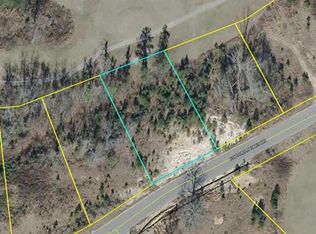
- $35,0000.49 Acres448 Southern Oaks Dr, Macon, GA 31216Off Market
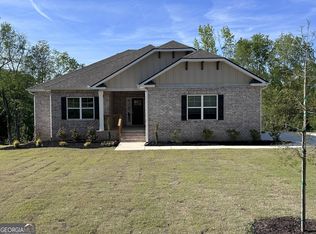
- $399,9005 bd3 ba3.2k sqft444 Southern Oaks Dr #29, Macon, GA 31216New Construction
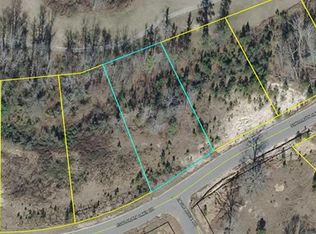
- $35,0000.51 Acres444 Southern Oaks Dr, Macon, GA 31216Off Market
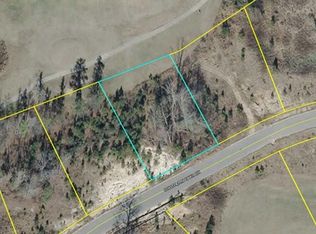
- $464,3000.48 Acres450 Southern Oaks Dr, Macon, GA 31216Off Market
- $465,1505 bd3 ba3.2k sqft450 Southern Oaks Dr #31, Macon, GA 31216New Construction
- $467,5650.54 Acres440 Southern Oaks Dr, Macon, GA 31216Sold
- $467,5655 bd4 ba1.5k sqft440 Southern Oaks Dr #28, Macon, GA 31216Sold
- $35,0000.5 Acres452 Southern Oaks Dr, Macon, GA 31216Off Market
A local agent can set up tours, give advice and negotiate with sellers.
A local lender can help you make sure your offer is ready when you are.
Similar homes
- $507,9505 bd4 ba4k sqft361 Eagle Ridge Dr Lot 13, Macon, GA 31216Active
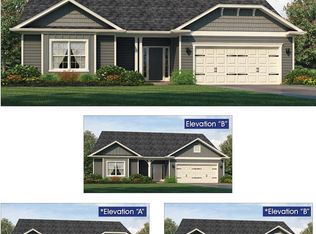
 MLS ID #10757110, Denise Lane, Adams Homes Realty Inc.. GAMLS
 - $465,1505 bd3 ba3.2k sqft450 Southern Oaks Dr #31, Macon, GA 31216Active
 MLS ID #10805246, Denise Lane, Adams Homes Realty Inc.. GAMLS
 - $473,9505 bd3 ba3.2k sqft363 Eagle Ridge Rd #12, Macon, GA 31216Active
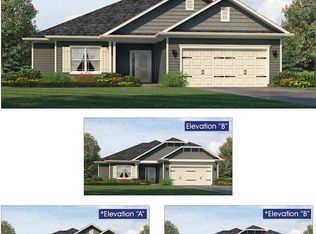 MLS ID #10805254, Denise Lane, Adams Homes Realty Inc.. GAMLS
 - $474,5505 bd3 ba3.2k sqft367 Eagle Ridge Dr Lot 11, Macon, GA 31216ActiveMLS ID #10756566, Denise Lane, Adams Homes Realty Inc.. GAMLS
- $376,1504 bd3 ba2.5k sqft452 Southern Oaks Dr #32, Macon, GA 31216ActiveMLS ID #10805289, Denise Lane, Adams Homes Realty Inc.. GAMLS
- $495,9004 bd4 ba2.9k sqft201 Liberty Trce, Macon, GA 31216New Construction
 MLS ID #182573, Jerome James, Covenant Realty Associates, LLC. MGMLS
 - $371,5504 bd3 ba2.5k sqft341 Stockton Cir Lot 23, Macon, GA 31216ActiveMLS ID #10805474, Denise Lane, Adams Homes Realty Inc.. GAMLS
- $372,9504 bd3 ba2.3k sqft137 Abberley Ln Lot 24, Macon, GA 31216ActiveMLS ID #10805279, Denise Lane, Adams Homes Realty Inc.. GAMLS
- $379,9005 bd4 ba3.2k sqft219 Carsons Walk, Macon, GA 31216ActiveMLS ID #10668195, Jermaine Pickett, Adams Homes Realty Inc.. GAMLS
- $560,0005 bd3 ba3.4k sqft201 Running Creek Dr, Warner Robins, GA 31088Active Under ContractMLS ID #10755127, Kamerin Bazemore, Southern Classic Realtors. GAMLS
- $599,0004 bd4 ba3.5k sqft711 Latrobe Way, Macon, GA 31220For SaleMLS ID #185075, Maricha Fry, Sheridan, Solomon & Associates. MGMLS
- $516,9005 bd4 ba3.3k sqft103 Bella Notte Cir, Warner Robins, GA 31088New ConstructionCGMLS
- $527,5005 bd4 ba3.3k sqft401 Bella Notte Cir #5D, Warner Robins, GA 31088For SaleMLS ID #184923, Adriana Dale, Fickling & Company-WR. MGMLS
- $475,0004 bd3 ba3.3k sqft279 River North Blvd, Macon, GA 31211For SaleMLS ID #254225, Joanna Jones. CGMLS
- $527,5005 bd4 ba3.3k sqft401 Bella Notte Cir, Warner Robins, GA 31088ActiveMLS ID #10791999, Adriana Dale, Fickling & Company. GAMLS
- $314,9004 bd3 ba2.3k sqft104 Haylie Ct, Macon, GA 31216ActiveMLS ID #10792785, Macie Mullis, Sheridan Solomon & Associates. GAMLS
- $335,0003 bd3 ba2.2k sqft242 Carsons Walk, Macon, GA 31216For SaleMLS ID #263805, Amanda Fiebig. CGMLS
- from $540,5404 bd5 ba3.5k sqftLexington Modern Farmhouse Plan, Macon, GA: Build On Your Lot, Macon, GA 31210New ConstructionAmericas Home Place
- $490,0004 bd5 ba3.8k sqft208 Martin Ter, Kathleen, GA 31047For SaleMLS ID #263890, Cecilia Robinson. CGMLS
- $516,9005 bd4 ba3.3k sqft103 Bella Notte Cir #1A, Warner Robins, GA 31088ActiveGAMLS
