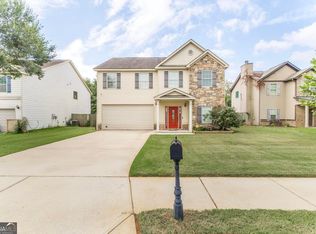
Welcome to 104 Haylie Court! This beautifully designed home offers an open-concept floor plan that makes everyday living and entertaining effortless. The spacious kitchen is the heart of the home, featuring abundant cabinet and counter space, a walk-in pantry, and a seamless flow into the main living and dining areas. A versatile flex room on the main level provides endless possibilities-perfect as a home office, playroom, guest space, or potential additional bedroom. Upstairs, you'll find a generous primary suite complete with a private bath and walk-in closet, along with three additional bedrooms, a full bathroom, and a conveniently located laundry room. Additional highlights include Smart Home technology, SMART car prewiring in the garage, a 10-year structural new home warranty, and a level lot that's easy to maintain. Offering both modern convenience and flexible living spaces, this home is ready to meet the needs of today's lifestyle.
Active
Price cut: $15.9K (7/28)
$299,000
104 Haylie Ct, Macon, GA 31216
4beds
2,362sqft
Single Family Residence
Built in 2024
0.32 Acres Lot
$298,300 Zestimate®
$127/sqft
$13/mo HOA
What's special
Generous primary suiteOpen-concept floor planWalk-in pantryWalk-in closetPrivate bathSpacious kitchenConveniently located laundry room
- 61 days |
- 263 |
- 15 |
Zillow last checked:
Listing updated:
Listed by:
Macie Mullis 478-731-4610,
Sheridan Solomon & Associates
Source: GAMLS,MLS#: 10792785
Facts & features
Interior
Bedrooms & bathrooms
- Bedrooms: 4
- Bathrooms: 3
- Full bathrooms: 3
- Main level bathrooms: 1
Rooms
- Room types: Foyer, Other
Dining room
- Features: Dining Rm/Living Rm Combo
Kitchen
- Features: Solid Surface Counters, Walk-in Pantry
Heating
- Central, Electric
Cooling
- Ceiling Fan(s), Central Air, Electric
Appliances
- Included: Dishwasher, Microwave, Other
- Laundry: Upper Level
Features
- Double Vanity, Walk-In Closet(s)
- Flooring: Carpet, Other
- Basement: None
- Has fireplace: No
Interior area
- Total structure area: 2,362
- Total interior livable area: 2,362 sqft
- Finished area above ground: 2,362
- Finished area below ground: 0
Property
Parking
- Total spaces: 2
- Parking features: Attached, Garage
- Has attached garage: Yes
Features
- Levels: Two
- Stories: 2
- Patio & porch: Patio
Lot
- Size: 0.32 Acres
- Features: None
Details
- Parcel number: M1300875
Construction
Type & style
- Home type: SingleFamily
- Architectural style: Craftsman
- Property subtype: Single Family Residence
Materials
- Vinyl Siding
- Foundation: Slab
- Roof: Other
Condition
- Resale
- New construction: No
- Year built: 2024
Utilities & green energy
- Sewer: Public Sewer
- Water: Public
- Utilities for property: Cable Available, Electricity Available, Phone Available, Sewer Available, Water Available
Community & HOA
Community
- Features: Street Lights
- Subdivision: Goodall Woods
HOA
- Has HOA: Yes
- Services included: Other
- HOA fee: $150 annually
Location
- Region: Macon
Financial & listing details
- Price per square foot: $127/sqft
- Tax assessed value: $296,753
- Annual tax amount: $2,878
- Date on market: 6/25/2026
- Cumulative days on market: 61 days
- Listing agreement: Exclusive Right To Sell
- Listing terms: Cash,Conventional,FHA,VA Loan
- Electric utility on property: Yes
Estimated market value
$298,300
$283,000 - $313,000
$2,547/mo
Price history
| Date | Event | Price |
|---|---|---|
| 7/28/2026 | Price change | $299,000-5%$127/sqft |
Source:  GAMLS #10792785 Report a problem GAMLS #10792785 Report a problem | ||
| 6/25/2026 | Listed for sale | $314,900+16.1%$133/sqft |
Source:  MGMLS #184933 Report a problem MGMLS #184933 Report a problem | ||
| 5/17/2024 | Sold | $271,340+0.3%$115/sqft |
Source: Public Record Report a problem | ||
| 2/16/2024 | Pending sale | $270,490$115/sqft |
Source: CGMLS #236636 Report a problem | ||
| 1/22/2024 | Price change | $270,490-3.6%$115/sqft |
Source: CGMLS #236636 Report a problem | ||
| 12/29/2023 | Price change | $280,490-3.8%$119/sqft |
Source: CGMLS #236636 Report a problem | ||
| 11/14/2023 | Listed for sale | $291,490$123/sqft |
Source: CGMLS #236636 Report a problem | ||
Public tax history
| Year | Property taxes | Tax assessment |
|---|---|---|
| 2025 | $2,878 +1173.2% | $118,701 +1190.2% |
| 2024 | $226 -3.2% | $9,200 |
| 2023 | $234 | $9,200 |
Find assessor info on the county website
Monthly payment
Est. payment
Payment breakdown
Explore the cost of this home by adjusting the details. Changes won't be saved.Climate risks
Neighborhood: 31216
Nearby schools
GreatSchools rating
- 5/10Heard Elementary SchoolGrades: PK-5Distance: 0.9 mi
- 4/10Rutland Middle SchoolGrades: 6-8Distance: 1.2 mi
- 3/10Rutland High SchoolGrades: 9-12Distance: 1.2 mi
Schools provided by the listing agent
- Elementary: Heard
- Middle: Rutland
- High: Rutland
Source: GAMLS. This data may not be complete. We recommend contacting the local school district to confirm school assignments for this home.

- $271,3404 bd3 ba2.2k sqft104 Haylie Ct #145, Macon, GA 31216Sold
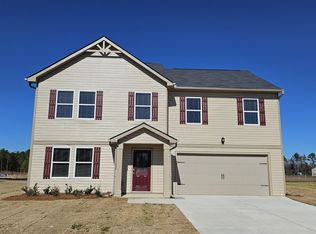
- $267,4904 bd3 ba2k sqft110 Haylie Ct #142, Macon, GA 31216Sold
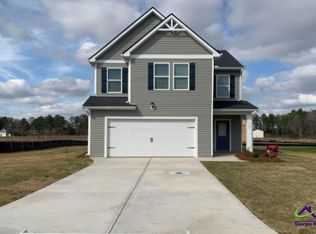
- $266,4904 bd3 ba2k sqft102 Haylie Ct, Macon, GA 31216Pending
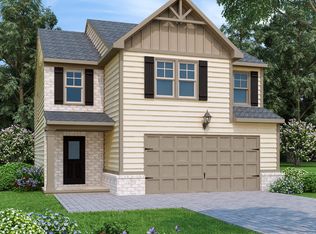
- $293,4004 bd3 ba2k sqft113 Haylie Ct #204, Macon, GA 31216Off Market
- $269,9004 bd3 ba1.9k sqft108 Haylie Ct, Macon, GA 31216For Sale
- $281,2254 bd3 ba1.9k sqft108 Haylie Ct #143, Macon, GA 31216Sold
- $284,7024 bd2 ba2k sqft100 Haylie Ct, Macon, GA 31216Sold
- $306,4005 bd3 ba2.3k sqft174 Goodall Woods Dr, Macon, GA 31216Off Market
A local agent can set up tours, give advice and negotiate with sellers.
Similar homes
- $269,9004 bd3 ba1.9k sqft108 Haylie Ct, Macon, GA 31216Active

 MLS ID #10802168, Jordan Bailey, Keller Williams Middle Georgia. GAMLS
 - $318,0004 bd2 ba2.4k sqft3708 Jones Rd, Macon, GA 31216Active
 MLS ID #10814360, Cathy Lee, Landmark Realty. GAMLS
 - $289,9003 bd3 ba2.3k sqft200 Amelia Dr, Byron, GA 31008Active
 MLS ID #10827321, Ashleigh Haller, Real Broker, LLC. GAMLS
 - $306,0004 bd3 ba2.6k sqft204 Amelia Dr, Byron, GA 31008Active
 MLS ID #10807269, Renae Anderson, Southern Classic Realtors. GAMLS
 - $295,0004 bd3 ba2.4k sqft212 Burr Dr, Byron, GA 31008For SaleMLS ID #262140, Marcus Payne. CGMLS
- $300,0003 bd3 ba2k sqft519 Ferncliff Ter, Macon, GA 31204ActiveMLS ID #10802618, Dexter Gordy, Southern Classic Realtors. GAMLS
- $409,1504 bd3 ba2.6k sqft463 Southern Oaks Dr Lot 35B, Macon, GA 31216ActiveMLS ID #10814701, Denise Lane, Adams Homes Realty Inc.. GAMLS
- $298,0005 bd3 ba2.1k sqft249 Isabella Way, Byron, GA 31008ActiveMLS ID #10803716, William Walton-Dean, Real Broker, LLC. GAMLS
- $288,5003 bd2 ba2k sqft98 Gleneagle Dr, Byron, GA 31008For SaleMLS ID #261953, Matt Voskuil. CGMLS
- $285,0004 bd3 ba2.1k sqft133 Red Birch Ln, Warner Robins, GA 31093ActiveMLS ID #10807302, Chetaun R Smith, Vision 20/20 Home Realty Services. GAMLS
- $324,0003 bd3 ba1.9k sqft317 Willow Cove Ct, Lizella, GA 31052ActiveMLS ID #10824412, Tammy Beauch, Fickling & Company. GAMLS
- $295,0003 bd2 ba1.7k sqft504 Eagle Springs Dr, Centerville, GA 31028ActiveMLS ID #10809022, Adriana Dale, Fickling & Company. GAMLS
- $306,0005 bd3 ba2.3k sqft137 Red Birch Ln, Warner Robins, GA 31093ActiveMLS ID #10757242, Adriana Dale, Fickling & Company. GAMLS
- $335,0004 bd4 ba3.2k sqft158 Olivia Cir, Macon, GA 31211ActiveMLS ID #10794702, Shandreika Smith, Keller Williams Middle Georgia. GAMLS
- $324,9003 bd3 ba1.9k sqft104 Pembroke Point, Centerville, GA 31028For SaleMLS ID #264431, Leah Halverson. CGMLS
- $288,9983 bd2 ba1.6k sqft104 Turtle Dove Ct, Warner Robins, GA 31088ActiveMLS ID #10819363, Kenyatta Monday, Enquire Realty Partners. GAMLS
- $374,9004 bd3 ba2.5k sqft173 Sanders Rd, Macon, GA 31210ActiveMLS ID #10828866, Donna Jenkins, Keller Williams West Atlanta. GAMLS
- $324,0003 bd3 ba1.9k sqft317 Willow Cv, Lizella, GA 31052For SaleMLS ID #263149, Tammy Beauch. CGMLS
- $325,0004 bd3 ba2.7k sqft315 Deven Ct, Warner Robins, GA 31088ActiveMLS ID #10819194, Charlotte Fenn, Coldwell Banker Realty. GAMLS
- $281,0004 bd3 ba1.8k sqft127 Royal Tern Ln, Warner Robins, GA 31093ActiveMLS ID #10805378, Tamra J Wade, Re/Max Tru, Inc.. GAMLS
